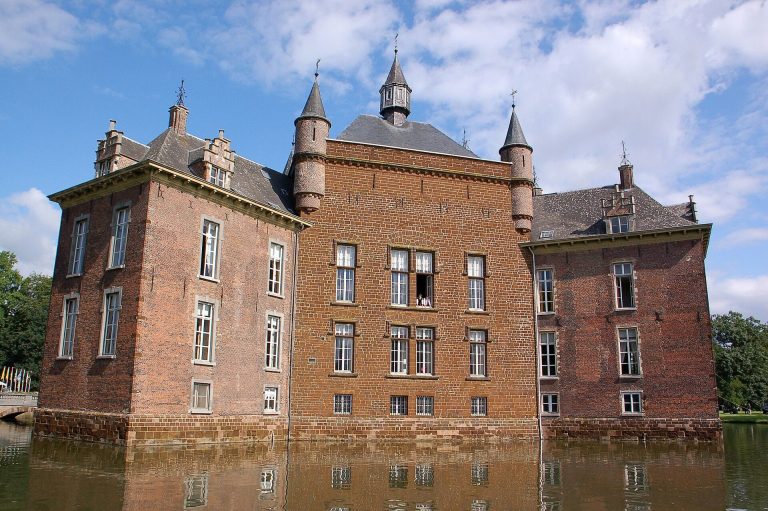
Kasteel Le Paige: A Neo-Flemish Renaissance Castle in Herentals, Belgium


Site at a Glance
- Rating
- 4.3
- Popularity
- Low
- Country
- Belgium
- Primary era
- Modern
- External website
- Open
- Eras represented
- Modern
- Civilizations
- Belgian
- Site type
- Domestic
- Remains
- Castle
On this page14 sections
History
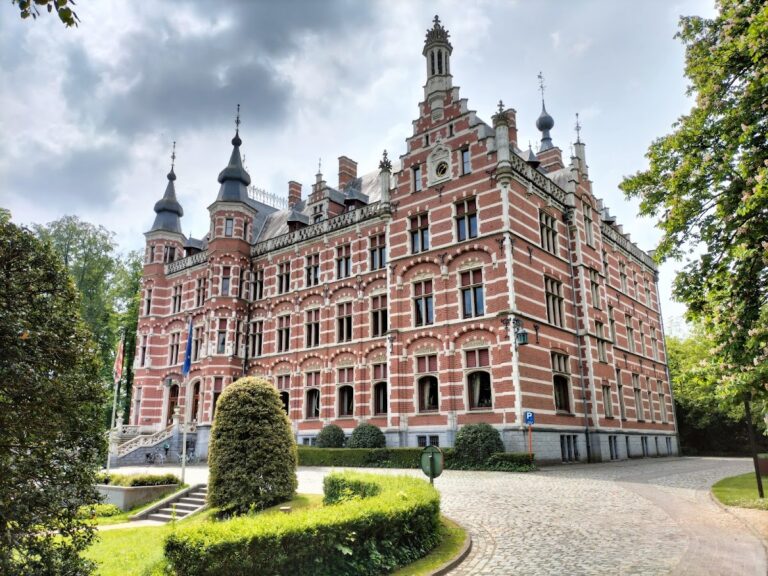
Kasteel Le Paige is a nineteenth-century country residence in Herentals, Belgium, built in 1892 for the Le Paige family in a largely neo-Flemish Renaissance style with eclectic elements. The estate, also known as Hof Le Paige or Kasteel Ter Vesten, developed from land that had formed part of the town’s fortifications and later became a family domain, park, and cultural venue.
The Le Paige family and the fortified land
The Le Paige family established itself in Herentals in the early eighteenth century. Doctor François Thomas Le Paige became a citizen of the town in 1726. The land later associated with the castle originally belonged to Herentals’s defensive system. In 1775, Jean Baptist Le Paige acquired it as a leasehold and laid out a pleasure garden.
The family continued to shape the estate during the nineteenth century. Thirty oak trees were planted when Henri Le Paige was born on 21 November 1806. Henri later became mayor of Herentals. The botanical part of the grounds was largely created between about 1820 and 1830, before the present castle was built.
Construction of the country residence
Remi Le Paige became the sole owner of the domain in 1890. He expanded the property through purchases and exchanges of land with the state and the railways. After receiving permission to build a country residence in 1891, he had the castle constructed in 1892. The architect was probably J. B. Van Bouchout of Lier.
Remi’s son Hubert was the last Le Paige to own the property. After Hubert’s death, his widow died in 1976 and left the castle by testament to the parish church board of Our Lady Parish in Herentals. A parish church board manages a parish church’s property and finances. The testament required the building to serve as a church or to be replaced by one. That condition proved impracticable, and the protected castle remained empty for a long period while its condition deteriorated.
Protection, restoration, and new uses
The castle received monument protection in 1979, while its surroundings were protected as a townscape. The estate is listed under monument number 47122. Around 1995, the Ter Vesten non-profit association was formed because the parish church board did not have enough funds to restore the building. Working with the church board and the municipal administration, the association carried out restoration work from 1997 to 1999.
From 2000, Ter Vesten rented the castle to the city of Herentals to repay the loan taken on for the restoration. Financial difficulties arose in late 2011 after rental income became taxable. The city then assumed the association’s debts, continued to rent the castle directly from the parish church board, and concluded an emphyteutic lease, a long-term right to use property while ownership remains with another party. Ter Vesten continued to exist.
After restoration, Kasteel Le Paige acquired a sociocultural role. It became part of Herentals’s cultural centre, ’t Schaliken, and regularly hosted exhibitions. In 2005, part of the park was arranged as an open-air church with an altar and benches to meet the testamentary conditions. Known as the “green cathedral,” it hosts several religious services each year.
Remains
The surviving estate combines a brick castle, an English-style garden, an arboretum, remnants of the town’s former fortifications, and smaller park structures. The castle has a semi-basement, two upper storeys, and a hipped roof, while the grounds retain trees, water, a mound with an ice cellar, and later works of art.
The castle
Exterior
The building is constructed of brick and has elevations with cornice-fronted and gabled sections. Its neo-Flemish Renaissance character appears in the natural-stone banding, cross windows, round arches, side-porch columns, and broad staircase at the front entrance. The side portico, its landing, and several other elements use blue stone. The front neck gable has a Baroque form, while the staircase also incorporates Neoclassical characteristics. The front door was not originally intended to be the main entrance.
Interior
A central hall divides the former living quarters from the rooms used to receive guests. A monumental staircase forms a major interior feature, and the rooms combine Neoclassical, neo-Renaissance, and Art Nouveau decoration. Murals and stained-glass windows survive inside, together with a later conservatory whose consoles are shaped as human heads.
A separate staircase links the basement, living quarters, and attic. It allowed servants to move through the building without disturbing the family or guests. Servants’ sleeping quarters and storage rooms occupied the attic, while the basement contained the kitchen, laundry, and wine cellar.
Park and garden features
Garden and arboretum
The park was laid out as an English garden with flowers, ornamental shrubs, and numerous trees. Its botanical section is the oldest part of the domain and was largely formed around 1820 to 1830. It was probably redesigned as a pleasure garden after construction of the castle. Missionaries donated plants and shrubs in recognition of the family’s support.
The estate’s arboretum is a cultivated collection of trees assembled for preservation, study, or display. It contains about 70 species, including common hawthorn, cedar of Lebanon, pedunculate oak, silver lime, weeping beech, Japanese zelkova, yew, yellow buckeye, Atlas cedars, bald cypress, tulip tree, giant sequoia, silver maple, downy ash, Japanese walnut, London plane, European larch, black walnut, red horse chestnut, swamp oak, elm, American hemlock, golden larch, and Sawara cypress.
Pond and bridge
The pond is a surviving part of the moat around a ravelin near the former Nederpoort. A ravelin was a detached fortification placed outside a defensive wall, with a surrounding ditch. A small bridge crosses the pond. The bridge is in poor condition, and its wrought-iron balustrade may have been made by the Lier metalworker Louis Van Boeckel.
Ice cellar and pavilion
Near the centre of the domain, a mound contains a small ice cellar probably dating from the first half of the nineteenth century. A partly painted brick pavilion stands on the mound. Its edges and decoration imitate gnarled tree trunks, and the names “Emile Le Paige” and “Jeanette Le Paige” appear beside the rear door. The structure is in very poor condition.
Mir
The front garden contains Mir, a large bronze statue of a woman made by Rik Poot in 1988. Poot was a sculptor known for public artworks. The statue formerly stood at the justice of the peace court and later fell into neglect. In 2012, state secretary Servais Verherstraeten donated it to the city of Herentals.
Koetshuis Le Paige
Across the street, Koetshuis Le Paige may stand on the site of the former inn called ’t Engels Hof. From the beginning of the twentieth century, it belonged to the castle estate as a coach house and concierge’s residence. It was enlarged with stables and rebuilt in a neo-style. The building has been protected as part of the townscape since 1979. During the 2010s, it was renovated and operated as a food-and-drink establishment with an adjoining function hall until 2017.