St. Johannes (Werben): A Gothic Parish Church and Former Johanniter Commandery Church


Site at a Glance
- Rating
- 4.7
- Popularity
- Very Low
- Country
- Germany
- Primary era
- Medieval
- External website
- Open
- Eras represented
- Medieval, Early Modern
- Civilizations
- Holy Roman Empire
- Site type
- Religious
- Remains
- Church
On this page12 sections
History
St. Johannes (Werben) is a Gothic parish church in Werben (Elbe), Germany, whose medieval history is closely connected with the Johanniterorden commandery founded there in 1160. The church began as a Romanesque basilica in the twelfth century before being transformed into a spacious three-aisled Gothic hall church. Its rich furnishings and pilgrimage associations reflect Werben’s medieval standing.
From Romanesque basilica to Gothic hall church
The church’s earliest form was a Romanesque basilica. The enclosed lower storeys of the west tower are the principal surviving elements of that building. During the Gothic period, most of the Romanesque structure was replaced as the church was enlarged and reorganized.
An initial rebuilding phase in the first half of the fourteenth century was left incomplete. Its surviving work belongs to the side-aisle walls in the fourth and fifth bays from the west. A later campaign, carried out from about 1414 to approximately 1440, replaced the Romanesque predecessor through the five western bays and gave the church much of its late-Gothic character.
Late-medieval expansion and pilgrimage
Before the middle of the fifteenth century, an entrance porch was added between the west tower and the north aisle. The Ottilienkapelle was also attached to the third bay of the south aisle and was endowed in 1443. Between the middle of the fifteenth century and 1466, the remaining Romanesque choir was replaced by two and a half further bays and three eastern apses. During the same period, the tower was heightened and received a simple hipped roof.
St. Johannes served as the medieval place of worship of the Johanniterorden commandery, a local establishment of the Order of St. John that combined religious life with the administration of the order’s property and activities. The commandery also included the Lambertikapelle southwest of the church, which was later secularized. Pilgrim badges found elsewhere connect the church with the late-medieval pilgrimage routes leading to Wilsnack, a pilgrimage destination in the Brandenburg region of the Holy Roman Empire.
Furnishings and later history
The church contains numerous funerary monuments from the sixteenth to the eighteenth centuries. Among them is the tombstone of Blandina Goldbeck, who died in 1608. It was made by Hans Hacke, a Werben sculptor and carpenter. Goldbeck was the daughter of Matthäus Ludecus, dean of Havelberg Cathedral, and the wife of Christoph Goldbeck, a Werben councillor and hereditary lord of Räbel and Berge, now districts of Werben.
Joachim Wagner, an organ builder from Brandenburg, made the organ in 1747. Albert Kohl of Stendal converted it to pneumatic operation between 1917 and 1919. The instrument was taken out of service in 1985 and is currently unplayable; a restoration based on Wagner’s design is planned.
Remains
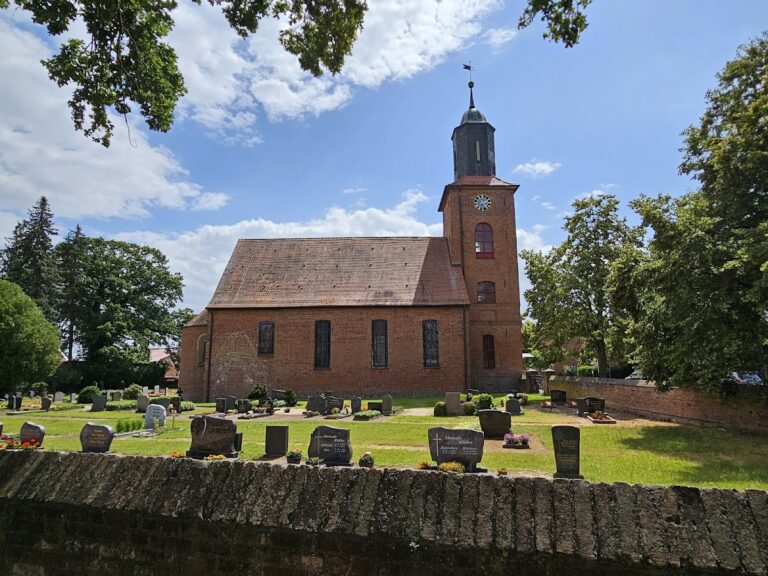
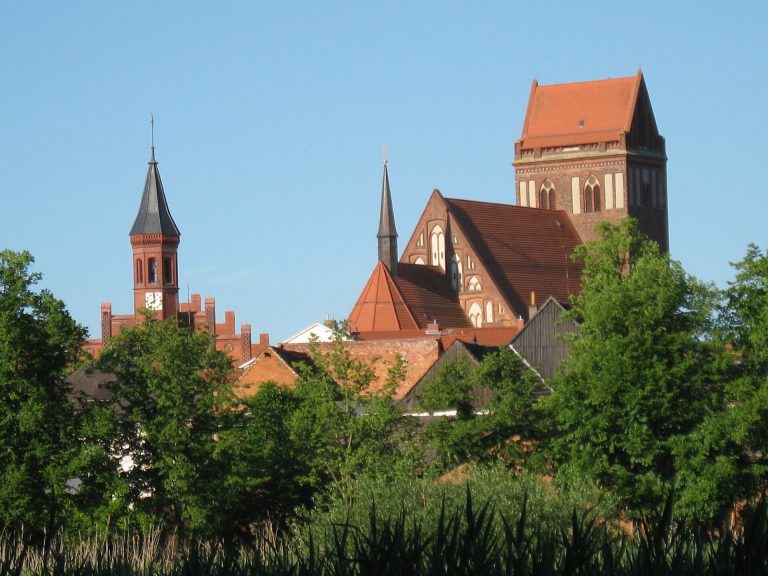
The surviving church is a brick-built Gothic hall church dominated by its transverse rectangular west tower and the steep roof of the main building. The tower’s block-like lower storeys are closed and contain no portal openings. The building combines Romanesque survivals with late-Gothic brickwork, later chapels, eastern apses, stained glass, altars, memorials, and other furnishings.
Brick architecture and church layout
West tower and western bays
The lower storeys of the west tower preserve the Romanesque phase of the church. The tower was later heightened and finished with a simple hipped roof. The five western bays, constructed from about 1414 to approximately 1440, display elaborate late-Gothic brickwork. Their side walls include glazed bricks, tracery friezes, profiled window surrounds, and stepped portals in the second south bay and the third north bay.
The fourth- and fifth-bay side walls belong to the unfinished fourteenth-century rebuilding. Their former windows were bricked up, and a portal was later closed. The arrangement of the bays may have been altered, or an alteration may only have been planned. A steep, gable-like Wimperg above a portal, a Gothic triangular gable often filled with ornament, occupies the position of a present wall pier. The late-Gothic piers are correspondingly articulated. The north portal has a Wimperg and bands of blind tracery, ornamental Gothic patterning applied to a wall rather than to an open window. Blind tracery also decorates the south side, window surrounds, and other wall surfaces.
Eastern extension and attached chapels
The eastern extension consists of two and a half additional bays and three apses. An apse is a usually semicircular or polygonal end of a church. Here, the apses are connected internally by passages and are covered externally by one shared hipped roof. This eastern work completed the replacement of the earlier Romanesque choir.
The entrance porch stands between the west tower and the end wall of the north aisle. On the opposite side, the Ottilienkapelle is attached to the third bay of the south aisle. The former Lambertikapelle, once part of the commandery associated with St. Johannes, lies southwest of the church and has been secularized.
Glass, altars, and liturgical furnishings
Stained glass and high altar
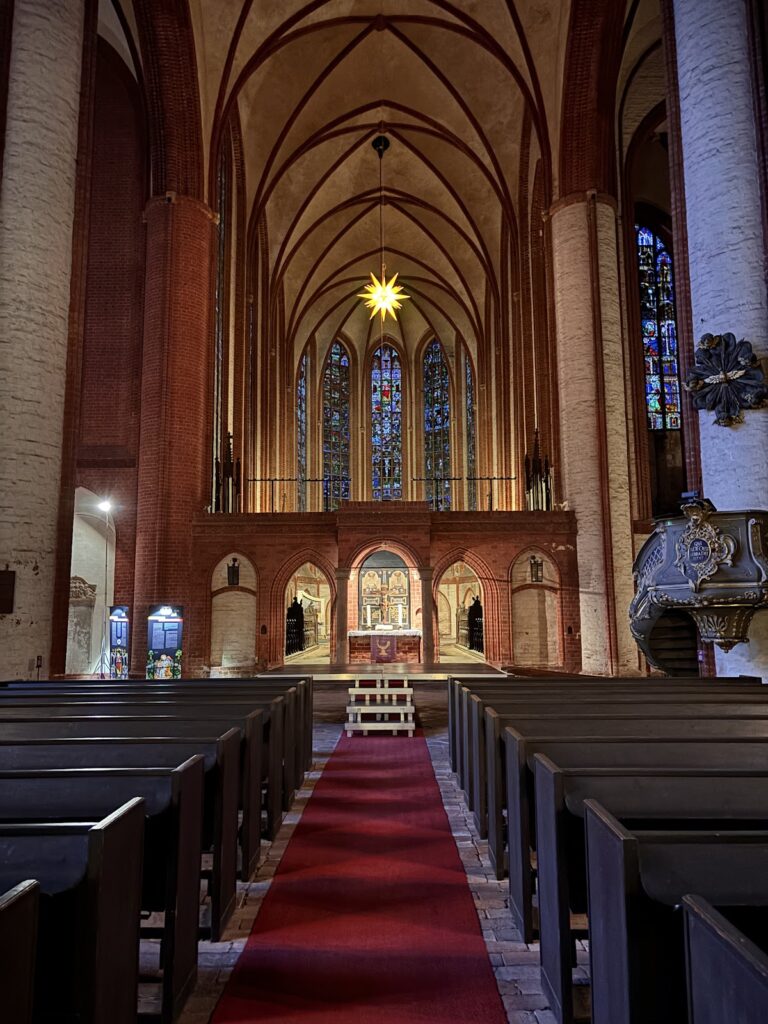
Considerable medieval stained glass survives in the church. The panels date from about 1380 and from 1420 to 1467, while relatively arbitrary additions made in 1891 surround them.
The high altar consists of two retables, or altarpieces placed behind an altar, set one above the other in 1721. The lower retable is dedicated to the Virgin Mary. Its predella, the lower part of an altarpiece, and two fields of the central shrine contain eight narrative reliefs from the Annunciation to the Assumption. The central round image shows Mary crowned by Christ among choirs of angels, while apostles and saints appear on the wings. The predella and the lower retable’s superstructure date from about 1430 and belong to the late phase of the Soft Style, a Central European late-medieval style known for elegant figures and flowing drapery.
The upper retable, installed in 1721 and nearly a century younger than the lower one, represents the Trinity. Its image of the Holy Spirit has been lost. A second carved altar in the north chapel dates from the beginning of the sixteenth century and depicts the Virgin Mary with Saints Gertrude and Ottilie. The relief of Anna Selbdritt, a Christian image of Saint Anne with the Virgin Mary and the Christ Child, was made around 1513 by the Hamburg sculptor Helmeke Borstel. It is now set in a nineteenth-century shrine.
Font, candelabrum, and pulpit
The brass baptismal font from 1489 and the monumental five-armed standing candelabrum from 1488 were made by the Hamburg caster Harmen Bonstede. The pulpit and its relief decoration were made by Michael Spieß of Magdeburg. A pulpit hourglass was installed in 1717, and the late-Gothic choir stalls contain later additions.
Organ and gallery feature
Wagner’s 1747 organ originally had two manuals, a pedal, and 27 stops. A stop is a selectable set of pipes with a particular sound. After Kohl’s conversion of 1917 to 1919, the instrument had 34 stops and two transmissions, mechanisms allowing one control to operate pipes or stops from another division. Eleven original Wagner stops survive, as does the figurally decorated case front by Johann Philipp Joachim.
A whale rib hangs in the gallery above the south sacristy, adding an unusual surviving feature to the church’s varied interior furnishings.