Saint Michael Church (Vydubychi Monastery): A Kyivan Rus Church in Kyiv


Site at a Glance
- Rating
- 4.8
- Popularity
- Very Low
- Country
- Ukraine
- Primary era
- Medieval
- Eras represented
- Medieval, Early Modern
- Civilizations
- Kievan Rus
- Site type
- Religious
- Remains
- Church
On this page8 sections
History
Saint Michael Church at Vydubychi Monastery is an eleventh-century church in Kyiv, Ukraine, built by the medieval East Slavic polity of Kyivan Rus between 1070 and 1088. Grand Prince Vsevolod Yaroslavich, son of Yaroslav the Wise, founded the church in connection with the birth of his son Rostislav. Vsevolod was its ktitor, the donor and founding patron who supported its construction, and the church was consecrated by Metropolitan John III, a senior bishop overseeing an ecclesiastical province. Dedicated to the Archangel Michael, regarded in Christian tradition as a heavenly warrior and protector, it formed part of the Vydubychi Monastery ensemble and remains one of its oldest buildings.
Foundation and medieval damage
Construction began while Vsevolod was Prince of Pereyaslavl and continued during his rule of Chernihiv. The church stood on a cliff directly above the Dnieper, where floods and erosion created a continuing danger of landslides. From the twelfth century, these movements periodically damaged the eastern wall.
During the rule of Rurik Rostislavich, the architect Peter Miloneg built a retaining wall between 10 July and 24 September 1199 to support the slope beneath the church. Known as the Vydubychi Wall, it no longer survives. In the sixteenth century, half of the church, including its dome and entire altar area, collapsed into the Dnieper together with the retaining wall.
Early modern restoration
In the mid-seventeenth century, Metropolitan Peter Mogila restored the partly ruined church at his own expense. Mogila was an Orthodox metropolitan and church reformer associated with the restoration and institutional strengthening of Orthodox foundations in Kyiv. During his tenure, the Vydubychi Monastery was taken from the Uniates in the 1630s. The restoration divided the interior into two levels with vaults. The lower level contained an altar dedicated to Saint Michael, while the upper level was dedicated to the Annunciation.
A fire in 1760 destroyed the church’s wooden additions. The building was restored from 1767 to 1769 in the Ukrainian Baroque style, a regional form of Baroque architecture known for expressive massing and elaborate forms. The architect was identified as M. I. Yurasov. This work added a stone altar and completed the dome.
Twentieth-century use and preservation
In the 1920s and 1930s, Saint Michael Church belonged to the Ukrainian Autocephalous Orthodox Church, a separate twentieth-century Ukrainian Orthodox ecclesiastical body. After the arrest of its last rector in 1934, the church was closed and used as a military warehouse. After the Second World War, part of the Central Scientific Library’s collections was housed inside, and from 1975 the building held collections of the Institute of Archaeology.
Architectural and archaeological investigations took place in 1916, 1945, and 1972–1973. Restoration from 1974 to 1981 revealed eleventh-century fresco painting as well as painted decoration from the eighteenth and nineteenth centuries. In 1991, the church was transferred to the Ukrainian Orthodox Church of the Kyiv Patriarchate, another separate twentieth-century Ukrainian Orthodox body. It is recognized in Ukraine as a monument of architecture of national significance.
A memorial plaque to Peter Miloneg was installed on the facade in 1982 during celebrations of the 1,500th anniversary of the founding of Kyiv. Designed by V. V. Savchenko, it includes a granite bas-relief portrait of the architect.
Remains
Original structure and surviving masonry
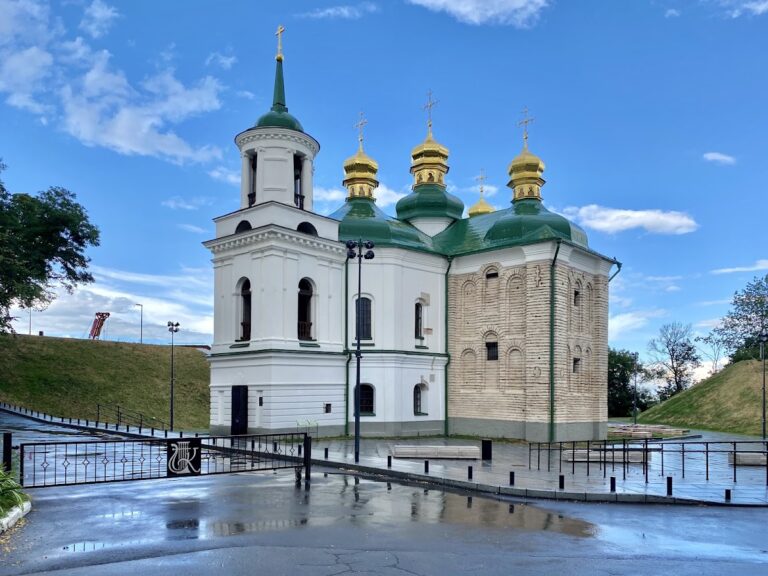
The original church was an elongated, east–west-oriented, three-aisled, cross-domed building with six piers and narrow side aisles. It was built with recessed-row masonry, a characteristic construction technique of the Kyivan Rus period. Princely burial chapels or other burial structures were attached to its northern and southern sides. Only two walls from the pre-Mongol period survive, but their masonry preserves the building methods associated with early Kyivan Rus architecture.
Present exterior and interior
The present building is cuboid in form, with a single apse, a pitched roof, and one tower. Its eastern section is plastered and displays mid-eighteenth-century Baroque forms, while the western section is unplastered and exposes the earlier Rus-period construction technique. The interior retains the two-level arrangement created during the seventeenth-century restoration. The lower level was dedicated to Saint Michael and the upper level to the Annunciation. The altar and dome were initially wooden, while the eighteenth-century work replaced the altar with stone and completed the dome.
Funeral chapel and painted decoration
A small funeral chapel stands on the south side of the church and dates from the mid-eighteenth century. Work carried out between 1974 and 1981 uncovered eleventh-century frescoes, together with painted decoration dating from the eighteenth and nineteenth centuries. These surviving paintings preserve evidence of the church’s long artistic development alongside its earlier masonry and later Baroque alterations.