Abbaye Notre-Dame de Quincy: A Cistercian Abbey in France
Site at a Glance
- Rating
- 4.3
- Popularity
- Very Low
- Country
- France
- Primary era
- Medieval
- Eras represented
- Medieval, Early Modern
- Civilizations
- French
- Site type
- Religious
- Remains
- Monastery
On this page10 sections
History
Abbaye Notre-Dame de Quincy is a former Cistercian abbey in France, located at Tanlay, near Quincy. It was founded in 1133 by twelve monks from Pontigny Abbey as Pontigny’s sixth daughter foundation, meaning a new monastery established from a mother abbey. The Cistercians were a Western Christian monastic order that emphasized contemplative life, manual labor, and relatively austere architecture. Quincy belonged to the Diocese of Langres and carried the Janauschek catalog number 66.
Foundation and early development
The foundation was first established at Quincerot. Between 1135 and 1138, it moved to the Val de Quenouil beside the Ru de Melisey, where the abbey church was consecrated in 1139. The valley provided wood, stone, and water for the community, supporting the practical needs of the monastery and its agricultural estates.
Quincy prospered during its early centuries. The abbey had about 150 monks, fourteen granges, or monastic agricultural estates, and urban houses. Six or seven mills and wine cellars at Auxerre, Chablis, and Épineuil formed part of its wider economic network. The church also served as a burial place for the Courtenay family, a powerful medieval French dynasty connected to the French royal house.
Conflict and religious upheaval
From the thirteenth century, the abbey experienced internal conflicts and disputes with neighboring communities. It was damaged during the Hundred Years’ War, the prolonged series of conflicts between England and France, but regained some prosperity toward the end of the Middle Ages.
During the sixteenth-century Wars of Religion, the conflicts between Catholics and Protestants in France, the commendatory abbot Odet de Châtillon, also known as Cardinal de Coligny, converted to Protestantism. A commendatory abbot held the office and revenues of an abbey without necessarily living in the monastery or governing it as a regular monk. Quincy was plundered, nearly all of its resident monks were massacred, and fire damaged part of the complex. Responsibility for the plundering was attributed to the commendatory abbot.
Dissolution and later history
The abbey declined during the seventeenth and eighteenth centuries. In 1790, during the French Revolution, the monastery was dissolved. Its property was then sold as national property and used as a stone quarry. The cloister and abbey church were progressively demolished during the Revolution and the early nineteenth century.
In 1822, the owner of Tanlay Castle purchased the property and converted it into an agricultural holding. The remaining buildings later ceased to serve agricultural purposes, and studies, partial renovation, and restoration work followed. The buildings have been protected as historic monuments since 1926. On 5 April 2022, with the approval of the archbishopric, the Benedictine monk Dom Boniface Hill settled at the abbey again. Studies concerning work on the abbot’s lodging and the Foreigners’ Chapel began that year.
Remains
Monastic layout and construction
Abbaye Notre-Dame de Quincy stands in a valley watered by the Ru de Melisey, in a side valley north of the Armançon. Three mills were installed along the stream. The original monastery followed a typical Cistercian arrangement, with the cloister south of the abbey church. The east range contained the chapter house, where the monks met for administration, discipline, and readings from their rule, together with the monks’ room and an upper dormitory. The refectory stood to the south, while a long western building was probably intended for the lay brothers, members responsible largely for manual and agricultural work.
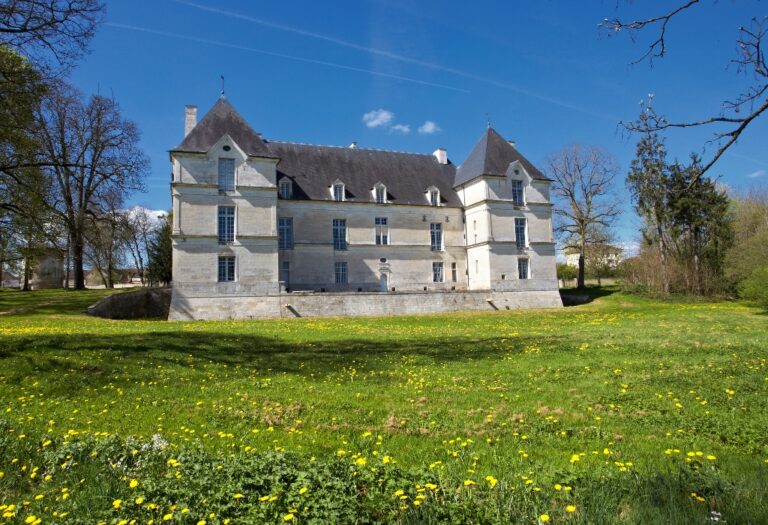
A separate residential complex probably served as a guesthouse or hospitality building. It consisted of two adjoining buildings arranged around a large hall and separated by a courtyard. The principal structures were built during the twelfth and thirteenth centuries and underwent major alterations between the fifteenth and eighteenth centuries. A stair turret was added at the southwest corner of the large hall in the late fifteenth century.
Surviving buildings
Former monks’ building
The surviving part of the former monks’ building is a rectangular block on two levels, measuring approximately 25 by 14 metres. It contains four double bays with cross-rib vaulting, a masonry system in which ribs form the supporting framework for the vaulted surfaces. These bays belonged to the monks’ hall and were constructed around 1210. The building later received a new facade, while some structures adjoining the cloister were demolished during the eighteenth century.
Abbot’s lodging and hospitality buildings
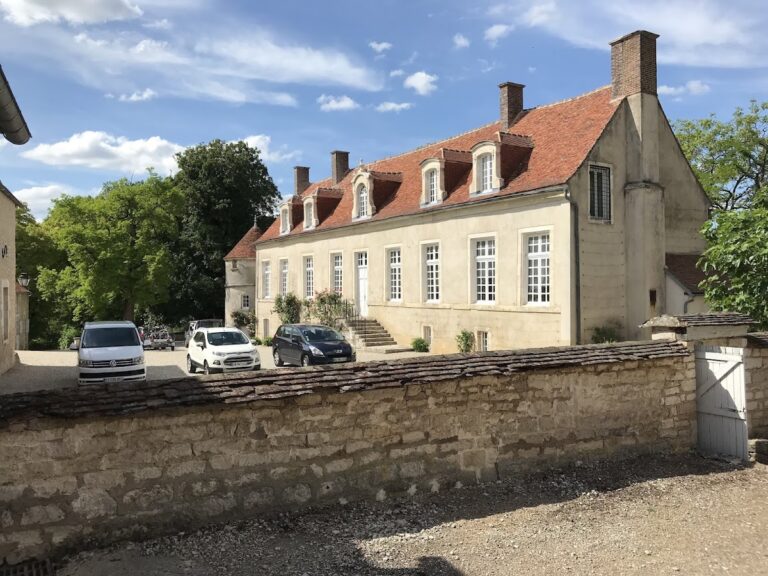
The surviving complex includes the abbot’s lodging and parts of the buildings associated with the lay brothers and hospitality functions. It also preserves extensive cellars and the eighteenth-century lower courtyard. A small building dating from the late seventeenth or early nineteenth century now serves as a visitor-reception space. Studies concerning the abbot’s lodging and the Foreigners’ Chapel began in 2022.
Water-management remains
Parts of the abbey’s drainage or canalization system have survived. These remains belong to the practical infrastructure of the former monastic settlement and are associated with its position beside the Ru de Melisey. The cloister and abbey church themselves no longer survive. Before its destruction, the church had been substantially remodeled: its nave was removed, a new Classical facade was added, and the choir contained a ring of seven chapels.
Nearby sites