Church of Saint James the Greater: A Romanesque and Baroque Church in Czechia
Site at a Glance
- Rating
- 4.6
- Popularity
- Very Low
- Country
- Czechia
- Primary era
- Early Modern
- External website
- Open
- Eras represented
- Medieval, Early Modern, Modern
- Civilizations
- Habsburg, Holy Roman Empire
- Site type
- Religious
- Remains
- Church
On this page13 sections
History
The Church of Saint James the Greater is a Roman Catholic church in Pomezí nad Ohří, Czechia, dedicated to Saint James the Greater, the apostle traditionally distinguished from James the Less as the elder of the two men named James. It is a valuable building with Romanesque origins, although its construction is placed either in the tenth or thirteenth century. The church belongs to the Czech ecclesiastical province, the Diocese of Pilsen, the Cheb vicariate, and the Cheb parish.
Romanesque origins
The earliest building phases survive in the choir and the triumphal arch, the large arch separating the nave from the sanctuary or choir. A diocesan register in Regensburg attributes the church to the tenth century, while another dating places its construction in the thirteenth century. Its original Romanesque character belongs to a medieval architectural tradition known for substantial masonry, rounded forms, and heavy construction.
Fire and Baroque rebuilding
The church burned in 1618 and again in 1625. It was rebuilt by 1700 and reconsecrated on 23 November of that year. Alterations in the Baroque style, a European style associated with elaborate decoration and theatrical spatial effects, probably took place before the reconsecration. Further rebuilding probably followed during the eighteenth century.
The presbytery received new paving made from stone cement slabs in 1778, and the entire church was given the same type of paving in 1884. The final Late Baroque rebuilding took place in 1798–1799. Around 1800, a new passage was created between the nave, the main longitudinal space of the church, and the sacristy, the room used to store liturgical furnishings and prepare for worship. In 1829–1830, the side galleries were removed and the organ loft, an elevated platform supporting the organ and often a choir, was strengthened.
Twentieth-century renewal and decline
During the second half of the 1920s, the church was judged to require major renewal. Work began in 1930 and included a new sacristy, the removal of children’s benches from the choir, and the installation of a ceramic-tile floor, with concrete flooring beneath the benches. The building was also electrified. In 1932, painted decoration was added above the altar, showing God the Father, the Lamb of God, and two angels holding inscribed scrolls.
During Czechoslovakia’s normalization period, the era of political repression and state control that followed the 1989 Velvet Revolution’s end of Communist rule, the abandoned church deteriorated. The last Mass was held in 1973. Its inventory was removed, and the Roman Catholic Church transferred the empty, deconsecrated building to the Czechoslovak state.
Archaeology and restoration
The first archaeological investigation took place in 1990, after the Velvet Revolution, when the former Cheb District National Committee transferred the church to the Cheb Museum. The local parish ceased to exist in 2003 through its merger with the Cheb parish. By then, the interior was severely damaged and retained only remnants of its altars. The dilapidated building was transferred to the municipality, and restoration began after 2005. Artefacts from the church held by the Cheb Museum were subsequently secured. The church has been protected as a cultural monument since 1963.
Remains
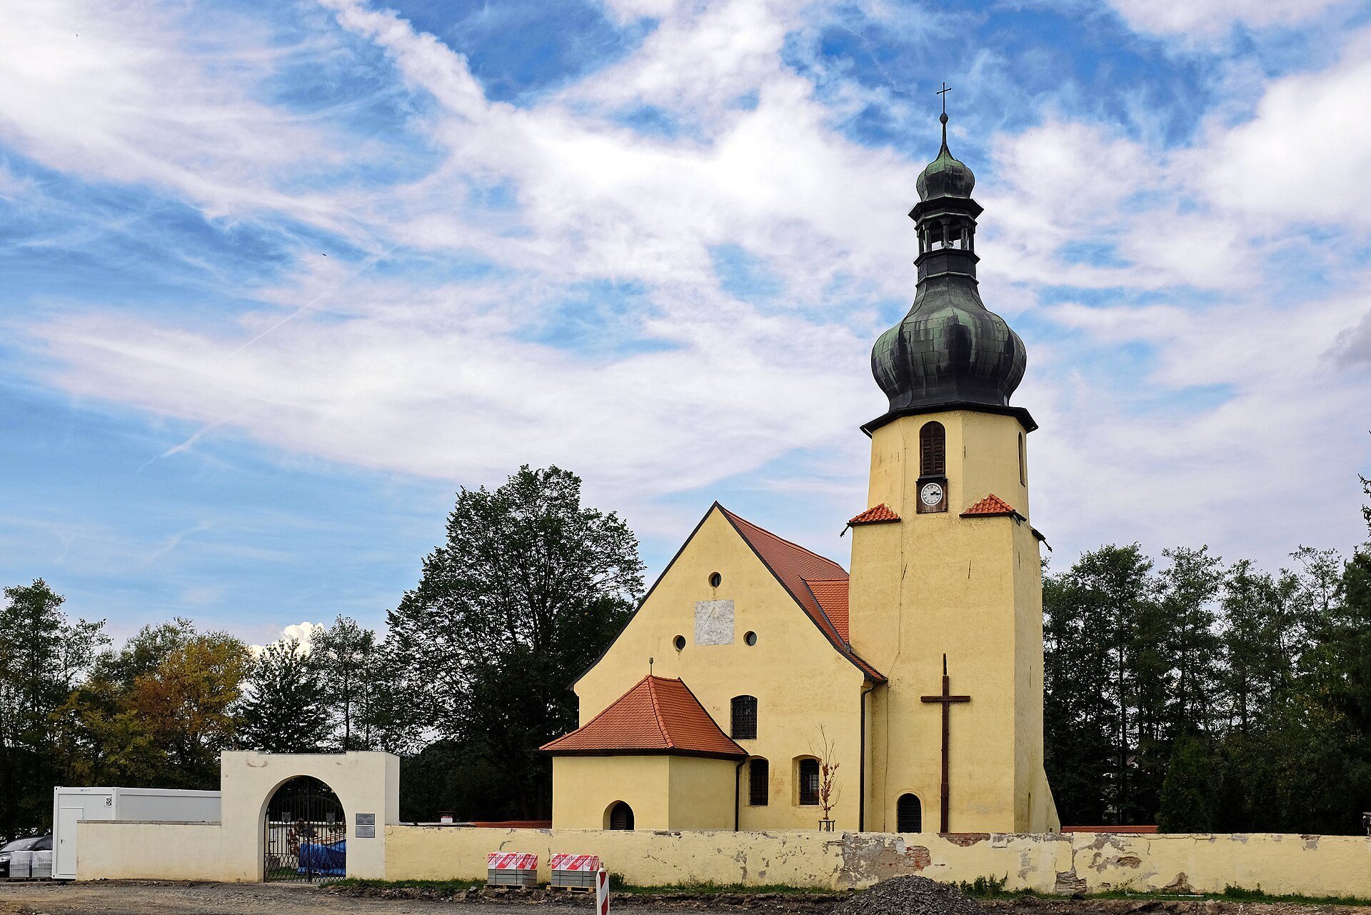
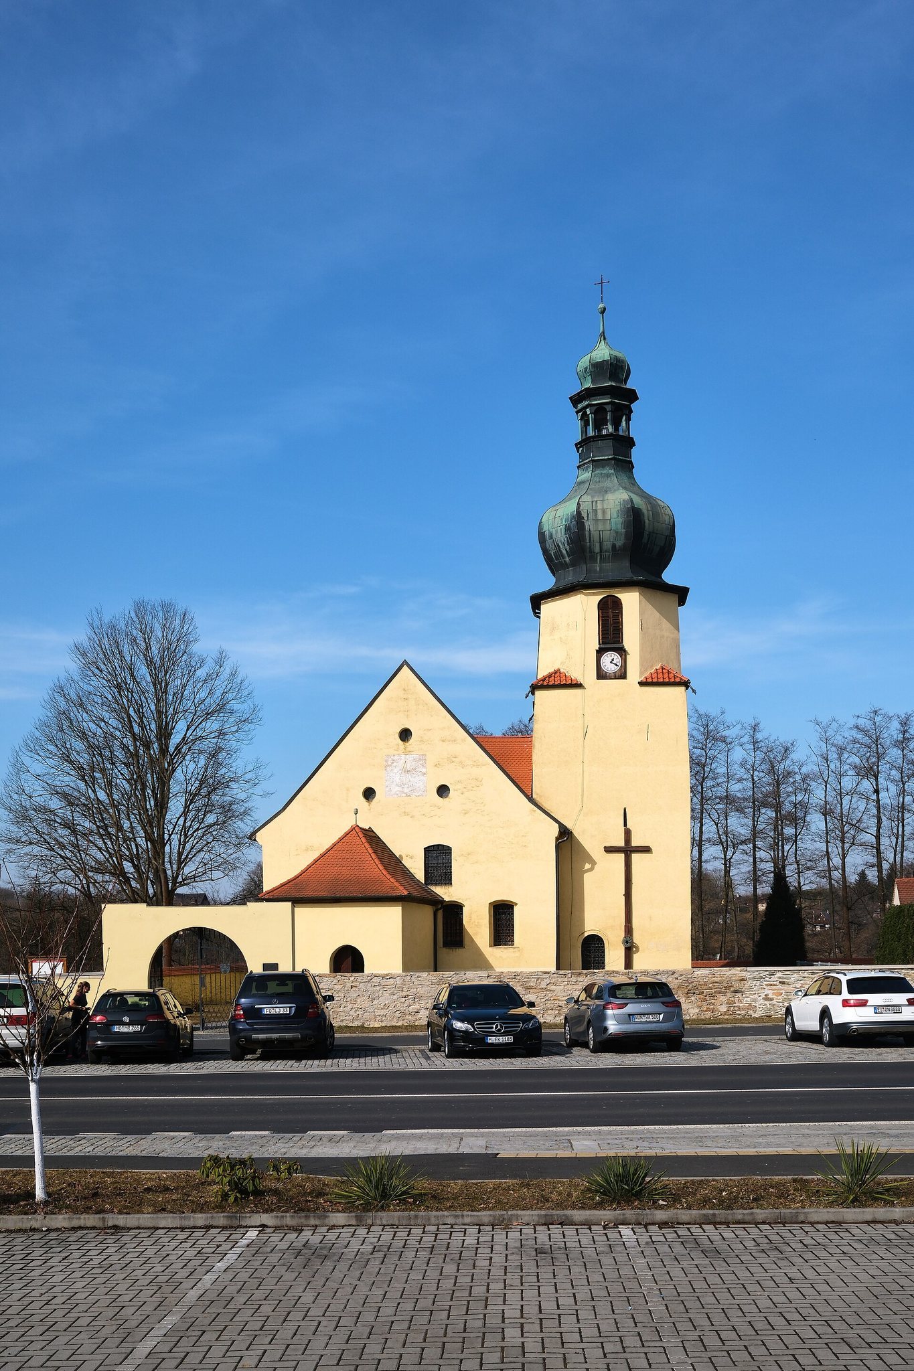
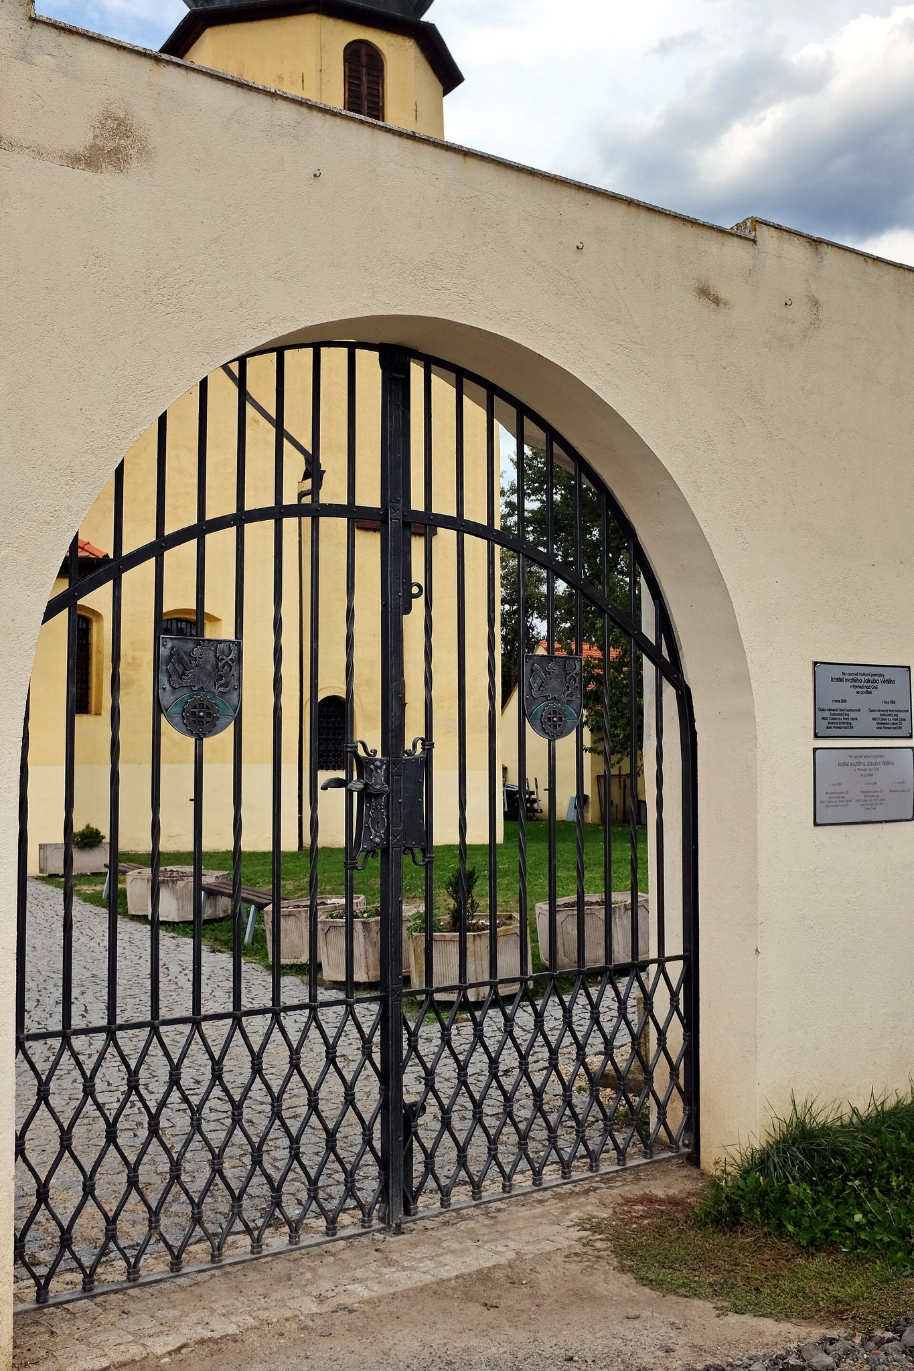
The church is a single-nave building with a rectangular presbytery on the north side, a longitudinal choir, and a vestibule in front of the west facade. A massive lateral tower has a polygonal upper storey and is topped by an onion-shaped dome, an orthogonal lantern, and a finial. The grounds are enclosed by a wall with a gate, while the roof is covered with beaver-tail tiles, thin flat tiles with rounded lower edges laid in overlapping courses.
Exterior and tower
Facades and vestibule
The three-axis facade is arranged around a central portal and window openings. The more articulated south facade has an attached vestibule connected to the nave, three windows in the wall beyond it, and a gabled roof over the vestibule. Above the vestibule, a sundial occupies the main axis and is surrounded by three circular windows. Three segmental windows to the right of the entrance light the gallery.
Clock tower
A wooden clock face is set on the south side of the tower below a window opening. The west facade has three axes and three window openings, while the north facade has one window opening behind the high altar. Together, these features define the surviving exterior arrangement of the church.
Interior furnishings and paintings
Pulpit
A wooden pulpit with a sounding board stands on the Gospel side of the nave beside the triumphal arch. Its five paintings depict Saint John the Evangelist, Jesus, Saint Luke, Saint Mark, and Saint Matthew. An unusual arm holding a crucifix is attached to the pulpit’s left side. The pulpit dates from 1670 and has been reconstructed.
Fifteenth-century fresco
The church contains a fresco by an unknown Alsatian artist depicting Christ in the winepress, a Christian image associating Christ with pressed grapes and the Eucharist. Specialists date the painting approximately to the beginning of the fifteenth century. It was uncovered during the complete repair of the church in 2007 after being protected beneath as many as fourteen layers of paint.
Altars and later decoration
Predominantly Baroque furnishings were later supplemented by several valuable Gothic statues of saints, which were kept elsewhere. Remnants of altar furnishings remain in the church. On the left side of the nave, a retable altar, an altar structure placed behind the altar table, stands on a partly repaired masonry mensa, the altar table itself. It bears a modern painting depicting a scene from The Madonna of the Rocks. Secondary altars stand on both sides of the nave in front of the choir screen, the partition separating the choir from the nave.
The original clock mechanism and works by modern artists also remain in the church. The painted decoration added above the altar in 1932 is concealed beneath a later layer of plaster applied during reconstruction after 2003.