Synagogue in Kolín: A Historic Jewish Prayer House in Czechia


Site at a Glance
- Rating
- 4.7
- Popularity
- Low
- Country
- Czechia
- Primary era
- Early Modern
- External website
- Open
- Eras represented
- Early Modern, Modern
- Civilizations
- Habsburg, Holy Roman Empire, Kingdom of Bohemia
- Site type
- Religious
- Remains
- Synagogue
On this page14 sections
History
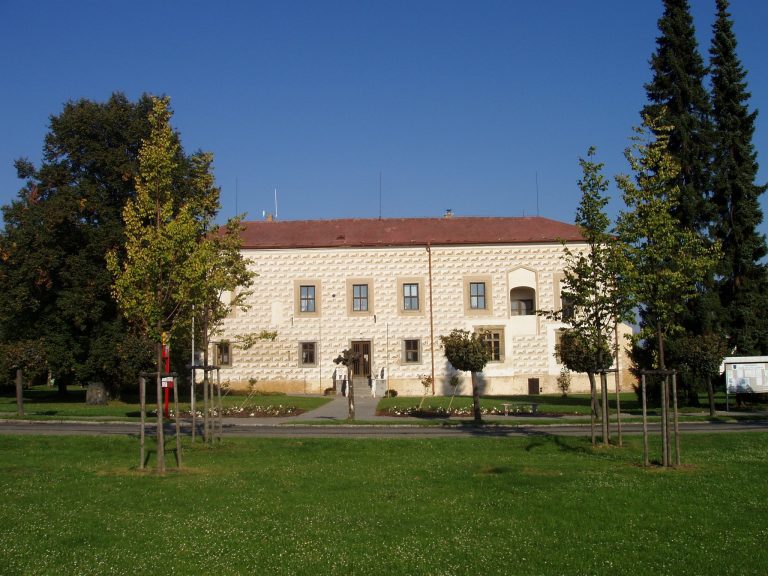
The Synagogue in Kolín is a former prayer house of the Jewish community in Kolín, Czechia, built in Renaissance and early Baroque styles between 1642 and 1696 on the site of an earlier synagogue. It stands in the historic Jewish ghetto, where Na Hradbách Street and today’s Karoliny Světlé Street once formed the Jewish Lane, or Judengasse. Excluding the synagogues of Prague, it is described as the oldest synagogue in the Czech Republic and the largest synagogue built in Bohemia and Moravia before the eighteenth century.
Medieval synagogue and destruction
A synagogue stood on the site around the turn of the fourteenth and fifteenth centuries. In 1402 it was mentioned as a wooden building, and an inscription on a memorial stone set into the eastern facade indicates that it was apparently rebuilt or restored in 1422. The earlier building was damaged by fire during the first half of the seventeenth century.
Seventeenth- and nineteenth-century development
A new synagogue was erected on the same site between 1642 and 1696. Its foundation inscription gives 1642 as the beginning of construction and 1696 as its completion. The building was later altered and enlarged, including additions at the western end and on both sides in 1721.
In 1815 the synagogue was extended toward the adjoining town fortification wall. Further minor changes followed between 1844 and 1846. During that period, house no. 157 was built across a small lane that had led from Na Hradbách Street to the synagogue. The lane was closed, and the courtyard could thereafter be reached only through the former Jewish school.
Wartime disruption and postwar change
The synagogue remained permitted for worship until the Second World War, when it was closed and Kolín’s Jewish population was deported. During the German occupation, from 1942 to 1945, the building was used to store uniforms belonging to the Wehrmacht, Nazi Germany’s armed forces, and the SS, the Nazi organization responsible for military, security, and political functions.
Kolín’s Jewish community was re-established after the war, and worship resumed under the leadership of Rabbi Richard Feder, a Czech Jewish rabbi who played a leading role in postwar Jewish communal life in Kolín. After his departure, the small congregation gradually lost interest in worship, which ended around 1953 to 1955.
State administration and restoration
In 1955 the Czechoslovak state assumed administration of the synagogue. The former state Jewish museum in Prague took most of the smaller inventory objects, and the building was subsequently used at times as a museum storehouse or depot. It was designated a cultural monument in 1958. A general reconstruction took place between 1990 and 2000, after which the synagogue was gradually restored and used for cultural purposes.
Remains
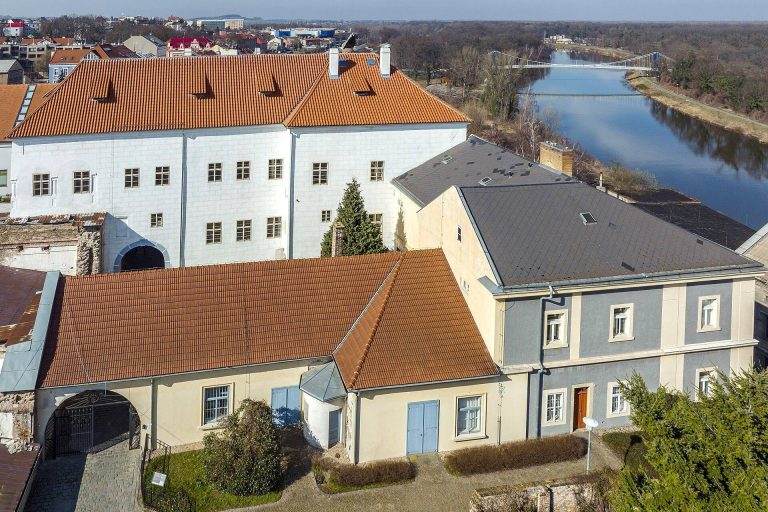
The deconsecrated synagogue stands in a courtyard behind three houses on Na Hradbách Street and is barely visible from the street. The former Jewish school, originally built around the turn of the fourteenth and fifteenth centuries and later converted into the so-called Rabbi’s House, no. 126, is one of the buildings between the street and the synagogue. The building now houses the municipal information center. The synagogue itself has preserved its original form.
Exterior and layout
Gable and inscriptions
The early Baroque gable bears a Hebrew inscription that gives the synagogue’s foundation as 1642 and its completion as 1696. Fragments of Hebrew inscriptions also survive along the sides of the building. These inscriptions preserve the dates associated with the construction of the present synagogue and form part of its surviving architectural record.
Hall and galleries
The central hall opens into side rooms through semicircular arcades. From this area, a staircase leads to the women’s gallery, an elevated area traditionally reserved for female worshippers in many historic synagogues. Separate wardrobes for women are located above the side rooms.
Interior furnishings and decoration
Baroque vault
The main hall has a Baroque vault with rich stucco decoration dating from around 1700. Its relief work depicts fruit blossoms and grapevines bearing bunches of grapes. In Jewish symbolism, fruit blossoms are associated with wisdom, while the grapevine represents the twelve tribes of Israel.
Gallery inscriptions
Above the southern gallery are the inscriptions “Samt,” “Matan,” “Damast,” and “Atlas.” They are described as abbreviations for individual Psalms belonging to the Ketuvim, or Writings, one of the three divisions of the Tanakh, the Hebrew Bible.
Torah ark and memorial plaque
An Aron ha-kodesh, or Torah ark, the cabinet that houses Torah scrolls, survives in the interior. It dates from approximately 1696 and bears a dedicatory inscription dated 1696 by Samuel Oppenheimer of Vienna, a Jewish communal figure associated with the inscription and uncle of Prague’s chief rabbi David Oppenheimer. A memorial plaque commemorating the victims of the First World War is also preserved inside.
Dispersed furnishings
The synagogue’s chandelier and some elements of its interior furnishings have been located since the end of the Second World War in Temple Emmanuel in Denver, United States.