Igreja de Nossa Senhora da Conceição, Portimão: A Late-Gothic Parish Church


Site at a Glance
- Rating
- 4.5
- Popularity
- Low
- Country
- Portugal
- Primary era
- Early Modern
- External website
- Open
- Eras represented
- Medieval, Early Modern, Modern
- Civilizations
- Portuguese
- Site type
- Religious
- Remains
- Church
On this page7 sections
History
Igreja de Nossa Senhora da Conceição, also known as Igreja Matriz de Portimão, is a late-fifteenth-century religious monument in Portimão, Portugal, combining Gothic and Manueline architecture. Affiliated with the Diocese of the Algarve, the Roman Catholic institution serving the Algarve, it was partly modeled on the Monastery of Batalha, a major Portuguese Gothic monastery then regarded as the country’s principal monument.
Late Medieval Foundation
The church was built in the late fifteenth century during a period when Gothic forms were being combined with the elaborate ornament associated with the Manueline style, a Portuguese late-Gothic tradition linked especially with the reign of King Manuel I. Its connection with Batalha is most clearly expressed in the design of the principal portal.
Earthquake and Later Transformation
The 1755 earthquake badly damaged the church. Extensive remodeling during the eighteenth and nineteenth centuries then profoundly changed its earlier form. The building’s later appearance therefore reflects both the destruction caused by the earthquake and subsequent rebuilding and alteration.
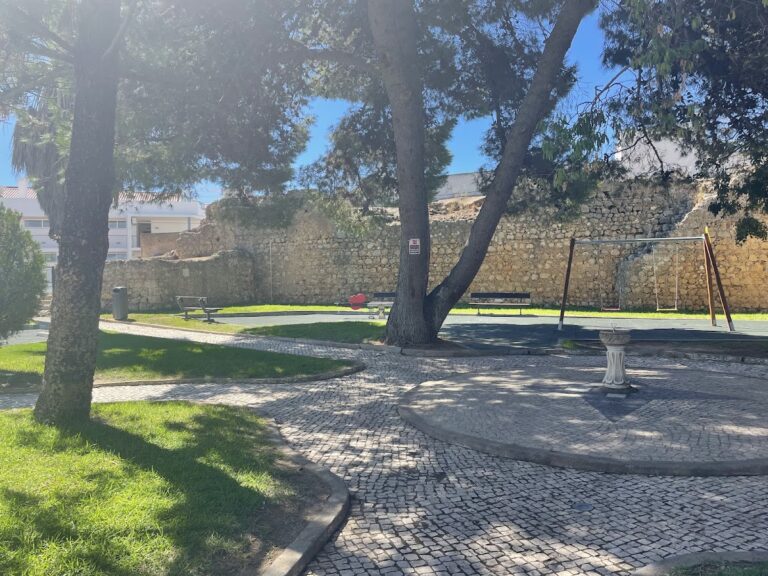
The churchyard was used as a cemetery until the 1860s. Burials within populated areas were prohibited by the liberal government on hygiene grounds, and a new cemetery opened in Portimão in 1863, bringing this use of the churchyard to an end.
Archaeological Evidence and Recent Conservation
Archaeological work carried out in 2015 and 2016 around Casa de Nossa Senhora da Conceição on Rua Bispo Dom F. Coutinho revealed Roman remains dating principally from the reign of Titus, from AD 79 to 81, through the early second century. Fragments of Pompeian red-slip pottery represent older material, while African cooking ware belongs to a later phase. These discoveries indicate that the area may have formed an urban nucleus distinct from another nucleus on the riverfront.
The same investigations identified probable residential buildings from the sixteenth and seventeenth centuries, additional remains from the seventeenth and eighteenth centuries, and evidence of ground clearance around the church between the late nineteenth and twentieth centuries.
Requalification works in Largo da Igreja Matriz began in January 2024 and included paving and interventions in the sanitation and water-supply networks. Archaeological monitoring accompanied the work because of the area’s historical sensitivity. On 17 March 2025, part of the church’s southern boundary wall collapsed, probably as a result of intense rain and works nearby. Archaeological investigations were undertaken before reconstruction to help secure the wall and preserve the characteristics of the earlier structure. The church has been classified as a Property of Public Interest, a Portuguese heritage designation, since 1977.
Remains
Church Architecture and Furnishings
The church has a principal facade that combines a Gothic portal modeled on the Monastery of Batalha with eighteenth-century stucco work on the pediment. Inside, three naves are divided by columns with relatively plain Tuscan capitals, and the eastern end forms a triple-part chevet, the section around the main altar divided into three main parts. Four lateral chapels extend the interior arrangement.
The altar is enriched with gilded woodcarving, meaning carved wood covered with a gold-colored finish. Eighteenth-century retables, elaborate architectural altarpieces behind the altars, survive in the chancel and the Chapel of the Blessed Sacrament. The church also preserves eighteenth-century images of Our Lady of the Souls in Purgatory, Saint Peter, and Saint Gonçalo of Lagos.
The principal portal and the holy-water fonts are the surviving elements of the primitive late-fifteenth-century building after the later remodeling. The fonts are made from Silves sandstone and carry Manueline decorative motifs, linking these features to the church’s original late-Gothic phase.
Churchyard Burials
Archaeological sondages undertaken after the southern boundary wall collapsed identified twelve overlapping graves in the churchyard by early May 2025. Probably dating from the sixteenth through the nineteenth centuries, the burials belong to both the modern and contemporary periods and show repeated reuse of the area for burial.
The deposits include phases from before and after the 1755 earthquake. One level probably contemporary with the earthquake contained rubble and tiles likely derived from the damaged church, preserving material evidence of the destruction within the burial area.