Mesih Mehmed Pasha Mosque: An Ottoman Sunni Mosque in Istanbul


Site at a Glance
- Rating
- 4.7
- Popularity
- Low
- Country
- Turkey
- Primary era
- Early Modern
- Eras represented
- Early Modern
- Civilizations
- Ottoman
- Site type
- Religious
- Remains
- Mosque
On this page9 sections
History
Mesih Mehmed Pasha Mosque is a Sunni Ottoman mosque in Istanbul, Turkey, commissioned in 1584 during the reign of Sultan Murad III. Built by the Ottoman state in 1584–85 and completed in 1585–86, it belongs to the major period of Ottoman mosque construction in the late sixteenth century. Its patron, Mesih Mehmed Pasha, was serving as the empire’s third vizier when the project began.
Patronage and construction
Mesih Mehmed Pasha began his court career as treasurer to Sultan Selim II. He then governed Egypt as governor-general for nearly six years before returning to Istanbul in 1581. He became second vizier in July 1584 and served as grand vizier, the highest-ranking official below the sultan, from 1 December 1585 to 15 April 1586. His administration in Egypt was associated with a reputation for cruelty.
The mosque was completed during the brief period in which Mesih Mehmed Pasha held the highest administrative office. Its foundation inscription gives the completion date as AH 994, corresponding to 1585–86. The building was constructed by Davud Ağa, a skilled associate of Mimar Sinan who later succeeded him as chief architect of the Ottoman state.
Attribution and memorial use
The mosque is commonly associated with Mimar Sinan, the Ottoman imperial architect whose work shaped many of the empire’s major religious and public buildings. The extent of his involvement remains uncertain. Sinan went on pilgrimage to Mecca in 1584, and the royal architect Mehmed Subaşı acted in his place during that absence. Sinan included the mosque in a draft list of his works but left it out of a later version.
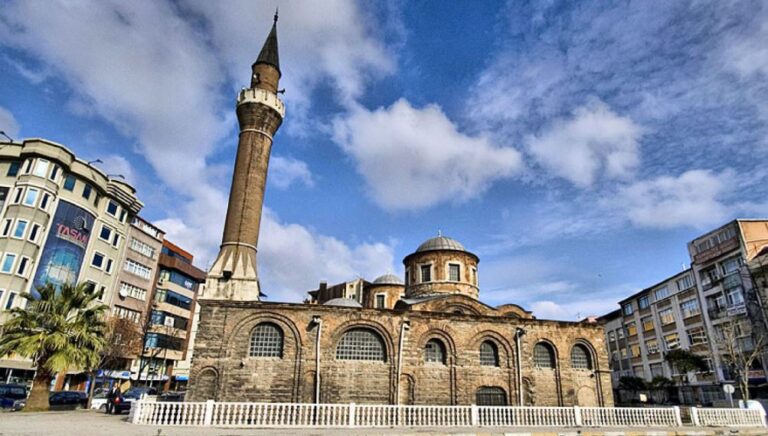
In 1587, Mesih Mehmed Pasha received permission to be buried beside the mosque. He died in 1589 and was buried there. The mosque also stands close to the Hırka-i Şerif Mosque, whose name refers to the revered cloak traditionally associated with the Prophet Muhammad. The cloak is traditionally said to have been given by Muhammad to Uways al-Qarani, an early Muslim ascetic.
Remains
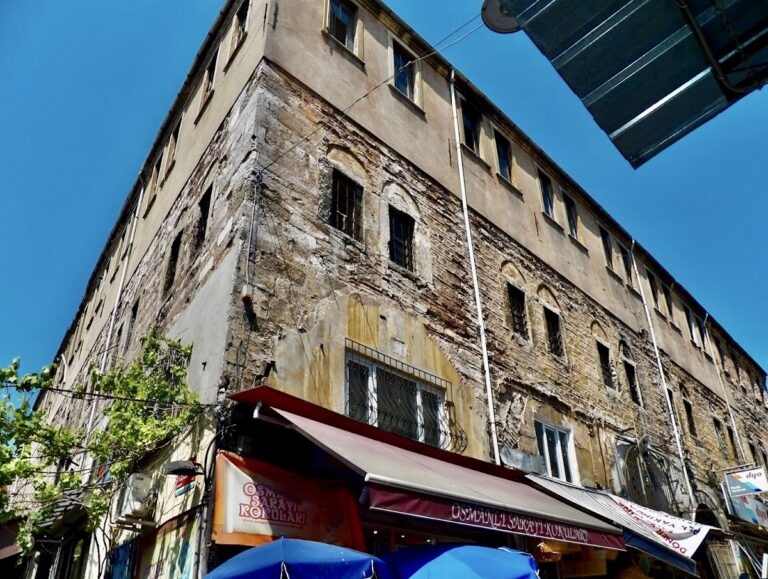
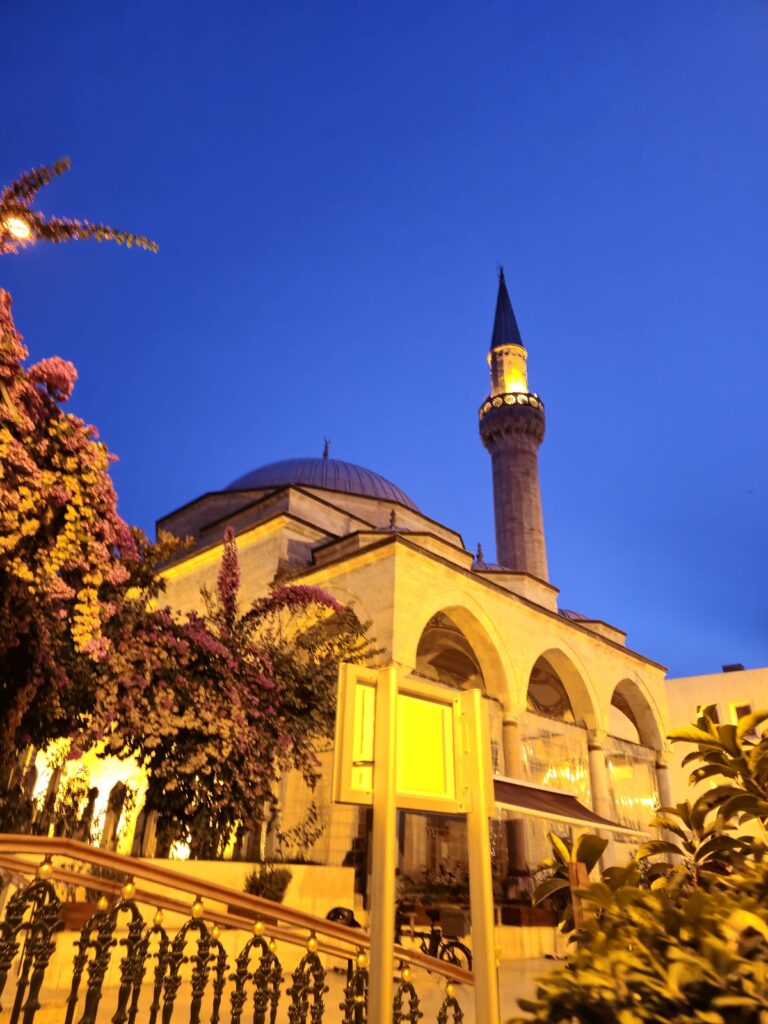
The mosque occupies a site that rises toward the east, so its western side was supported by a vaulted substructure containing a series of shops. A rectangular forecourt lies to the north, while the mosque itself is organized around a domed prayer hall, side aisles, porticoes, and a single minaret.
Forecourt and foundations
Western substructure
The western side of the building rests on a vaulted platform that compensates for the rising ground. Shops were incorporated into this lower structure, creating a practical base for the mosque while making a level surface for the building above.
Forecourt and entrance
The rectangular forecourt north of the mosque is enclosed by an arcade on three sides. Pillars support its small domes, and a domed side gatehouse connects the lower street with the court. Beneath the northern part of the arcade is a row of taps for ritual ablutions. Instead of a conventional fountain at the court’s center, the space contains Mesih Mehmed Pasha’s grave.
Triple fountain
A triple water fountain stands at the southwest corner of the surrounding wall. Its inscription repeats the mosque’s completion date, AH 994, or 1585–86, and the fountain was refurbished in 1817–18.
Prayer hall and domes
The northern façade has a double portico with five arches. Five small domes cover the inner portico, whose columns support them. Inside, the lead-covered main dome has an external diameter of 12.8 metres. It rises from a drum, the cylindrical base supporting the dome, pierced by 24 windows and encircled by eight stabilizing turrets placed above the internal piers.
Five half-domes form the semicircular recesses of the prayer hall. One creates the exedra, or semicircular recess, around the mihrab, the niche indicating the direction of Mecca, while four others occupy the corners. The aisles on either side of the mosque are each covered by three small domes. On the lower levels, the windows are grouped within large framing arches, and a single minaret completes the surviving exterior composition.