Santi Ippolito e Cassiano: A Romanesque Parish Church in Italy


Site at a Glance
- Rating
- 4.5
- Popularity
- Very Low
- Country
- Italy
- Primary era
- Medieval
- Eras represented
- Medieval, Early Modern, Modern
- Civilizations
- Holy Roman Empire
- Site type
- Religious
- Remains
- Church
On this page15 sections
History
Santi Ippolito e Cassiano is a Roman Catholic parish church in Vigatto, Italy, built over the remains of a probably Roman villa and shaped by medieval Romanesque rebuilding. Its earliest place of worship dates from between the seventh and eighth centuries, while the present medieval foundation emerged between the late eleventh and early twelfth centuries. Dedicated today to Saints Hippolytus and Cassian, the church belonged to the parish network of the Parma area and remains part of the city pastoral zone of the Diocese of Parma.
Early worship and medieval development
The first church was established over the remains of a probably Roman villa. By the late eleventh or early twelfth century, it had been completely rebuilt in Romanesque form, a medieval architectural tradition characterized here by heavy masonry, round arches, strong supports, and apsidal planning. The rebuilt church had three aisles ending in three eastern apses, and a baptismal building with a central opening for immersion stood beside it.
The church was attached to the Chapter of Parma Cathedral, the body of clergy responsible for administering the cathedral institution. Its existence is recorded in two documents from 1111: an imperial diploma issued by Henry V of Franconia on 26 May and a papal bull issued by Pope Innocent II on 7 November. In 1185, the church was listed as a stop on one branch of the Via Francigena, the major medieval pilgrimage route leading toward Rome.
The parish church of Galione exercised authority over nearby chapels. A tithe register from the Diocese of Parma states that it administered two chapels in 1230, while two more came under its jurisdiction during the second half of the fourteenth century. This role placed the church within the territorial organization of medieval Christian worship around Parma.
Early modern alterations
Between the sixteenth and seventeenth centuries, extensive work changed the medieval arrangement. The three apses were demolished and replaced with a rectangular presbytery aligned with the central nave. Building ranges were added to the east, including the rectory, and masonry arches were constructed across the central nave to support the timber roof in place of the earlier roof trusses.
The church’s dedication also changed in the documentary record. A document of 1691 names Saint John the Baptist as the titular saint. Later records identify Saints Hippolytus and Cassian, although one side altar continued to be dedicated to Saint John the Baptist.
Further additions and reorganizations followed in the nineteenth century. Service rooms on the southern side were converted into a sacristy in 1812, and the chapel dedicated to the Blessed Virgin of the Rosary was built in 1815. An earthquake in March 1832 damaged the bell tower. Repairs were completed in 1833, and the rectory was reorganized and enlarged in 1844.
Modern repair and medieval recovery
Cracking in the facade led to structural reinforcement between 1851 and 1855. The roof was renovated in 1910, the interior paving was renewed in 1925, and a new baptismal font was installed in 1932. These interventions preceded a larger campaign intended to recover the church’s medieval appearance.
The major renovation begun in 1952 rebuilt part of the transept, the principal apse attached to it, the bell tower, and the right entrance side. Stone columns were recovered, and the single-light windows high in the central nave were reopened between 1954 and 1955. Mosaics were added to the interior facade and apse from 1956 to 1962, the forecourt was reorganized, and a new high altar reflecting the liturgical changes associated with the Second Vatican Council was installed in 1966.
Work resumed in 1970 and continued until 1983. The campaign restored the roof beams and revealed medieval frescoes, the stone facade, column bases, the circular base of the Romanesque baptismal basin, and foundations belonging to the original building. The northern side of the church was also reorganized. A conservation restoration from 2001 to 2004 concentrated on presenting the archaeological remains. The floor was lowered to the original level to allow heating systems to be installed while exposing the ancient pillar bases, and seventeenth- and eighteenth-century frescoes high on the walls of the three aisles were restored along with the rectory’s exterior elevations.
Remains
Layout and exterior
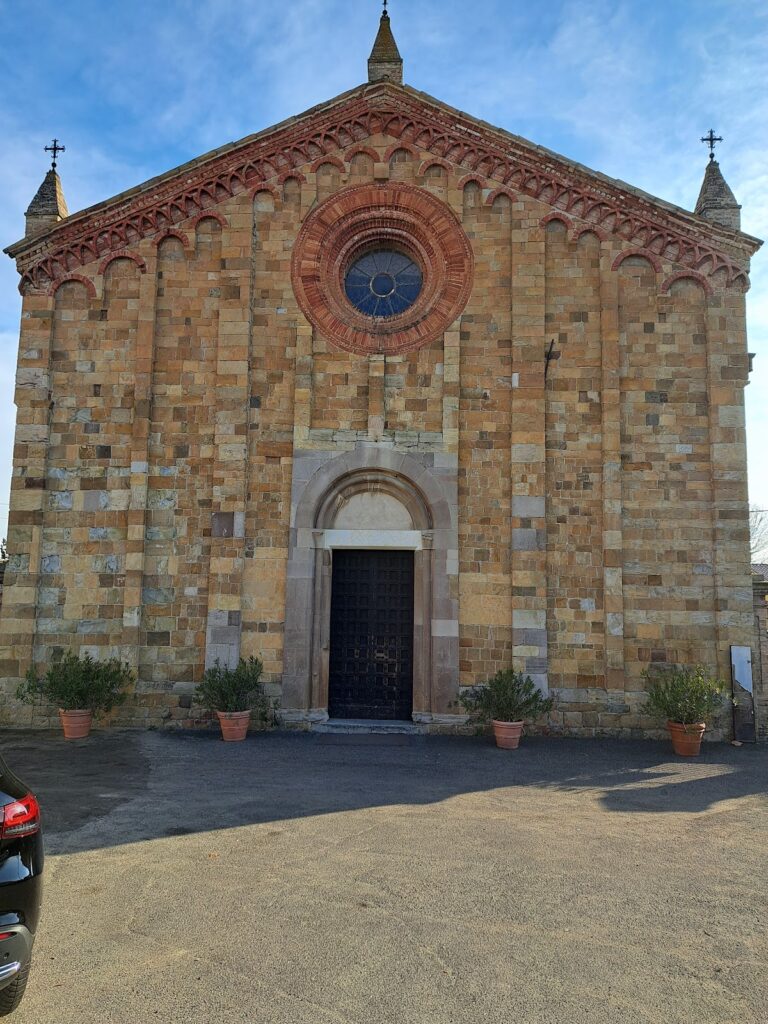
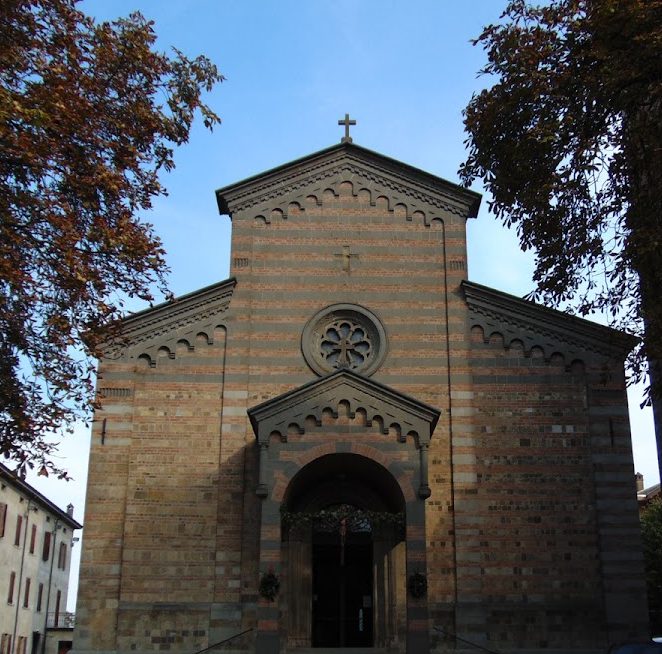
The church stands beside the Cinghio stream, north of the neoclassical Villa Paganini. Its three-aisled plan is arranged on an east-west axis, with the principal entrance to the west and the apsidal presbytery to the east. A second entrance opens on the southern side, while a side chapel extends from the opposite side. The building is faced in stone, and its simple gabled facade is reached through a narrow passage between the church and the boundary wall opposite.
Facade and southern entrance
The central portal has an architrave, a horizontal stone member above the doorway, and a lunette window, meaning a semicircular opening or decorative feature, above it. The street-facing southern elevation contains a secondary portal framed in brick and crowned by a round arch. Its lunette holds a cruciform terracotta relief made in 1957 by the sculptor Corvi. Two round-arched single-light windows, each a narrow opening with one arch-headed aperture, flank the portal.
Bell tower and surviving masonry
The bell tower stands beside the southern side of the church. Its bell chamber opens on all four sides through round-arched openings bordered by pilasters. The left side of the building preserves more of the earlier fabric and displays squared stone blocks from the original masonry.
Nave, chapel, and presbytery
Central nave and aisles
The stone-faced central nave has an open-beam, two-pitched roof carried by four round masonry arches that rise above the pillars. A series of Romanesque round-arched single-light windows runs high in the nave. The two side aisles communicate with it through five round arches supported by massive medieval columns. These columns are faced alternately in brick and stone and crowned by capitals, the enlarged upper parts that support the arches, shaped like inverted truncated cones.
Rosary chapel and presbytery
The Chapel of the Blessed Virgin of the Rosary opens from the left side through a broad round arch. The presbytery is plastered and slightly raised. A glazed section in its floor reveals the original paving in the central area of the former principal apse. At the center stands a hammered-stone high altar dating from 2004, while the apse, illuminated by two lateral single-light windows, contains a semicircular wooden settle.
Archaeological remains and artworks
Earlier structures and baptismal remains
The foundations of the original building are visible beneath the church, together with the bases of ancient pillars and recovered medieval stone columns. A small altar made from reused ancient Roman bricks survives from the earliest place of worship. At the level of the first bay of the left aisle, the circular base of the Romanesque baptismal basin remains in place, preserving part of the church’s early liturgical arrangement. The base of the original medieval baptismal font is also preserved.
Frescoes and paintings
Detached fragments of fifteenth-century frescoes depict the Nursing Madonna, a saintly bishop, and the Madonna and Child. The church also contains the altarpiece of Saints Hippolytus and Cassian, painted in 1844 by Giovanni Riccò on commission from Duchess Maria Luigia. Other paintings include a Saint Anthony of Padua from the second half of the seventeenth century and a canvas of Saint Philomena attributed to Giovan Battista Borghesi.
Liturgical furnishings
Among the preserved furnishings are an eighteenth-century display throne, an eighteenth-century veneered cupboard, and a banner showing the Madonna and Child, probably made by Cristoforo Carra between 1750 and 1770. A sixteenth-century peace tablet, a small liturgical object traditionally presented for veneration during Mass, is also preserved, together with the base of a sixteenth-century chalice.