Palazzo Pallavicino: A Historic Noble Palace in Parma


Site at a Glance
- Rating
- 4.1
- Popularity
- Very Low
- Country
- Italy
- Primary era
- Early Modern
- Eras represented
- Medieval, Early Modern
- Civilizations
- Duchy of Milan, Duchy of Parma and Piacenza
- Site type
- Domestic
- Remains
- Elite Residence
On this page8 sections
History
Palazzo Pallavicino is a historic noble palace in Parma, Italy, originally built between 1471 and 1476 for the Sforza di Santa Fiora, a noble branch of the wider Sforza dynasty. The building began as a fifteenth-century residence and later acquired its tall Baroque facade, reflecting an early-modern style known for dramatic scale, elaborate decoration, and strong visual effects.
From the Sforza to the Pallavicino
In 1644, debts led the Sforza family to transfer the palace to their relatives, the Pallavicino marquesses of Zibello. Marquess Alfonso Pallavicino began a radical renovation in 1646. The work continued for decades and was completed in 1705 by Marquess Alessandro Pallavicino, who oversaw the construction of the high Baroque facade and the transformation of the earlier residence.
War damage and restoration
The palace suffered heavy bombing during the Second World War. The Pallavicino marquesses subsequently arranged its complete postwar restoration, preserving the building after the destruction caused by the conflict.
Administrative and institutional use
In 1977, the Pallavicino family leased part of the palace to the Regional Administrative Court of Emilia-Romagna. This specialized court reviews disputes involving public administration, and its branch office at the palace held jurisdiction over administrative justice in the provinces of Parma, Piacenza, and Reggio Emilia. A 2014 ministerial measure ordered the office’s closure, but a 2015 decree-law of the Council of Ministers repealed that decision and extended its jurisdiction to Modena.
On 25 January 2017, Marquess Maria Gabriella Pigoli Pallavicino donated the palace to Fondazione Cariparma, a philanthropic foundation associated with the Parma area. The foundation intended to establish its headquarters there in place of the nearby Palazzo Bossi Bocchi. The Regional Administrative Court remained in the building until 2023, when it moved to the nearby Cittadella della Giustizia beside the courthouse.
Remains
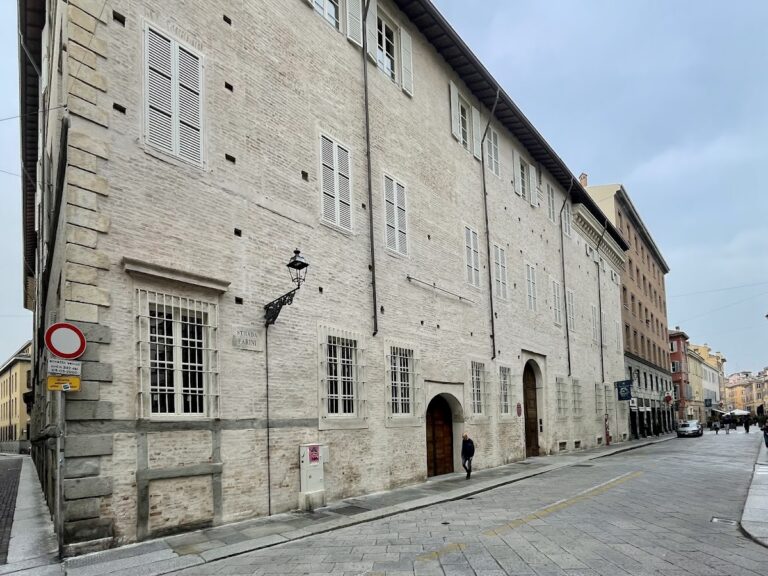
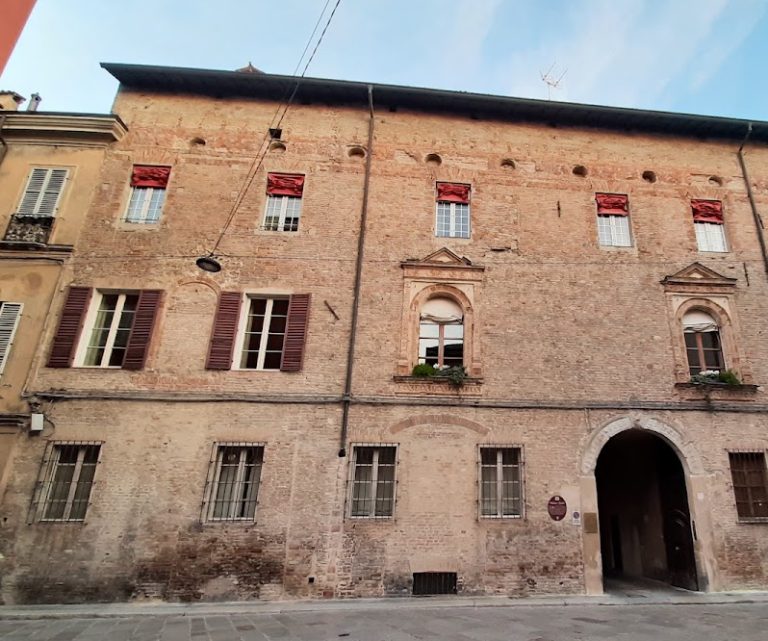
Palazzo Pallavicino is one of Parma’s largest buildings and is arranged around three courtyards. Its principal facade is symmetrical, entirely faced in brick, and organized across four levels of windows. The window surrounds vary from floor to floor, while the main entrance, courtyards, aligned passage, staircase, and decorated reception rooms reveal the building’s development from a fifteenth-century palace into a substantial Baroque residence.
Facade and courtyards
The principal facade draws inspiration from the Renaissance Palazzo Farnese in Rome and is especially notable for its height. Windows on the principal floor, the main ceremonial and reception level of an Italian palace, have surrounds with small capitals supporting pediments, the shaped upper terminations of the openings. These details may be by Ferdinando Galli da Bibiena. Additional friezes run beneath the horizontal band marking the first level.
The central entrance is formed by a large portal framed by marble pilasters. Elaborate brackets on the pilasters support a balcony with a balustrade. A barrel-vaulted entrance hall, covered by a continuous semicircular vault, leads to the first courtyard and continues along the same precisely aligned axis to the second courtyard and finally to the rear entrance.
The first courtyard is enclosed by a Baroque colonnade. Most of its surfaces are plastered, while several exposed arches belong to the original fifteenth-century palace. Further traces of that earlier building survive on the southern exterior wall.
Staircase and principal-floor interiors
The interior contains a substantial three-flight staircase dating from the late seventeenth century. Statues, niches, and frescoes on the vault enrich its design. On the principal floor, numerous rooms retain stucco, mirrors, marble fireplaces, antique furnishings, and valuable objects, forming the ceremonial interior created through the palace’s later transformation.
Decorated rooms and painted ceilings
The Chinese Salon has an eighteenth-century marble inlaid floor and Venetian Rococo stucco. The large salon contains elaborate decoration and frescoes by Sebastiano Galeotti. During the second decade of the eighteenth century, Aureliano Milani and Girolamo Donnini produced numerous ceiling canvases for the palace. Donnini, like Bresciani, also created several overdoor paintings, works installed above doorways.