Chiesa di Sant’Andrea: Parish and Former Cathedral Church of Asola


Site at a Glance
- Rating
- 4.8
- Popularity
- Very Low
- Country
- Italy
- Primary era
- Early Modern
- Eras represented
- Medieval, Early Modern
- Civilizations
- Duchy of Milan, Venetian
- Site type
- Religious
- Remains
- Church
On this page18 sections
History
Chiesa di Sant’Andrea is the parish church of Asola, Italy, a Roman Catholic building dedicated to Saint Andrew the Apostle and the Assumption of the Virgin. It is a major example of late Gothic Lombard architecture, and the present church was built between the late fifteenth and early sixteenth centuries at the centre of the fortified settlement.
Earlier churches and the new building
The present church followed two earlier places of worship. The parish church of Santa Maria Assunta had been built before the year 1000 in an earlier settlement about one kilometre from the current town centre. After it fell into disrepair, it was demolished in 1564, and its dedication was transferred to Asola’s principal church. Within the town walls, a church dedicated to Saint Erasmus was converted into a theatre by the municipality in 1890.
A second church dedicated to Saint Andrew was begun in 1377 at the centre of the fortress. Its size proved inadequate for the settlement, and on 18 March 1470 the civic deputies resolved to enlarge it. The new project retained the earlier church’s presbytery and bell tower. Guglielmo Cremonese designed the building, and its foundation stone was laid on 19 August 1472. Abbot Francesco Catanio blessed the stone during the tenure of podestà Trojan Avogadro, while Francesco Biondello of Asola later supervised the works.
Construction was completed in 1514, although the church had already been consecrated on 27 January 1501. Marco Saracco, Archbishop of Lepanto, performed the consecration at the request of the vicar of commendatory abbot Giovanni Giusto. Andrea Gritti, then the Venetian provvisor and later doge, and the podestà Lodovico Nassino attended the ceremony.
Collegiate and cathedral jurisdiction
At the time of its construction, the church stood at the head of a territorial prelature on the boundary between the dioceses of Mantua and Brescia. A territorial prelature, or prelatura nullius dioecesis, is a Catholic jurisdiction governed directly by a prelate rather than by the bishop of a surrounding diocese. In Asola, this arrangement gave the church jurisdictional importance beyond that of an ordinary parish.
The church became collegiate in 1509 and remained the centre of Asola’s largely autonomous religious jurisdiction until 1818, consequently carrying the title of cathedral. A collegiate church is served by a chapter of clerics and has a status distinct from that of an ordinary parish church. From 1697 to 1818, the prelature formally operated under a commendatory abbot, an abbot who held the title and benefits of an abbey or related institution without necessarily residing there or directing its daily monastic life. Ten parishes depended on Asola. Eight were later annexed to the Diocese of Mantua, including Asola itself, while two passed to the Diocese of Brescia.
A concordat concluded in 1803 provided for the suppression of the prelature. This took effect on 1 May 1818 through the papal bull De salute Dominici gregis, after which the church was incorporated into the Diocese of Mantua.
Decoration, decline, and conservation
The church continued to receive care and embellishment through the eighteenth century. During the sixteenth century, it acquired numerous frescoes, paintings, and panels by artists associated with the Brescia area. Monumental altars were added in the side aisles and transept during the seventeenth century, along with the Chapel of Saint John Chrysostom.
After Venetian rule ended, the church entered a period of decline. French forces under Napoleon I covered its frescoes with plaster. In 1859, during the campaigns associated with Napoleon III, the building was used as a warehouse. Economic and social difficulties in the Mantuan area during and after the Risorgimento, the movement that led to the political unification of Italy, prevented even routine maintenance.
Extensive restoration, recovery, and conservation undertaken from the second half of the twentieth century addressed the deterioration of both the building and its artworks. A museum was established beside the church for works removed from use or safeguarded during this process. The earthquakes that struck Emilia on 20 and 29 May 2012 caused several cracks inside the church.
Remains
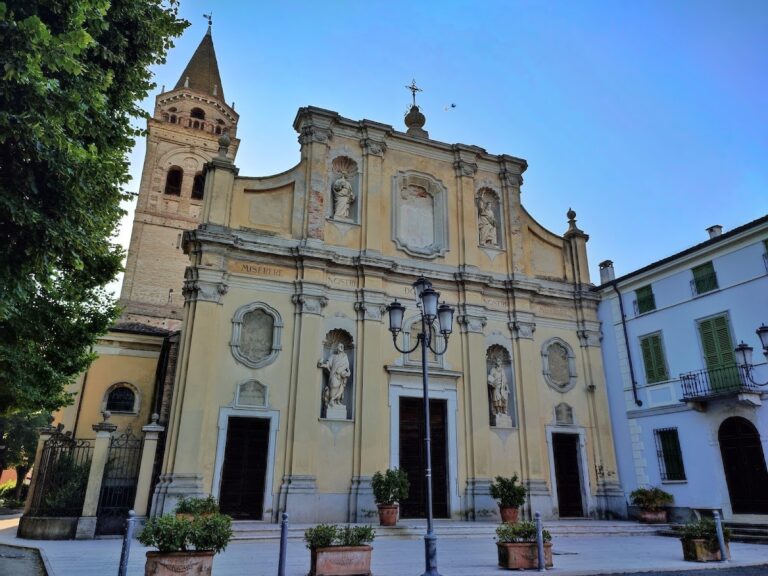
Chiesa di Sant’Andrea has a three-aisled plan with slight irregularities and preserves the late Gothic Lombard character of its exterior and interior. The facade is partly concealed by the surrounding urban fabric, while the right side provides the principal visible exterior elevation. That side brings together the transept, a sixteenth-century clock, the bell tower, and the apse, linking the enlarged late fifteenth-century church with surviving elements of the earlier building.
Exterior and layout
Transept, apse, and bell tower
The visible side elevation includes a transept with a narrow lancet window, a pointed opening, and an asymmetrical oculus above it. The bell tower and apse belong to the earlier Saint Andrew’s church and were retained when the larger building was created. Their survival gives the present exterior a physical connection with the fourteenth-century church begun in 1377.
Interior plan and bells
Inside, the three naves organize the church around the presbytery and the side aisles, with the transept forming part of the larger late Gothic composition. The bell tower contains five bells tuned to D3. Monzini cast them in 1876, and they are equipped with ropes and motors.
Painted and carved furnishings
Organ and counterfacade paintings
The counterfacade and left side contain a sixteenth-century organ with an extensive painted programme. Its decoration includes Saint Peter, Saint Paul, Saint Andrew, and Saint Erasmus, as well as the Sacrifice of Isaac and other episodes from the Old Testament. The paintings also include a self-portrait of the artist, numerous prophets and sibyls, and the scene in which the Tiburtine Sibyl reveals to Augustus the approaching change of the ages.
Pulpit and Saint Anthony altar
The pulpit and its supporting pier carry paintings of the Apostles and an Ecce Homo, a representation of Christ presented for judgment. These works are associated with Romanino and dated to 1524. Near the altar of Saint Anthony, an anonymous early-sixteenth-century Last Supper, influenced by Leonardo’s similarly themed work, is accompanied by contemporary frescoes.
Daina Chapel
The Daina Chapel was formerly administered by a noble family of Asola. Its decoration consists of seventeenth-century frescoes, placing the chapel among the later additions that enriched the church’s side spaces.
Altar of the Madonna
The Altar of the Madonna is an early-sixteenth-century work by Clemente Zamara. Its finely carved detail gives the altar a distinct sculptural character within the church’s collection of painted and architectural furnishings.
Chapel of Saint John Chrysostom
The Chapel of Saint John Chrysostom was erected toward the end of the seventeenth century. Saint John Chrysostom was a fourth-century Christian bishop and theologian known for his preaching, and the chapel contains contemporary stuccoes, a painting by Francesco Paglia, and a silver reliquary bust depicting the saint.
Altars of Saint Joseph and Saint Barbara
The Altar of Saint Joseph contains a sixteenth-century altarpiece by Giovanni and Bernardino da Asola, surrounded by a contemporary fresco cycle. The Altar of Saint Barbara has an altarpiece by Antonio Gandino. Saint Barbara was a Christian martyr traditionally associated with protection against sudden death and explosions.
Immaculate Conception and Blessed Sacrament
The Altar of the Immaculate Conception contains Lattanzio Gambara’s painting of the Madonna and Child with the child Saint John the Baptist, together with other sixteenth-century frescoes. The Altar of the Blessed Sacrament dates from the seventeenth century.
Assumption painting and Moretto panels
A painting of the Assumption of the Virgin, attributable to Benedetto Pagni, hangs on the wall to the right of the presbytery. The church also preserves eight tempera paintings by Moretto, which came from the civic palace.
Polyptych of Mercy
The main altar contains the Polyptych of Mercy, a large altarpiece attributed to Antonio della Corna and dated to the second half of the fifteenth century. A polyptych is an altarpiece made from several separately framed or hinged panels, while its predella is the horizontal section along the base. The work’s panels and wooden frame are exceptionally well preserved. Ten principal panels show saints, the Crucifixion, and the Madonna of Mercy; five smaller panels in the pinnacles depict God the Father and Doctors of the Church; and the predella presents the twelve Apostles.