San Tommaso Apostolo Church: A Romanesque Benedictine Abbey Church in Italy


Site at a Glance
- Rating
- 4.6
- Popularity
- Very Low
- Country
- Italy
- Primary era
- Medieval
- External website
- Open
- Eras represented
- Medieval
- Civilizations
- Holy Roman Empire
- Site type
- Religious
- Remains
- Church
On this page16 sections
History
San Tommaso Apostolo Church is a Romanesque Benedictine abbey church in Acquanegra sul Chiese, Italy, built for the medieval monastic community of San Tommaso Apostolo in the late eleventh century. It is now the parish church of Acquanegra sul Chiese, in the Province and Diocese of Mantua, but the surviving building was once part of a larger abbey complex that probably depended directly on Leno Abbey.
Foundation and monastic setting
Construction began in the eleventh century, and the church is architecturally dated to the late eleventh century. Written evidence concerning the monastery supports this dating. The building was completed by the fifteenth century, while the wider monastic complex probably extended south of the present church.
San Tommaso belonged to the network of Romanesque religious foundations established in the Mantuan area during the late eleventh and early twelfth centuries. These foundations were associated with the Gregorian Reform, an ecclesiastical movement that sought to improve clerical discipline and strengthen the Church’s independence from secular control. Matilda of Canossa, a powerful countess and patron of reform-associated religious institutions in northern Italy, supported this wider religious environment.
The church’s deep presbytery and broad transept reflect its monastic function. The presbytery contained the monks’ choir, while the nave presented biblical and exemplary narratives directed primarily toward the faithful. The presbyterial decoration conveyed a more specifically monastic message. The monastery also stood outside ordinary diocesan authority, an institutional independence that formed part of its connection with reform-oriented monastic culture.
Romanesque painting campaigns
The church was decorated soon after its construction. Its frescoes belong to two successive campaigns in the first quarter of the twelfth century. The earlier work covered the triumphal arch and the outer arch of the presbytery. A later campaign extended through the central nave and onto the counterfacade, the interior wall opposite the main entrance.
The paintings’ prophetic emphasis, biblical inscriptions, and Roman-derived models point to a cultural setting connected with the Roman Reform. The Roman Reform, in this artistic and ecclesiastical context, joined Roman religious models with reforming monastic culture. The images of the biblical books and their accompanying verses may have encouraged viewers to move from reading painted inscriptions toward reading Scripture in written form.
The abbey probably also had cultural links with San Benedetto Po, known as Polirone, an important Benedictine centre of monastic culture and manuscript production in the Mantuan area. A manuscript preserved at Oxford and dated 1145 contains Books XII to XX of Josephus’s Jewish Antiquities and On the Antiquity of the Jews. Josephus was a first-century Jewish historian whose works treated Jewish history and antiquity. The manuscript’s decoration follows models associated with Polirone, although it is uncertain whether it was copied at Acquanegra. An ex libris on folio 215 verso suggests that the abbey probably possessed it in the fourteenth century. It is the only surviving manuscript associated with San Tommaso Abbey.
Alteration and survival
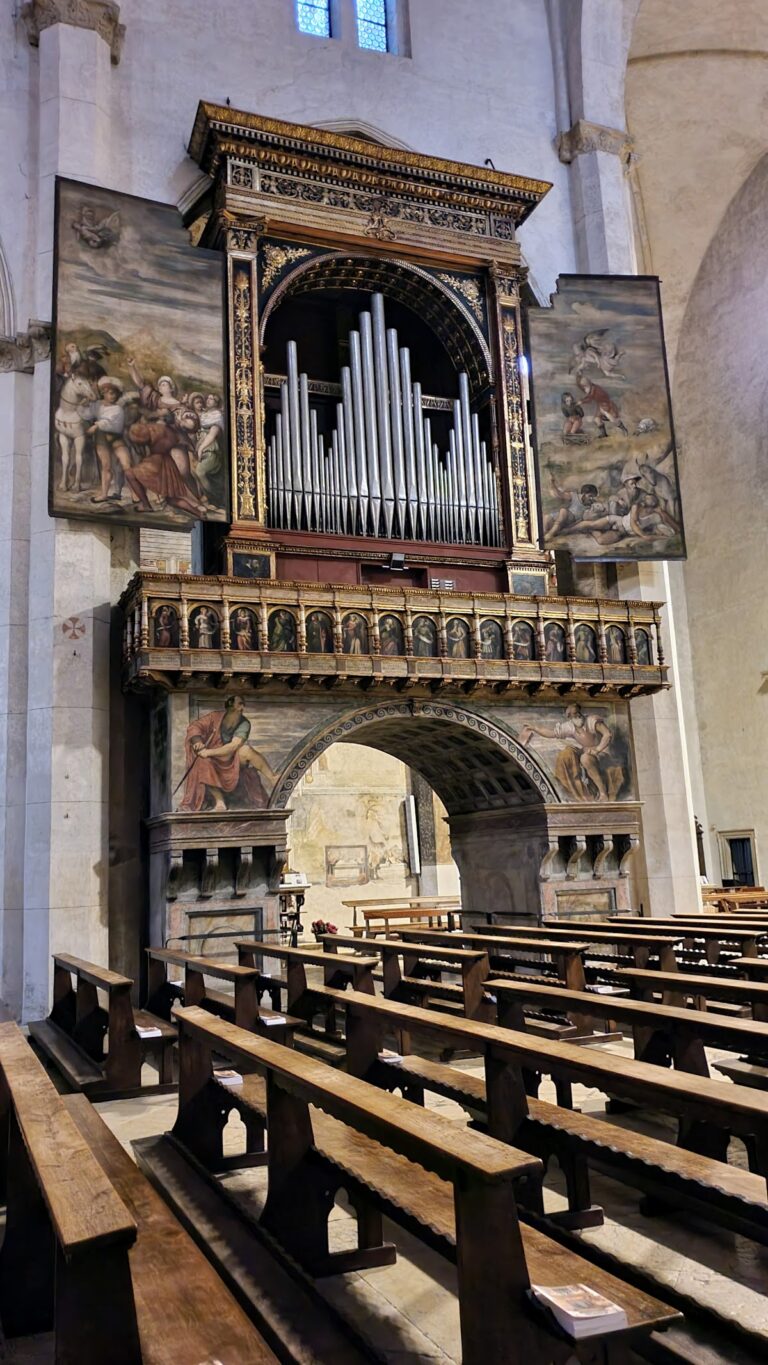
Later changes substantially affected the medieval building and its painted decoration. The insertion of vaults and windows, the installation of an organ, and later plastering fragmented the Romanesque fresco cycle. Restoration of the wooden choir brought a few additional decorative elements to light in the transept and apse. The church therefore preserves both the fabric of a Benedictine foundation and a partial record of the visual programme created for its monastic and lay communities.
Remains
San Tommaso Apostolo Church retains much of the perimeter walling of its original Romanesque structure. The building has a Latin-cross plan, three aisles, and a projecting transept, with the main axis oriented toward the east. Its present appearance combines this medieval core with later work on the facade, lateral chapels, bell tower, and apse area.
Structure and interior arrangement
Exterior walls and eastern end
The original exterior was built in brick with thick joints. Pilasters and corbelled arches with drip-shaped supports marked the structural divisions and cornices. Some masonry includes opus spicatum, a herringbone arrangement of bricks or stones, although parts of this pattern are difficult to read. The original eastern end probably had three apses. The main apse was likely illuminated by three narrow single-lancet windows, while eight such windows, four on each side, lit the central nave.
Nave, transept, and crypt
The central nave opens onto the lateral aisles through arches carried by terracotta piers. Each pier has a rubble-filled core, rests on marble elements, and ends in a chamfered cube capital. Four large arches define the crossing, opening toward the apse, nave, and transept. The two arches leading into the transept are lower than the other two. Elements of the crypt can be seen through an entrance on the left, close to the church’s only polygonal pier.
Roof and later fittings
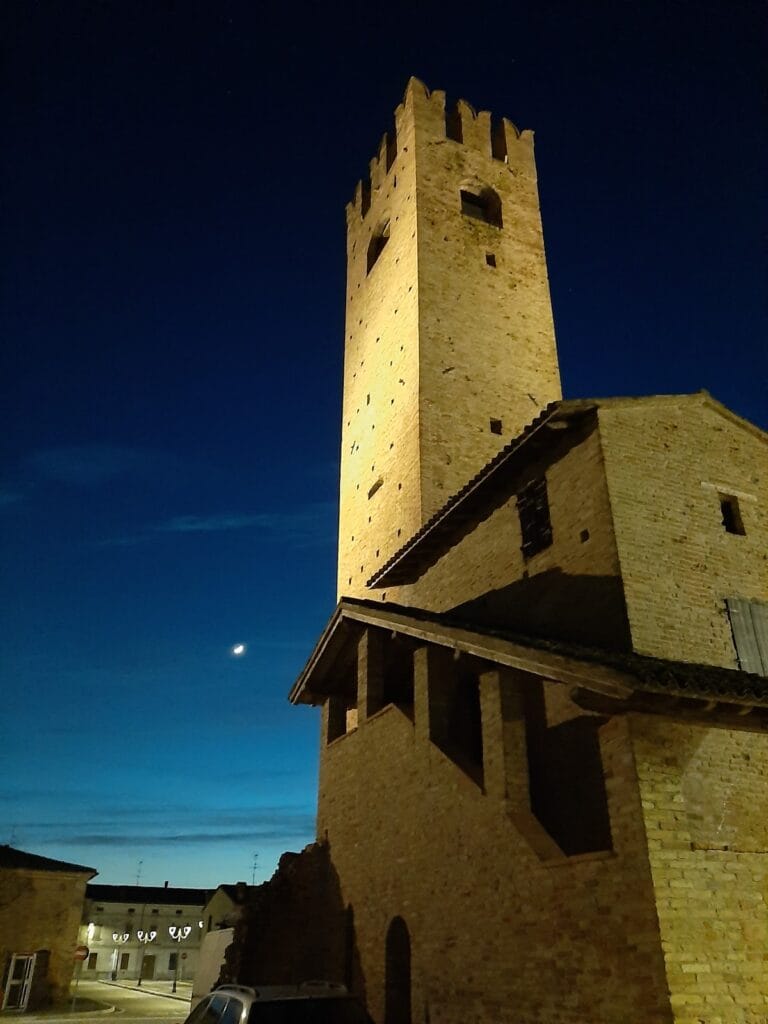
The present vaults are later additions and obstruct the original interior arrangement. The earlier roof was probably a decorated trussed roof, supported by an interconnected framework of beams and by brackets. Several of these brackets remain visible in the attic. A late-medieval or Renaissance bell tower is attached to the church’s north side, while the facade, lateral chapels, and apse area reflect later reworkings.
Romanesque frescoes
Nave figures and biblical sequence
Forty-four figures appear in the nave. Names beside them and biblical verses written on their scrolls identify figures including the prophets Malachi, Zephaniah, Nahum, and Micah, as well as Judas Maccabeus and Judith. Judas Maccabeus was a Jewish military leader, while Judith is the heroine of a biblical deuterocanonical book. Their sequence follows the order of the biblical texts, allowing the cycle to be read as an ordered representation of the books of the Old Testament.
The upper register contains large paired figures separated and illuminated by the single-lancet windows. They stand against white backgrounds, wear carefully rendered garments, and hold scrolls with red biblical verses. Their elongated feet, ending in pointed forms, recall Ottonian and Byzantine artistic models. Below them, smaller groups of three figures stand within loggias framed by multicoloured columns. These figures occupy white backgrounds and golden-yellow floors, and their scrolls bear verses in red capitals. The arrangement has been compared with the frons scaenae, the architectural facade of a Late Roman theatre stage.
Stories on the arches and counterfacade
The lower triangular spaces between the arches contain episodes from the lives of Saint Jerome and Balaam. Saint Jerome was a fourth-century Christian scholar and translator of the Bible. One scene shows the story of his lion, wrongly accused of eating a donkey entrusted to him. On the opposite side is the story of Balaam and the donkey, with loggias, palaces, trees, and hills providing architectural and landscape settings.
The counterfacade contains a Last Judgment arranged according to traditional formulas. Archangels appear above the resurrection of the bodies, while Christ the Judge is flanked by saints and apostles. The blessed and damned occupy the lower areas, and patriarchs receive souls in their bosom. Inscriptions accompany groups representing contemporaries, including rulers, priests, and monks.
Presbytery and apse imagery
The triumphal arch, the principal arch between the nave and presbytery, probably carried scenes from Genesis. The surviving subjects are thought to include the creation of Adam and Eve, their expulsion from Paradise, and their later labour. The outer presbytery arch depicts Elijah’s assumption into heaven and Enoch’s ascent into heaven. Elijah and Enoch are biblical figures traditionally associated with being taken up to heaven. Other scenes on the outer arch and the north wall of the presbytery remain unidentified.
In the presbytery, transept, and apse, areas closely connected with monastic ritual, the decoration was organized around upper meander bands. The arches used compositions centred on a principal figure or group, accompanied by figures at the sides. Raised praying arms, angels’ wings, and circular structures strengthened the contemplative and hieratic character of the scenes.
Painting technique and condition
The earlier cycle was applied rapidly in a dry technique directly onto the wall, with compass marks used for the halos as the main preparatory guides. Its style is Lombard but retains strongly archaic features, and comparisons have been made with the paintings in the chapel of Santa Maria Maggiore at Summaga.
The later cycle in the nave and counterfacade combines fresco, painting on fresh plaster, with extensive glazes and finishing applied to dry plaster. Brown preparatory drawings preceded the colours. The figures are monumental, the compositions attempt to create graduated spatial depth, and the style brings together Lombard elements with German and Byzantine influences. The simplified colour fields, construction of the figures, and organization of space have also been compared with the Atlantic Bibles produced in central Italy from the late eleventh century to the first half of the twelfth century.
Only parts of the frescoes remain visible. Losses of ancient plaster, later vaults and windows, the organ, and subsequent plastering have broken up the cycle. Much of the surviving painting has weak colour because the largely lost dry-painted finishing preserves mainly the preparation or imprint of the original colours. The two campaigns have been compared with paintings and manuscript illuminations associated with sites including Sant’Angelo in Formis, San Pietro and San Calocero at Civate, Concordia Sagittaria, San Antonino at Piacenza, Nonantola, San Severo at Bardolino, and Fossacaprara at Casalmaggiore.
Manuscript evidence
Josephus manuscript
The manuscript connected with the abbey contains Books XII to XX of Josephus’s Jewish Antiquities and On the Antiquity of the Jews. Its decoration uses models associated with Polirone, and its ex libris survives on folio 215 verso. The inscription indicates that the volume probably belonged to San Tommaso Abbey in the fourteenth century, linking the surviving church to the intellectual and book culture of the Benedictine network in the Mantuan area.