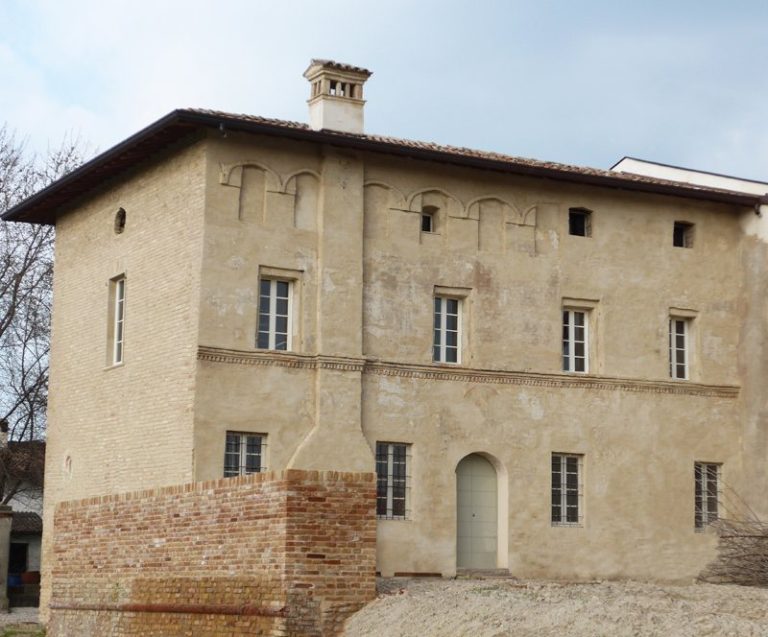
Castle of Ceresara: A Medieval Fortification in Italy
Site at a Glance
- Rating
- 3.8
- Popularity
- Very Low
- Country
- Italy
- Primary era
- Medieval
- Eras represented
- Medieval
- Civilizations
- Holy Roman Empire
- Site type
- Military
- Remains
- Castle
On this page11 sections
History
The Castle of Ceresara in Italy was a medieval fortification developed between the 13th and 15th centuries to defend the settlement. Its position within the historic centre made it part of a wider defensive and economic system that concentrated people, food stores, and livestock within protected areas during periods of insecurity.
The first fortification and Bonacolsi rule
The original castle was built as Ceresara belonged to the Bonacolsi, the ruling family of Mantua until 1328. The Bonacolsi and the Gonzaga were rival families competing for control of the Mantuan lordship. During the 13th century, the first fortification was attacked and destroyed. Its destruction took place during the period of Bonacolsi rule, before Luigi Gonzaga expelled the family from Mantua in 1328.
The fortification formed part of the medieval process known as incastellamento, in which rural inhabitants, supplies, and defensive resources were gathered within or around fortified settlements. At Ceresara, a separate enclosure northeast of the inhabited area held more than 1,000 head of cattle during the second half of the 14th century, while grain was stored inside the castle. The arrangement connected the defence of the settlement with the protection of its agricultural resources.
Rebuilding under the Ceresara and Gonzaga families
The castle was probably rebuilt at the end of the 14th century by the Ceresara family, a noble family established in the area and descended from Lanfranco, who had arrived from Germany in the 12th century. This reconstruction restored the fortification after the earlier destruction and established the form that later served the political interests of the Gonzaga.
After taking control of Mantua in 1328, the Gonzaga strengthened the importance of Ceresara as a defence for their frontier lands. They installed a vicar at the castle, meaning an official who exercised authority on behalf of a higher ruler. Gianlucido Gonzaga, the fourth son of Gianfrancesco Gonzaga, the first marquis of Mantua, lived there for part of his life and died in the castle at the age of 27.
The building also had a literary association in the late 16th century. The poet and writer Ascanio de’ Mori da Ceno lived there while serving Guglielmo Gonzaga in Ceresara from 1578 to 1582.
End of the military role
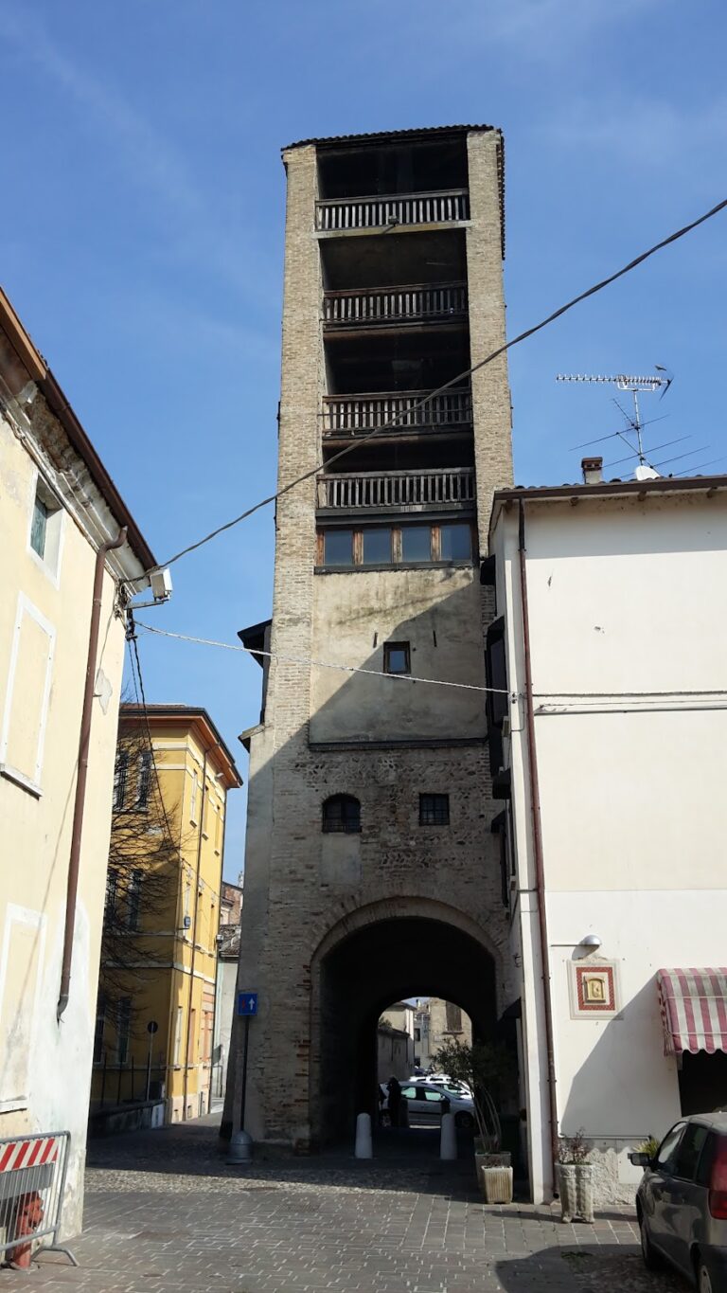
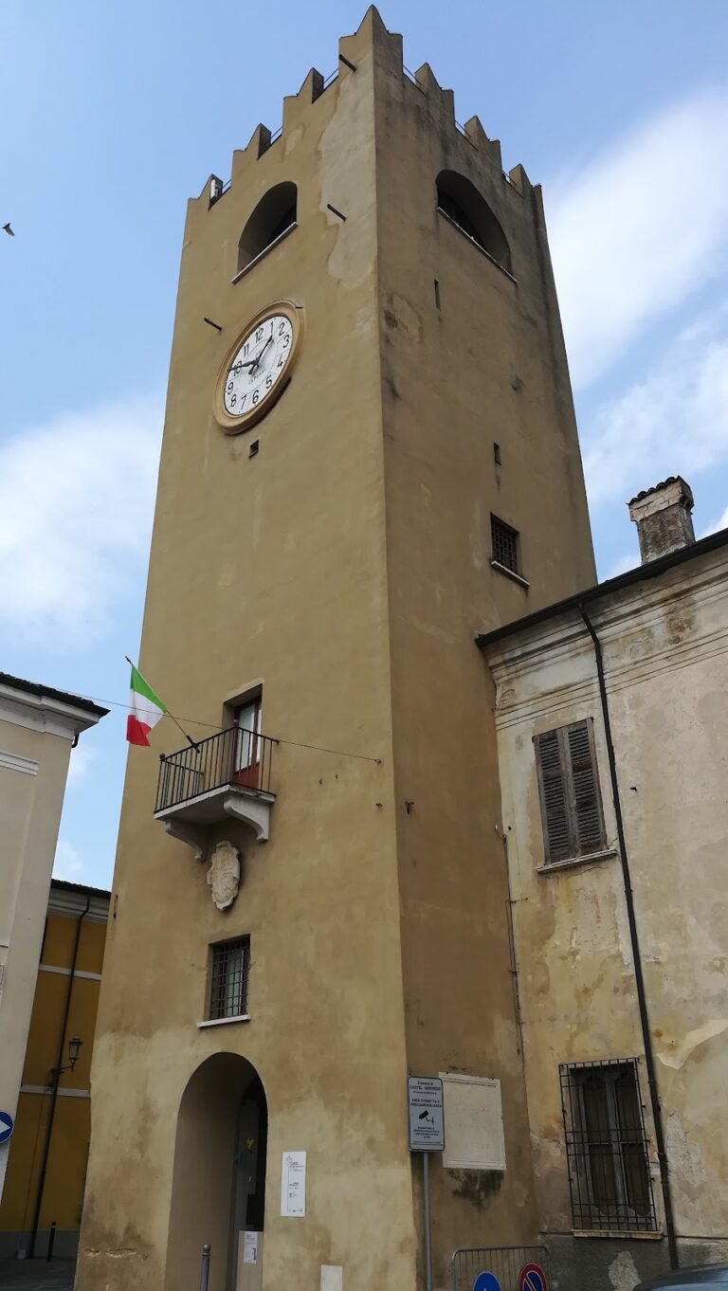
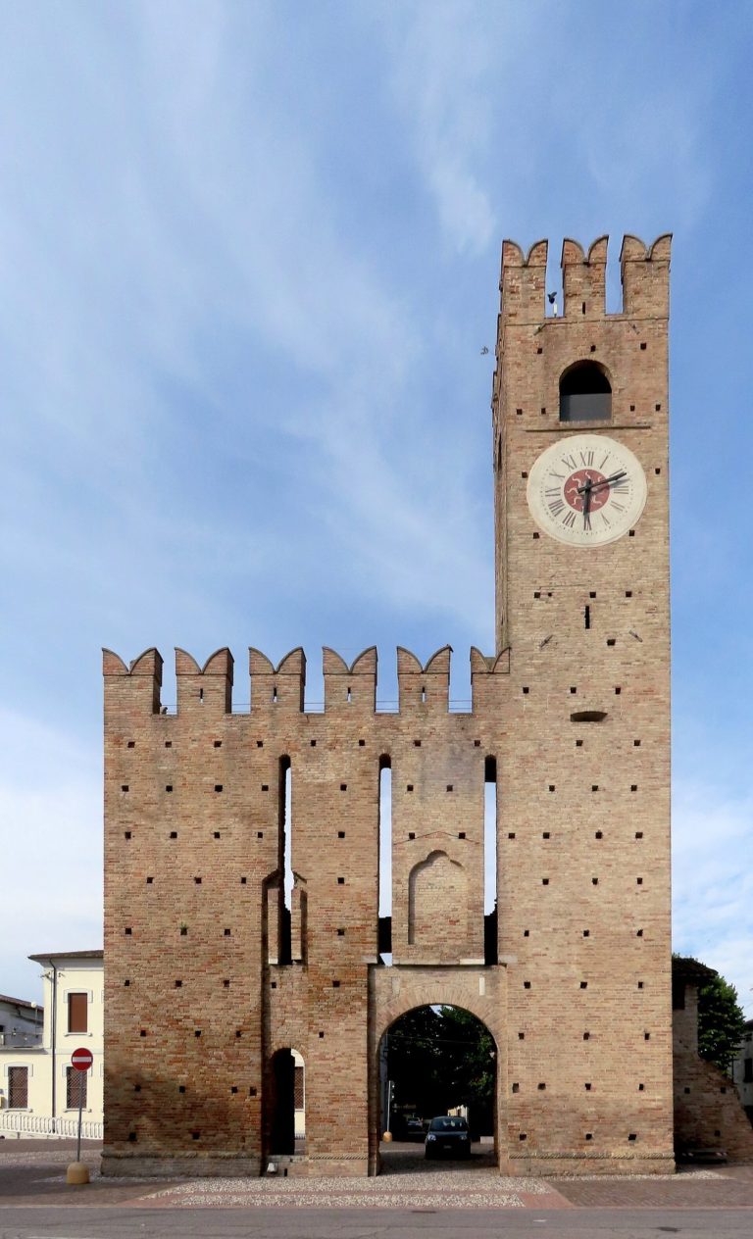
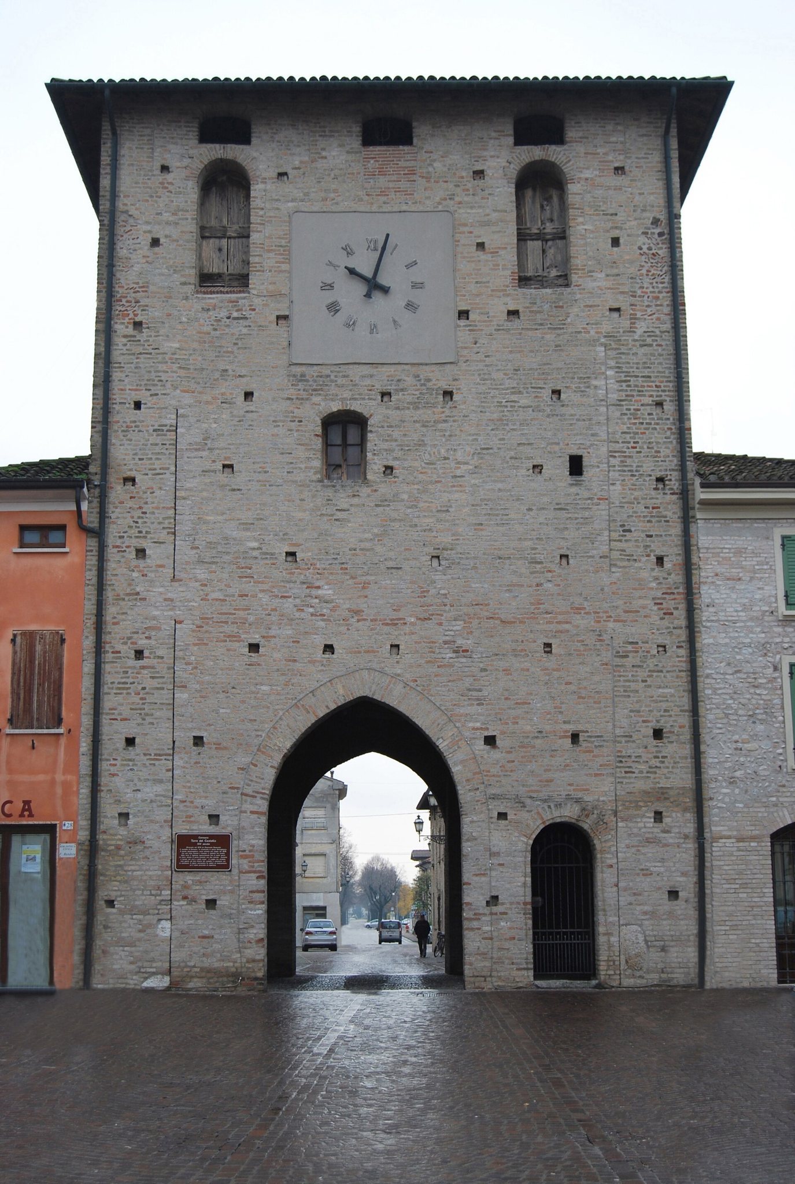
The castle’s military function ended in the 18th century, when the fortification was demolished apart from its entrance tower. The tower later became known as the Civic Tower and remains the surviving element of the medieval complex. Important conservation restoration took place in 1981, and the Municipality of Ceresara is the present owner.
Remains
The surviving Civic Tower belongs to a fortification that was built primarily from compacted earth and timber. The central castle occupied an approximately square area, about 130 metres on each side. Its defensive layout combined an earth embankment, a wooden palisade made of upright stakes or boards, wooden towers, projecting covered defensive structures, two principal moats, and a fortified entrance. The arrangement reflects a period when edged weapons, bows, crossbows, and catapults were central to warfare.
Castle enclosure and water defences
Central castle
The central enclosure was defined by an embankment and wooden palisade, supported by timber towers and covered defensive structures projecting from the perimeter. The castle’s construction relied on earth and wood, materials suited to an extensive fortified area. Its grain-storage areas made the stronghold part of the settlement’s system for safeguarding food supplies.
Moats and outer boundary
A first moat surrounded the castle. An embankment separated it from a second ditch called the redefosso, or outer defensive moat. Beyond the redefosso lay the circha, a surrounding ditch or channel that marked the outer limit of the inhabited area and formed an initial defensive barrier. The later course of the Seriola canal followed the line associated with this outer boundary.
Entrance and surrounding settlement
Civic Tower
The entrance tower stood in the present Piazza Castello and provided the gateway into the fortified settlement. Built of brick and mortar, it was the castle’s sole substantial masonry element and functioned as a barbican, a fortified entrance protecting the gate. A drawbridge completed its approach. After the rest of the fortification was demolished in the 18th century, this tower survived as the castle’s remaining structure and was conserved in 1981.
Settlement and livestock enclosure
The settlement’s houses occupied the area between the circha and the redefosso. The term circha referred not only to the surrounding ditch or channel but also to the associated lines of fences, hedges, enclosures, huts, and other structures. Beyond it, peripheral groups of houses and huts formed the circheta. Their fragile construction and exposed position made them vulnerable to burning.
Northeast of the settlement, outside the central castle, a separate enclosure was used for livestock. It held more than 1,000 cattle during the second half of the 14th century. Together with the castle’s grain stores, this outer enclosure shows how the physical layout joined the fortified centre to the resources needed by the surrounding community.