Hervormde kerk: a late-Gothic church in Visvliet, Netherlands
Site at a Glance
- Rating
- 4.8
- Popularity
- Very Low
- Country
- Netherlands
- Primary era
- Medieval
- External website
- Open
- Eras represented
- Medieval, Early Modern
- Civilizations
- Dutch, Holy Roman Empire
- Site type
- Religious
- Remains
- Church
On this page7 sections
History
Hervormde kerk is a late-Gothic church in Visvliet, Netherlands, built in 1427 on the commission of the Cistercian monastery of Jerusalem at Gerkesklooster. Cistercians belonged to a Western Christian monastic order whose monasteries often established dependent farms and settlements. The church served a settlement that developed after a dike was constructed between Ter Luine and Pieterzijl, probably around 1400, although the dates of both the dike and the settlement’s foundation remain uncertain.
Foundation and medieval development
Until 1987, the church was thought to have replaced an earlier building dating from 1370 to 1387. That interpretation connected the church with Gangulfus, a name mentioned in a document from 1387, and proposed that flooding had caused the earlier church to fall out of use before the congregation moved temporarily to Augustinusga. The current interpretation identifies the Gangulfus reference with the former village of Sint Gangolf in the IJzermieden, which had been abandoned apart from its cemetery.
The present church was constructed in 1427 and dedicated to Saint Gangulfus, according to a document from the late fifteenth century. Soon after its construction, the building was extended eastward, again under the direction of the Cistercian monastery. This expansion produced the basic form of the church that survives today.
Reformation and later changes
Visvliet stood within Friesland’s seigneurial rights, and Friesland adopted Protestantism in 1580. The first Protestant minister at the church is recorded in 1595. Following the Reduction of Groningen in 1594, a political and religious realignment that brought the region into the Protestant Dutch Republic, the church became Dutch Reformed.
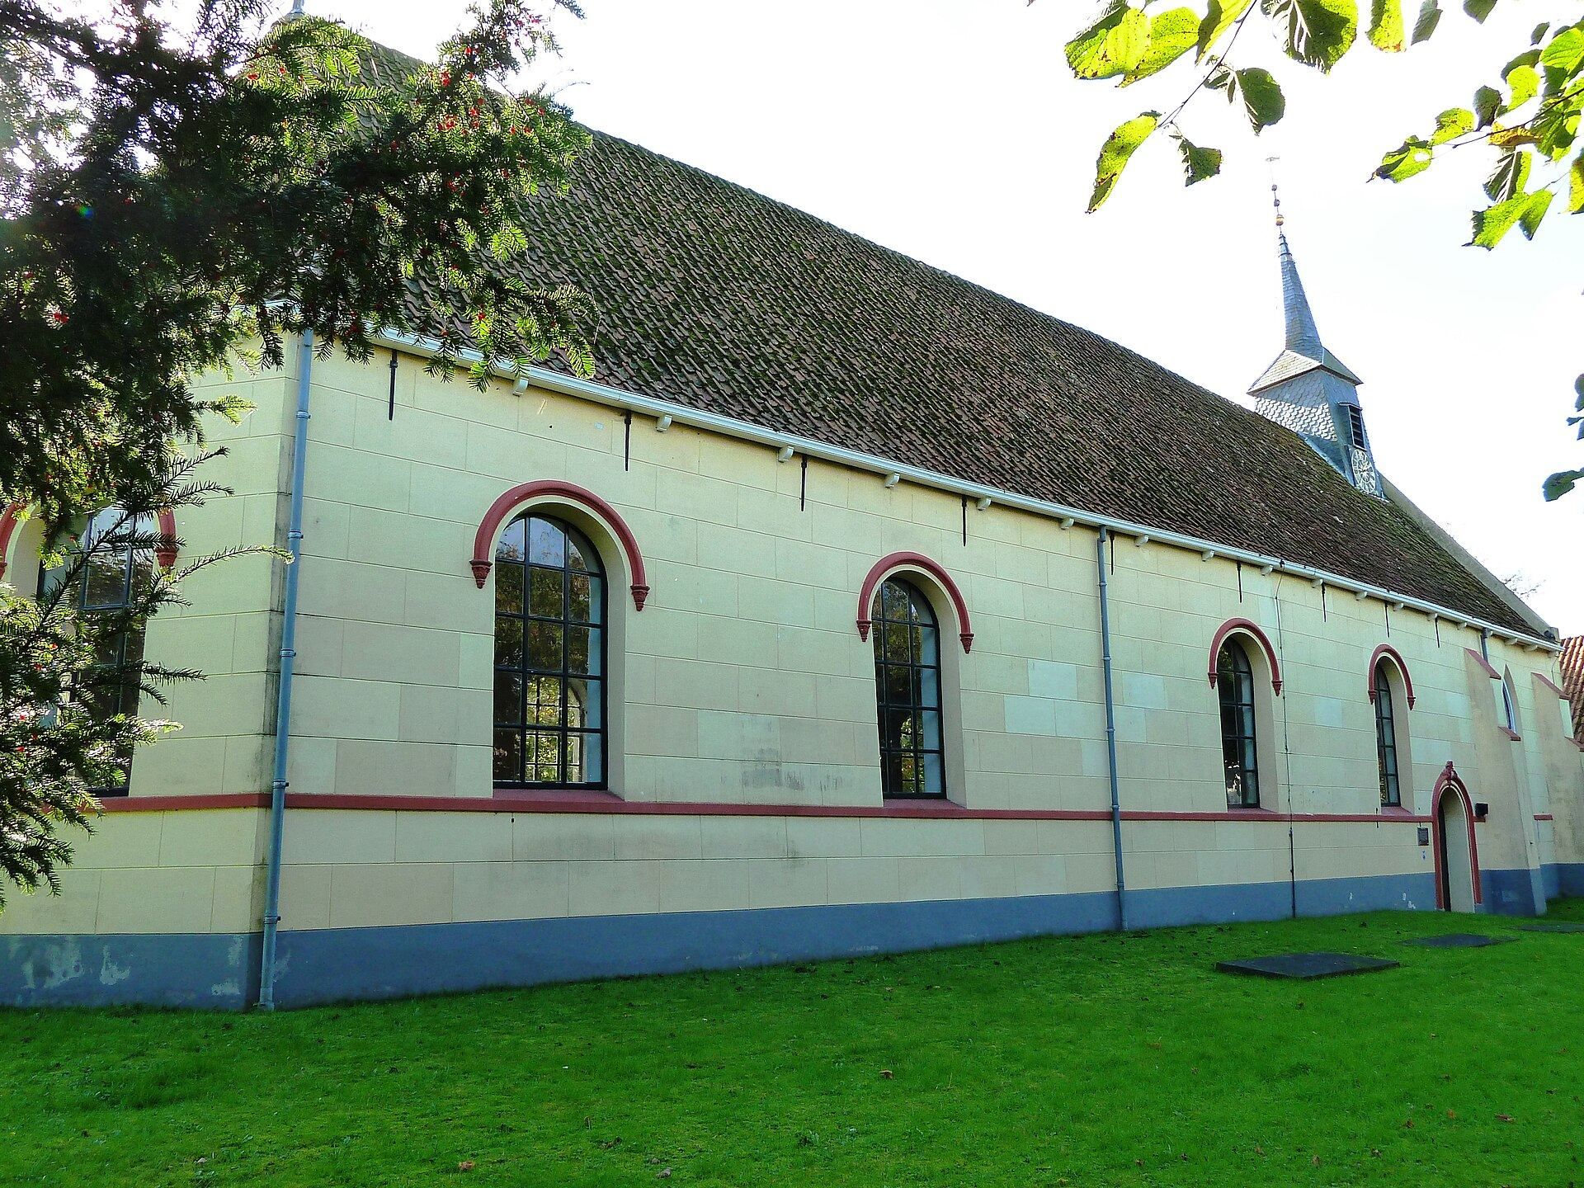
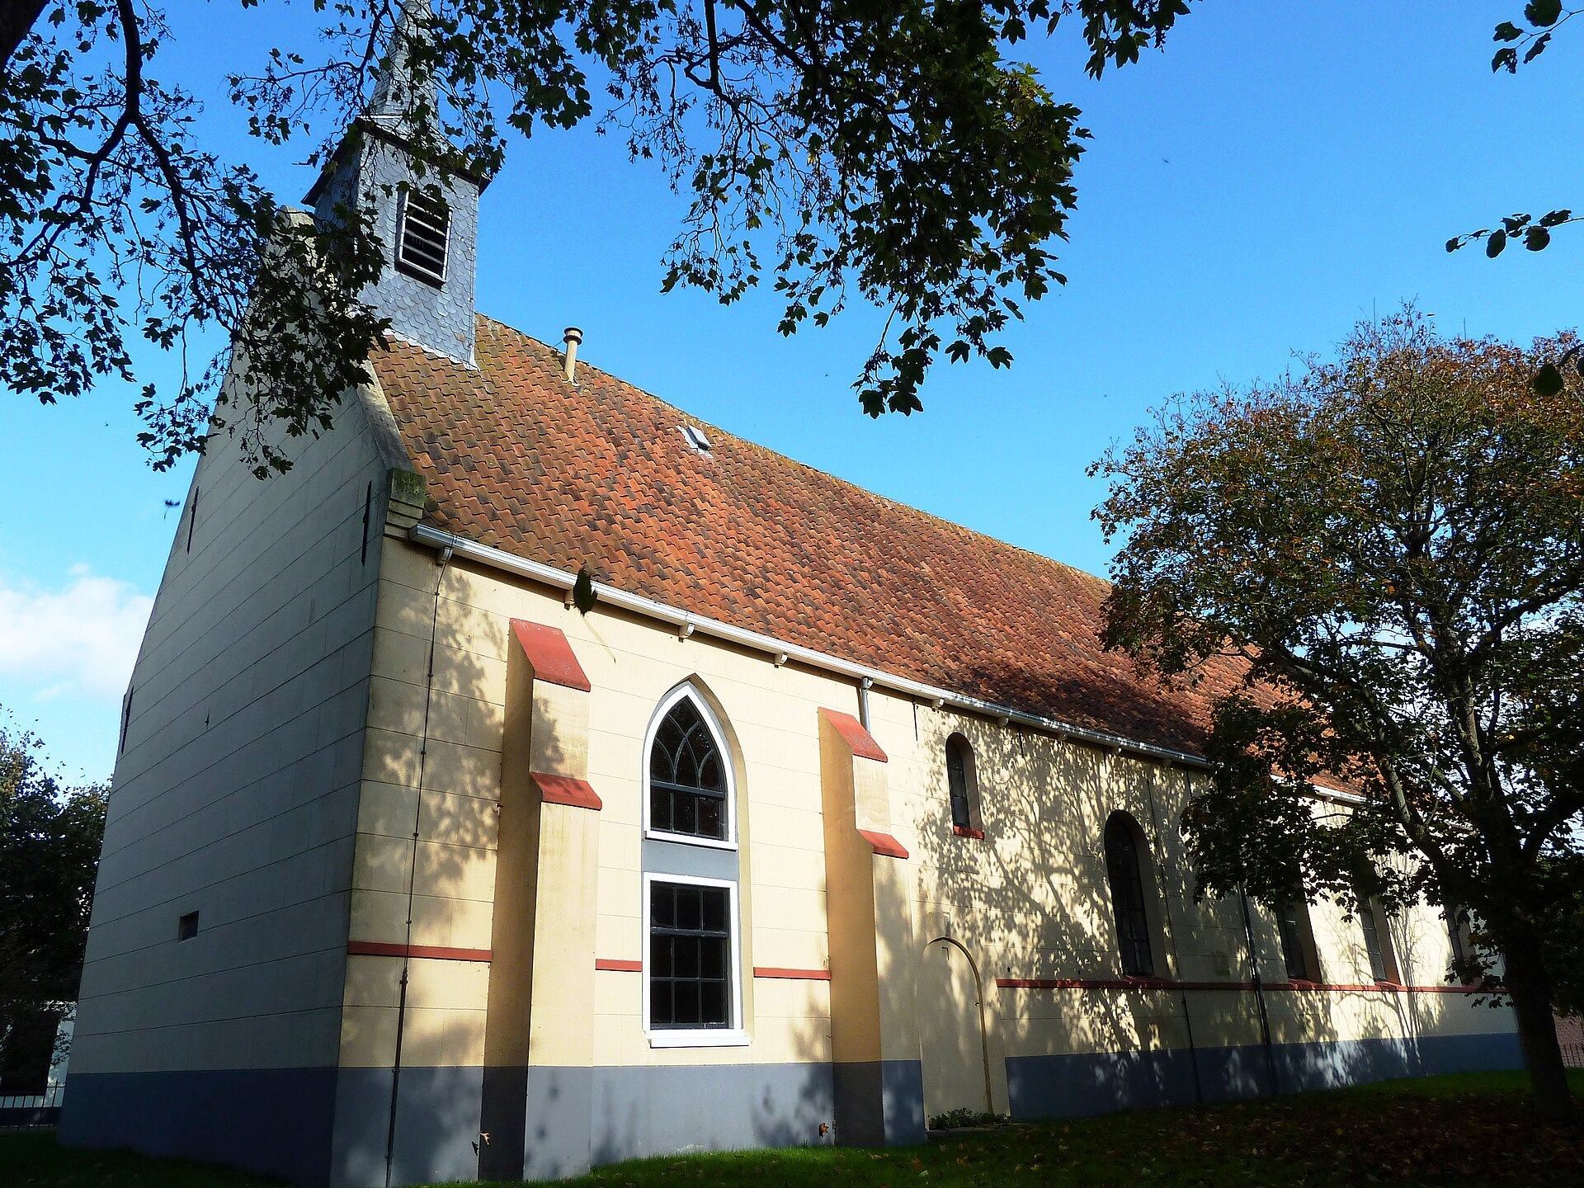
Several later changes affected the building and its furnishings. The roof turret may date from the seventeenth century, while its bell was cast in 1630. Round-arched windows were installed around 1700, and the turret was renewed in 1768. The exterior received plastering in the nineteenth century. A gable stone gives the date as 1873, while another dating places the work from 1885 onward, beginning with the west and south facades. Joints were recreated in the plaster to imitate natural-stone masonry, and the finish was retained despite local preference for its removal.
Congregation and preservation
The church’s congregation declined after the secession of 1834 and the creation of a separate Reformed church in Visvliet in 1933. In 1955, the Dutch Reformed congregation merged with the church at Grijpskerk, although services continued in Visvliet. By the late 1970s, the congregation, including its organist and minister, numbered about 30 members.
In 1973, when ivy heavily covered the building, ownership passed to the Stichting Oude Groninger Kerken. A restoration in 1979 and 1980 replaced the non-original floor with tiles. The church has Rijksmonument status, a designation for a nationally protected monument in the Netherlands. The Protestant congregation in the Grijpskerk area still holds occasional services there, and the building is also used for exhibitions and cultural events.
During the Second World War, German authorities took the church bell to Germany. Dutch participants in its transport secretly threw the bell, along with other bells, into a ditch to prevent it from being melted down. The bell cracked during the action, but returned in 1946, was restored, and was rehung in 1948.
Remains
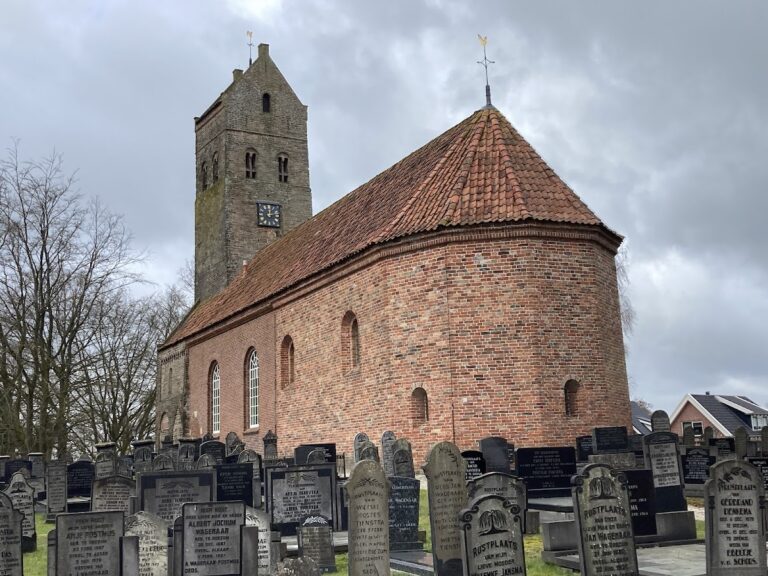
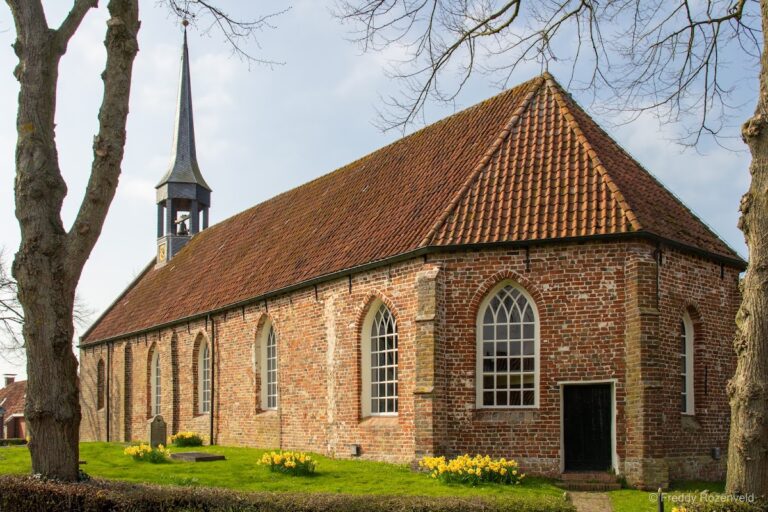
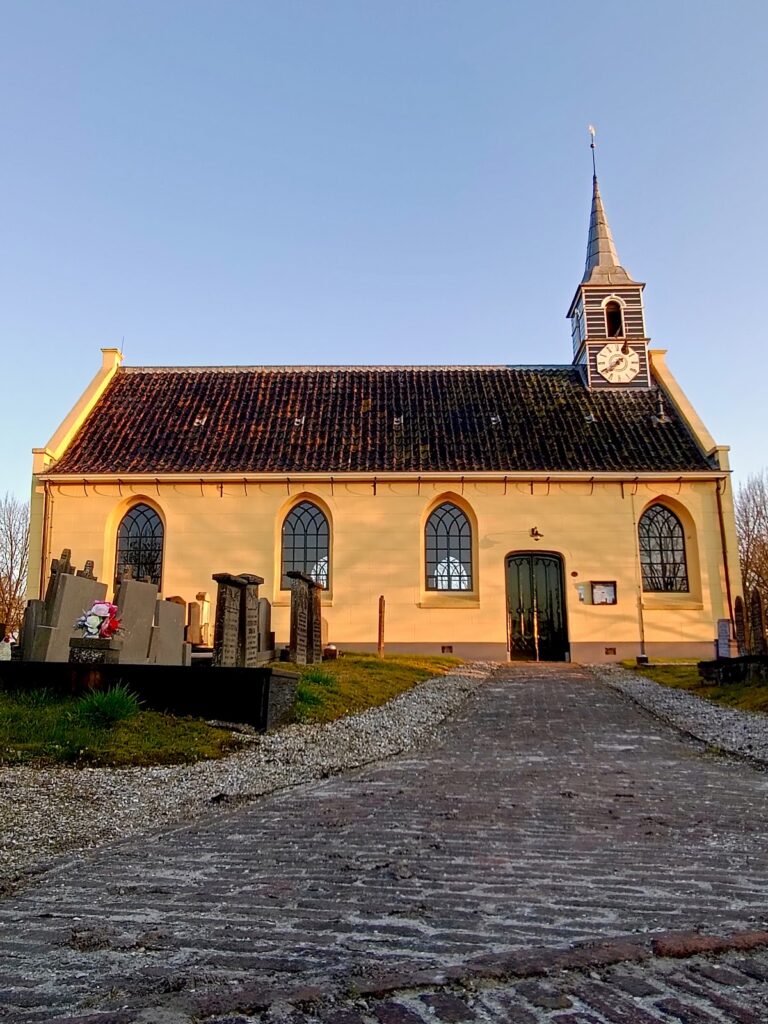
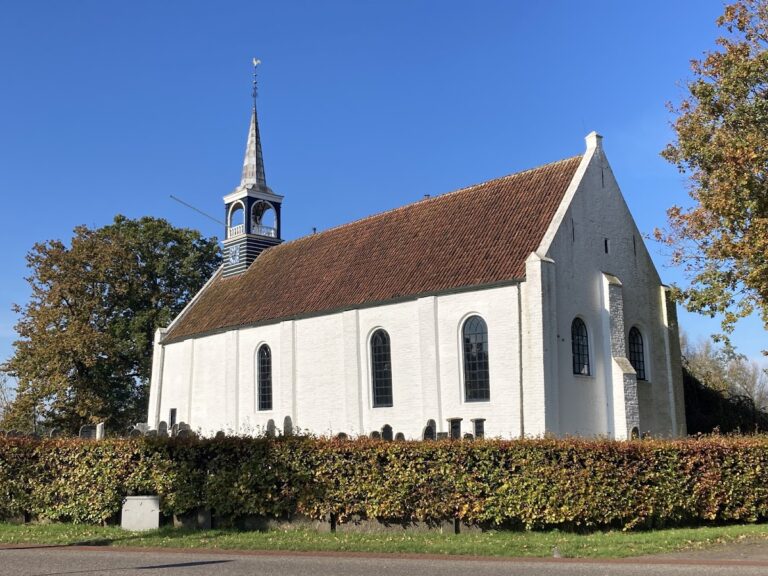
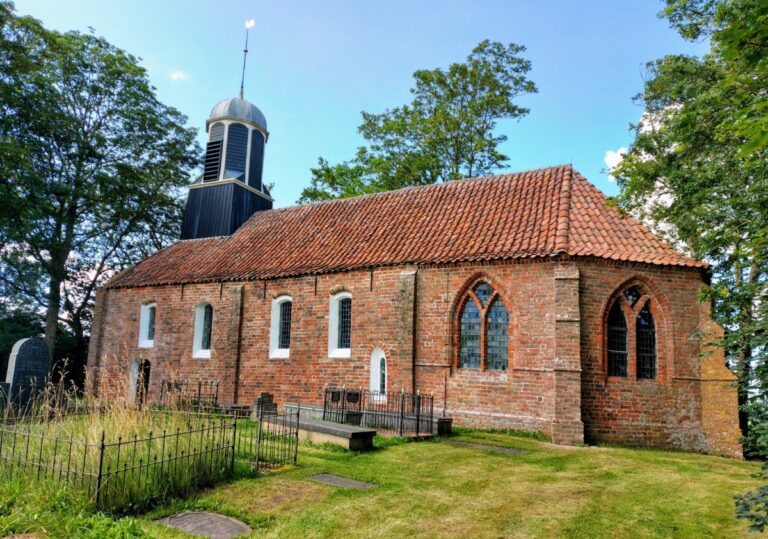
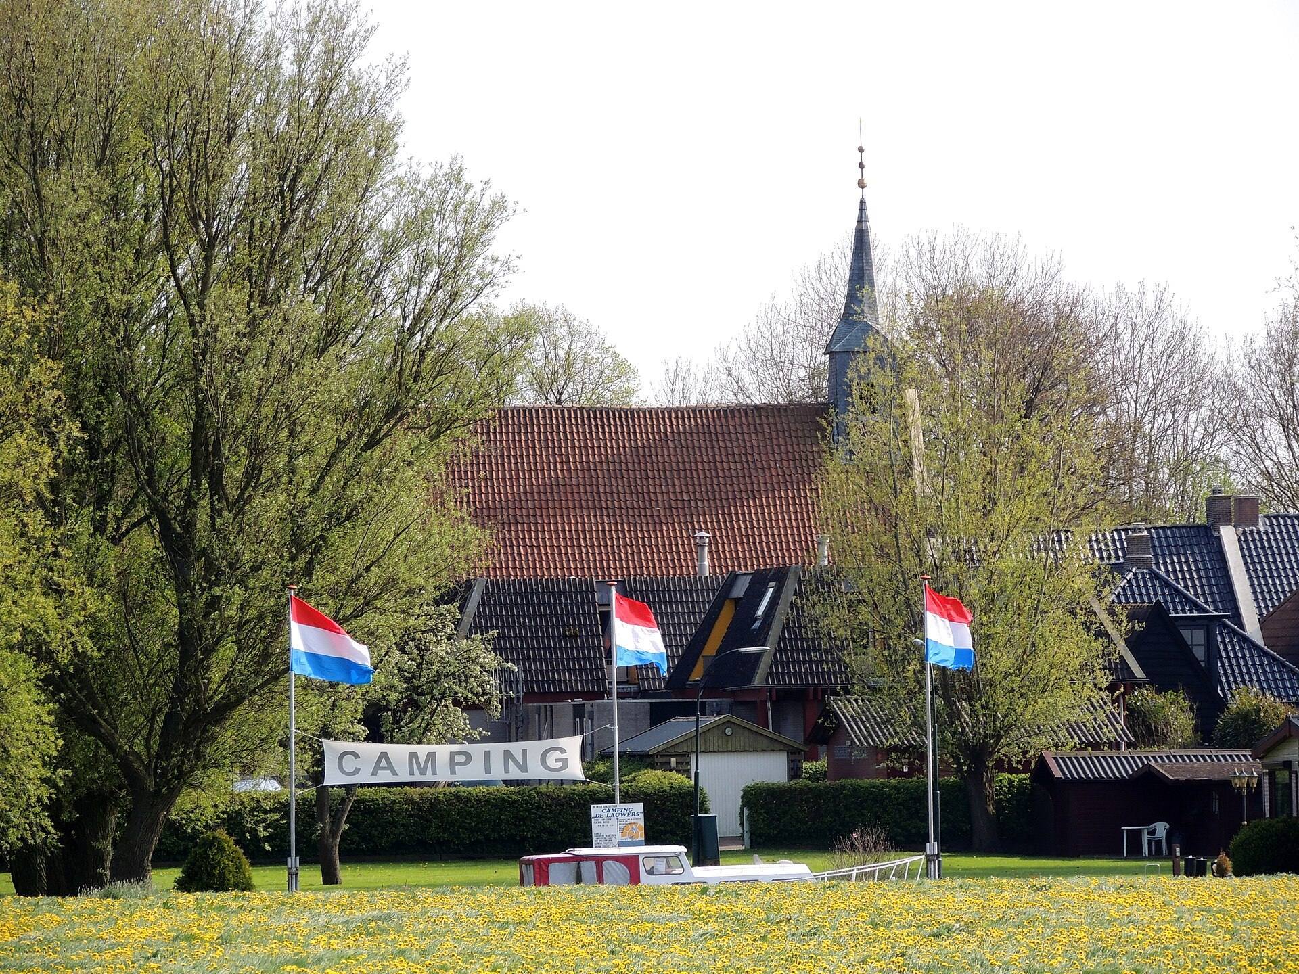
The Hervormde kerk is a plastered, single-nave building with a three-sided chancel and a small roof turret, a bell-bearing structure placed on the roof rather than built as a separate tower. The church stands in Visvliet in western Groningen. Its exterior plaster was finished with rendered joints that imitate masonry, while the floor was renewed with tiles during the restoration of 1979 and 1980. Whether the church originally had a separate tower remains uncertain, although the relatively small size of the roof turret has prompted that possibility.
Memorial stones and interior furnishings
A memorial stone in the west facade gives the construction date as 1427. Another stone in the chancel refers to the price of rye in 1557, a period of exceptionally high prices probably connected with poverty, and bears the arms of Gerhardus Wiltinck van Dwingel. The stone is positioned behind the Hellinga family pew. Five family pews remain in the church. The oldest date from the second half of the seventeenth century, and several have barred friezes in the chancel. Simpler pews date from the early nineteenth century.
The richly decorated pulpit was made by Jan de Rijk in 1714. It has a sounding board and a screen used during baptisms. An image of a fish in a stream refers to the nearby Lauwers, which was described as rich in fish. The organ was built in 1869 by Petrus van Oeckelen of Harendermolen, probably using a legacy from Reitse Luitjens Terpstra, and was restored by Mense Ruiter of Groningen in 1962.
School, roof turret, and boundary
The western part of the church, beneath the roof turret, formerly contained a school. A passage separated this area from the church, although pupils and worshippers shared the same entrance. Ship drawings were carved into the woodwork. The school function ended in 1857.
The roof turret carries the church bell and a fish-shaped weather vane dated 1693. A second weather vane, shaped as a ship, stands on the ridge of the chancel. Around the church, a former wall contained rings for tethering livestock sold at the annual cattle market on 1 May. That wall was later replaced by a wrought-iron fence.