Hervormde Church in Doezum: A Medieval Saint Vitus Church


Site at a Glance
- Rating
- 4.8
- Popularity
- Very Low
- Country
- Netherlands
- Primary era
- Medieval
- External website
- Open
- Eras represented
- Medieval, Modern
- Civilizations
- Dutch
- Site type
- Religious
- Remains
- Church
On this page12 sections
History
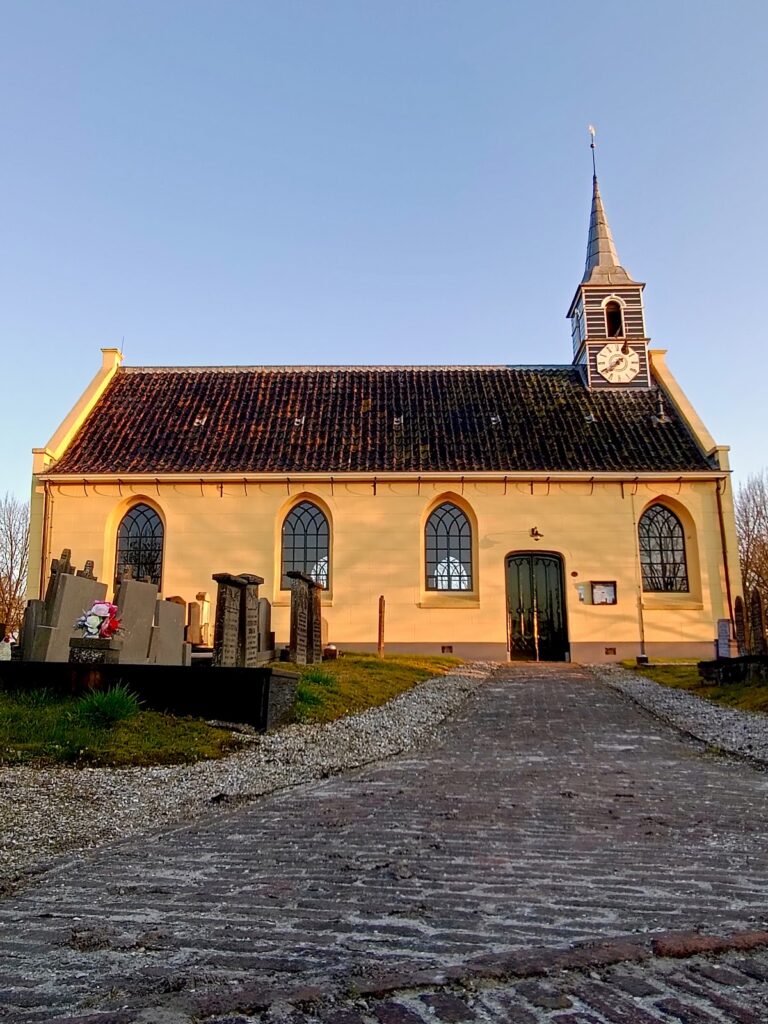
The Hervormde Church in Doezum, Netherlands, is a twelfth-century church originally built by the medieval Christian community of the region and dedicated to Saint Vitus, an early Christian martyr whose cult spread widely across medieval Europe. Its Romanesque character reflects a period of heavy masonry, rounded arches, small windows, and compact forms. The church occupies the highest point of Doezum and has remained a place of worship through successive alterations.
Medieval foundation and extension
The first church was constructed in the twelfth century. In the first quarter of the thirteenth century, the eastern wall of the original tuff-stone nave was taken down, and the building was lengthened with a brick choir. This extension changed the eastern end of the church while retaining part of the earlier Romanesque structure, including the tower and a reduced westwork, the shortened western entrance and tower complex associated with medieval churches.
In the medieval period, the church belonged to the Diocese of Münster. Its later dedication is reflected in the names Vitus Church and Saint Vitus Church, which continue to identify the building alongside its Dutch name.
Rebuilding and Protestant use
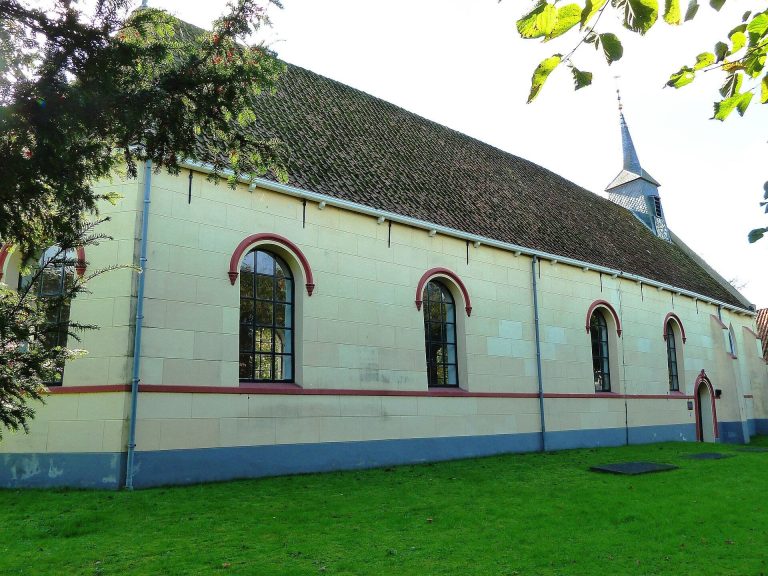
The nave underwent major rebuilding in 1808. Its north and south walls were demolished and reconstructed in brick, while the choir received large round-arched windows. During a later restoration, these windows were replaced with reconstructed Romanesque windows, returning a more medieval appearance to the eastern part of the building.
The church is now affiliated with the Protestant Church in the Netherlands and remains in use as a church. Restorations took place in the sixteenth century, in 1808, in 1957, and in 2010. The building is surrounded by a churchyard and is protected as a Rijksmonument, monument number 18773. It is also included on the list of Groningen churches.
The organ and its restoration
The church organ was dismantled during the 1954 restoration by M. Ruiter of Groningen and later reassembled by Hans Faber of Dokkum. The work was carried out without expert assessment, and by the 1980s the instrument had become almost unplayable. Bakker & Timmenga of Leeuwarden restored it in the early 1990s, and the organ returned to use on 19 May 1992.
Remains
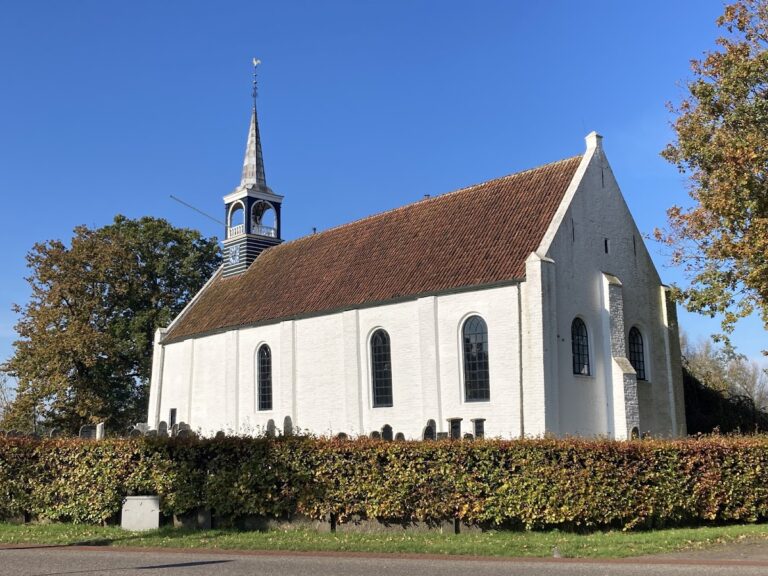
The church stands centrally on Doezum’s highest point, around which Kerkplein and Eesterweg run. Its appearance combines three different stone colors and several building phases. The surviving medieval fabric is concentrated in the tower and part of the reduced westwork, while the nave and choir show later rebuilding and extension.
Romanesque tower and westwork
The tower is built mainly of tuff stone, with several sandstone blocks, and rises approximately 26 metres. Its saddle roof has two sloping planes meeting at a ridge. The tower is incorporated into the body of the church, whose nave extends slightly farther south. Arched friezes decorate the south and west walls. On the north wall are two blind arches, one pointed and one round-headed, while three blocked entrances remain in the south wall of the nave and tower.
Each side of the tower has two belfry openings separated by a small intermediate column. A clock face is placed on the eastern side. Together with the surviving section of westwork, these features preserve the principal visible elements of the original Romanesque church.
Thirteenth-century choir
The choir was added in the first quarter of the thirteenth century and is built of brick. Its eastern end has five sides, a shape that is not visible from inside the church. Three small Romanesque round-arched windows survive in the choir termination. The apse, the polygonal eastern end of the church, was raised with masonry to about half the height of the surrounding walls. This masonry formed the base for the former domed vault.
In the nave and the rest of the choir, the vault has been replaced by blue-painted tie beams. The masonry-built apse was entirely removed from the church of Marum, a detail that places the surviving eastern structure at Doezum within the wider architectural history of churches in the region.
Interior furnishings and memorials
Pulpit and seigneurial pews
A white-painted pulpit with a sounding board stands against the south wall. Dating from 1829, it has panels decorated with female figures. Beside it hangs a funeral hatchment, a commemorative heraldic panel displayed in connection with a person’s death and lineage, for Daniel Onno de Hertoge. He was a peat extractor from Grootegast who lived at Feringe state, a manor house or estate in the northern Netherlands.
Opposite the pulpit are two seigneurial pews, reserved seats associated with prominent households or manorial status. They stand beside a small door that may have served as a former priest’s entrance or as a Northmen’s doorway. The pews have brass candlesticks that came from the church of Grootegast.
Funeral hatchments
Three funeral hatchments hang above the pews. They came from manor residents of Lutjegast. The central panel commemorates Bernhard Johan van Prott, who died in 1703. Its helmet, sword, and spear refer to his involvement in the defense of Bourtange during the Second Münster War in 1672, a conflict connected with Münster’s military campaign in the northern Netherlands.
Gravestones and heraldry
The church contains many gravestones belonging to prominent people from the area around Doezum. Their heraldic devices frequently include clover leaves, recalling the agricultural background of those commemorated. The oldest gravestone is that of Harrit Bensema, who died in 1612 and was a farmer at Bensemaheerd in western Doezum. Captain Polman bought the farm from Fop Bentsema in 1643.
Another stone commemorates Amse Eewes, who died in 1628. Its arms show a knight raising a sword on one side and two lions rising from water on the other. Weyt Sickema, who died on 3 May 1632, was a grietman, a historical local administrative and judicial official in Friesland and neighboring northern regions, and probably lived at Ayckemaheerd, now Eesterweg 40.
Tjauck Iwema died on 16 April 1639. She was Weyt Sickema’s wife and belonged to the old Iwema family of Niebert. Johan Polman, a lieutenant and manorial resident at De Eest, died on 15 December 1653. A second Johan Polman, who died at nineteen, was related to him. Meerten Harmens, a merchant and churchwarden of Doezum, died in 1715, while Bernardus Idema is commemorated by another gravestone. The last grave in the church is that of Willem Jans, who died on 16 January 1795 at the age of 79 years and four months. He was a merchant and buckwheat miller.
Dik organ and gallery
The one-manual organ was built in 1866 by Geert Pieters Dik of Groningen, who lived from 1799 to 1870. It was inaugurated on 10 June 1866 and is the only surviving organ by this builder. Hendrik Vegter of Usquert maintained and tuned the instrument.
Jan Doornbos of Groningen painted the organ, which had originally been white, an oak-brown color in 1911. It later returned to its original color and is now entirely white apart from the organ pipes. The case is surrounded by woodcarving, and the gallery is supported by two Doric columns, whose relatively plain capitals belong to one of the classical Greek architectural orders.