Nişancı Mehmed Pasha Mosque: A Classical Ottoman Mosque in Istanbul


Site at a Glance
- Rating
- 4.8
- Popularity
- Low
- Country
- Turkey
- Primary era
- Early Modern
- Eras represented
- Early Modern
- Civilizations
- Ottoman
- Site type
- Religious
- Remains
- Mosque
On this page14 sections
History
Nişancı Mehmed Pasha Mosque is a late-sixteenth-century Ottoman mosque in Istanbul, Turkey, built in the classical Ottoman architectural tradition between 1584 and 1589. Located in the Karagümrük quarter of Fatih, it formed the centre of a külliye, a religious and charitable complex organized around a mosque and supported by institutions such as schools, tombs, and lodges. The complex included Nişancı Mehmed Pasha’s tomb, two madrasas for advanced religious and scholarly education, and a Sufi lodge.
Foundation and Construction
The mosque was commissioned by Nişancı Mehmed Pasha, an Ottoman official whose career was closely connected with the imperial chancery. He entered the chancery, became its chief secretary, and was appointed nishancı in 1567. This was a senior office responsible principally for the imperial chancery and the drafting or authentication of sultanic documents. Mehmed Pasha served as governor of Aleppo around 1574 to 1576, became a vizier under Sultan Murad III in 1580, and later alternated between the offices of vizier and nishancı.
An inscription above the entrance states that construction began in 1584 and ended in 1589. Work started during the final years of Mimar Sinan’s tenure as chief imperial architect and continued after his death in 1588. The mosque is attributed to Sinan in some traditions and records, including the account of the seventeenth-century Ottoman traveler and writer Evliya Çelebi. Its authorship remains debated, however. The building does not appear in the Tezkiretü’l-ebniye or Tezkiretülbünyan, but it is included in the Tuhfetü’l-mi‘mârîn. Godfrey Goodwin proposed that one of Sinan’s assistants, Davud Agha or Sedefkar Mehmed Agha, may have built it. Doğan Kuban and Aptullah Kuran supported an attribution to Davud Agha, who may have completed a design begun by Sinan.
The Külliye and Later Additions
The two madrasas were completed in 1592 and 1593. A madrasa was an institution for advanced religious and scholarly education, and one of the complex’s schools may have stood in the now-empty area west of the mosque. Nişancı Mehmed Pasha’s octagonal tomb had been built before his death in 1594. The Sufi lodge, or tekke, was probably added during the first half of the seventeenth century. A tekke was a lodge where Sufi communities lived, taught, and practised their religion.
Most of the complex’s other original buildings, including both madrasas and the Sufi lodge, were later lost or destroyed. The mosque and the founder’s tomb remain its principal surviving elements. Cemetery areas also contain the grave of Keskin Dede and that of Mehmed Pasha’s son, Mehmed Nutki Efendi, who served as a judge of Eyüp.
Damage, Repair, and Conservation
Earthquakes and fires damaged the complex over time. Major repairs were carried out in 1766 under Sultan Mustafa III, in 1835 under Sultan Mahmud II, and in 1958 during the Republican period. A later inscription bearing Mustafa III’s tughra, the elaborate calligraphic emblem of an Ottoman sultan, records a substantial repair undertaken by Mehmed Pasha’s grandson, Şükrullah Efendi.
The General Directorate of Foundations began another restoration in April 2007. Completed in February 2008, the work included the mosque and its surrounding grounds. These successive interventions form part of the building’s physical history, preserving the surviving mosque and tomb after the loss of much of the original külliye.
Remains
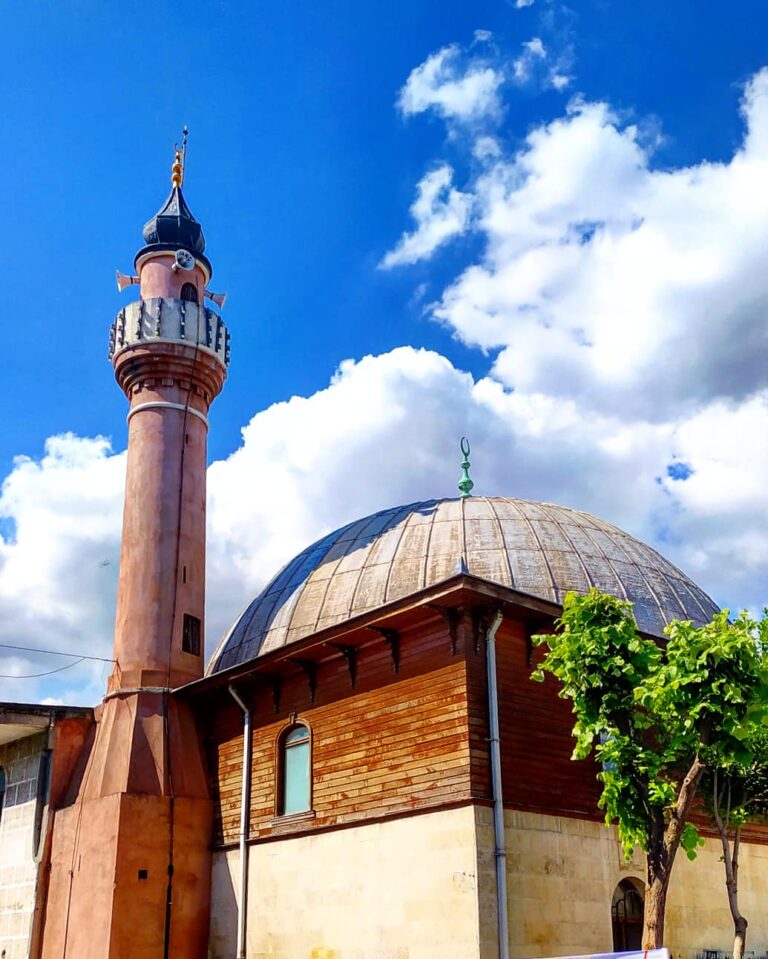
The surviving complex is arranged around a domed prayer hall, a courtyard on its northwestern side, the founder’s tomb beside the courtyard entrance, and several cemetery areas. The mosque’s design is organized around one large dome carried by an octagonal baldachin, meaning that eight structural supports form an eight-sided arrangement beneath it. The courtyard is enclosed by a domed arcaded gallery, while the tomb and cemetery spaces occupy the edges of the precinct.
The Prayer Hall
Central Dome and Supports
The prayer hall is dominated by a single dome with an inner diameter of 14.2 metres. It is the second-largest dome of a non-royal Ottoman mosque after the dome of the Rüstem Pasha Mosque. On the southeastern side, toward the qibla wall facing Mecca, the supports are built directly into the exterior walls. This arrangement creates a stepped outer profile. On the other sides, elevated galleries remain subordinate beneath the main walls and supports.
Muqarnas, a tiered three-dimensional architectural ornament, decorate the upper parts of the supports. Four corner squinches, or curved transitional structures, and four lateral half-domes connect the central dome to the octagonal structure below. Outside, tall turret-like buttresses help support the dome. The external curved forms and half-domes correspond to the interior structure and give the building a strongly vertical profile.
Interior Fittings and Inscriptions
Numerous windows illuminate the prayer hall and reinforce its tall, open interior. The fittings include the main mihrab, the prayer niche marking the direction of Mecca, two preacher’s lecterns, gallery levels, guest rooms, and a separate entrance for the women’s section. The rectangular rooms at the two corners between the polygonal prayer hall and courtyard probably served as tabhanes, guest or lodging rooms incorporated into some Ottoman mosque complexes.
The prayer hall is entered through a tall portal crowned by a muqarnas hood. Above it is a four-line foundation inscription in thuluth, a large formal script used for monumental writing, together with a finely executed tughra of Murad III. The tughra may have been designed by Nişancı Mehmed Pasha himself. Panels above two mihrab niches on the front facade contain hadiths, while panels above the windows include some of the ninety-nine names of God.
Related inscriptions appear in the lunettes above the interior windows. Beside the recessed main-mihrab area, the text instead quotes Qur’an 2:127. The inscription above the main mihrab gives a variant of Qur’an 3:39, while further passages from the Qur’an appear in the dome and half-domes. The single minaret rises directly behind the front portico and forms part of the mosque’s principal building mass.
Courtyard and Fountain
Garden Courtyard
The mosque is preceded on its northwestern side by a courtyard surrounded by a domed revak, or arcaded gallery. Trees are planted within the enclosure, which may be among the earliest Ottoman mosque courtyards in Istanbul designed as a garden courtyard. The plan is partly cut back at the northeastern corner by the street. At the centre stands a twelve-sided shadirvan, a courtyard fountain used for ablution before prayer. It has a domed roof carried by eight columns.
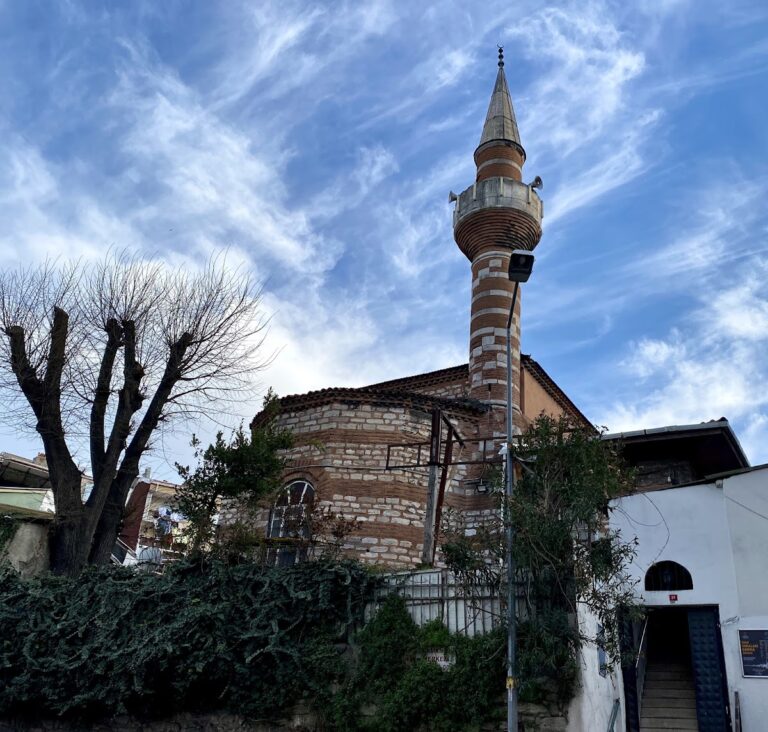
The arcades have approximately ogee-shaped arches supported by columns of Bosphorus or Marmara marble. Their capitals bear chevron decoration made from assembled triangles and lozenges. The portico before the prayer-hall entrance is taller than the galleries on the other three sides, and its columns have muqarnas capitals. The courtyard’s outer walls are built in alternating layers of brick and stone.
Cemetery-Garden Gate Fountain
One gate leading into the cemetery garden carries an inscription containing a poem by Nişancı Mehmed Pasha. At the southeastern corner of the cemetery, opposite the gate to the mosque precinct, stands a small ornate fountain sponsored by Ebûbekir Ağa and dated to 1793 and 1794.
Founder’s Tomb and Cemeteries
Founder’s Tomb
Nişancı Mehmed Pasha’s tomb stands northeast of the mosque beside the courtyard entrance. It has an octagonal plan and a dome, with a small columned portico before the doorway. An inscription panel is set above the entrance, while the interior is generally plain. Its survival preserves the direct commemorative link between the mosque and the official who commissioned the former complex.
Cemetery Areas
Small cemeteries occupy the spaces northwest and southeast of the tomb, between the mosque walls and the outer precinct wall. Another cemetery lies north of the mosque across the street, and the mosque precinct also contains an enclosed cemetery area. Together, these burial spaces preserve the funerary setting that accompanied the mosque and its founder’s tomb.