Malek Mosque: A Seljuk Religious Complex in Kerman, Iran


Site at a Glance
- Rating
- 4.5
- Popularity
- Very Low
- Country
- Iran
- Primary era
- Medieval
- External website
- Open
- Eras represented
- Medieval
- Civilizations
- Buyid, Seljuk
- Site type
- Religious
- Remains
- Mosque
On this page14 sections
History
Malek Mosque is an eleventh-century Seljuk mosque in Kerman, Iran, built during the rule of Turan Shah I of the Kerman Seljuk Sultanate. Also known as Imam Mosque and Malek Turan-Shah Mosque, it is Kerman’s oldest and largest mosque and remains an active Shia religious institution. Its construction is dated variously between 1077 and 1096, with 478 AH also given as a date for the building.
Seljuk Foundation
Turan Shah I ruled the Kerman Seljuk Sultanate, a regional branch of the Seljuk dynastic empire that controlled much of the Middle East and Iran during the eleventh and twelfth centuries. The mosque was established in the southern part of Kerman’s historic bazaar district as a large four-iwan complex, an arrangement centered on vaulted halls open on one side.
The mosque has undergone repeated restoration since its construction. Twentieth-century repair work brought terracotta and stucco decoration to light, including curved branches and compositions framed by bands of Kufic inscription, an angular form of script often used for monumental writing.
Water Supply and Religious Continuity
A qanat, an underground channel that carries water by gravity, formerly ran through the mosque. Known as Mastura, it was traditionally associated with a daughter of Turan Shah I. The channel dried fewer than fifty years ago and was subsequently filled and paved over. Sheikh Abu al-Qasim Shakeri Bezanjani, described as a major religious scholar and teacher of ethics, served as the mosque’s prayer leader for more than half a century.
Malek Mosque was added to the Iran National Heritage List under reference number 760 on 7 October 1967. Its continuing religious use, repeated repairs, and archaeological discoveries preserve evidence of both its medieval foundation and later history.
Remains
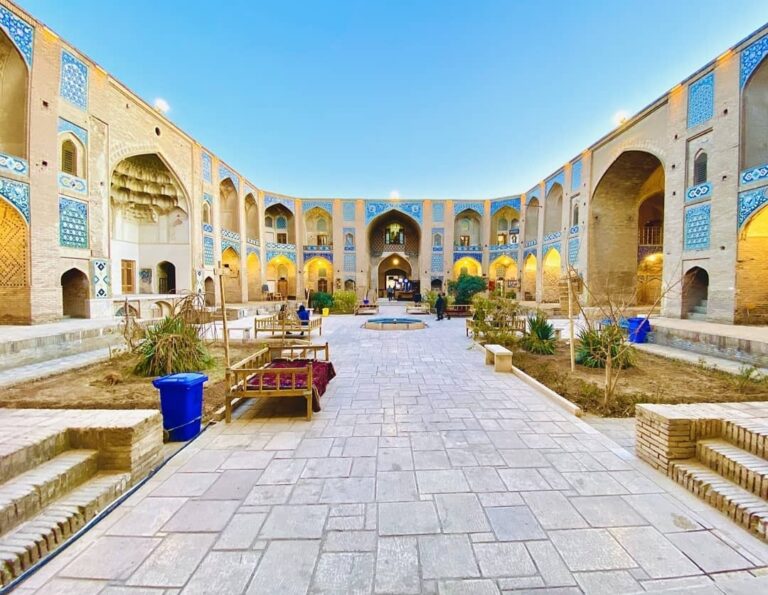
Malek Mosque is a Seljuk four-iwan complex approximately 101 metres long and 91 metres wide, covering about 9,191 square metres. A large central courtyard organizes the building, with prayer halls placed between the iwans. The original construction relied mainly on brick, mud brick, mud mortar, and gypsum mortar. Three entrance doors and four portals serve the complex, whose façades carry decorative work characteristic of Seljuk architecture.
Entrances and Courtyard
Northern Main Entrance
The northern main entrance has a low wooden door. Its entrance vault features muqarnas, a stepped cellular form of vaulting, together with a raised medallion and stucco arranged in geometric interlace. Beyond the doorway, a relatively high-ceilinged corridor is faced with geometric brickwork.
Water Features
The western side of the courtyard formerly contained an open basin about 4 metres deep. Stairs on both sides led to the basin, which was used for ablutions and supplied by the Mastura qanat. A small pool is also recorded in the central courtyard.
Iwans and Mihrab
Four-Iwan Arrangement
The western iwan is the largest and serves as the qibla iwan, the hall oriented toward the direction of Mecca. It is shallower than the other iwans. The four iwans vary slightly in width and depth, and each is covered by an ogee vault. Between one and four naves surround them, including the side containing the mihrab, the prayer niche that indicates the direction of Mecca.
Seljuk-style brickwork decorates the iwan façades and interiors. Glazed bricks were added later to the arches of the arcades and portals. Excavations also revealed small turquoise glazed-tile inserts, measuring approximately 1.5 by 1.5 centimetres or 2 by 2 centimetres, set into some decorative sections alongside the brickwork.
Mihrab Iwan
The iwan in front of the mihrab has a design distinct from the other iwans. Its small but unusually tall dome rises above the mihrab wall and three arches set between two rows of rectangular pillars made from paired square supports. Two small side arches connect the structure, while pendentive arches, curved elements that support a dome over a square or polygonal space, create the transition at its corners. A corridor in front of the mihrab wall gives the niche additional depth.
Prayer Halls and Earlier Features
Prayer Halls
The mosque contains several prayer halls. The Imam Hasan prayer hall is the best known. The Aqa Sheikh Hasan Faqih hall has 22 columns, while the Aqa Ali hall in the northwest has six columns and connects with the Imam Musa ibn Jafar hall. The southern hall has 27 columns, and the eastern hall is smaller. The largest halls stand on the western and northern sides, while the southern side has more limited one- and two-bay sections aligned with the southern and eastern iwans.
Buyid and Fifth-Century Mihrabs
Several small stuccoed mihrabs predate the Seljuk mosque by approximately 100 to 150 years and belong to the Buyid period. The Buyids were a Persianate dynasty that ruled parts of Iran and Iraq mainly during the tenth and eleventh centuries. Three further mihrabs, positioned on the roof and in the Imam Hasan prayer hall, have distinctive stucco decoration and date to the fifth century AH.
Seljuk Tower
A brick tower or minaret from the Seljuk period stands northeast of the mosque. Its upper sections have collapsed, leaving approximately 6 metres intact.