Monastery of Nuestra Señora de Tentudía, Calera de León: A Church-Fortress and Monastic Sanctuary


Site at a Glance
- Rating
- 4.6
- Popularity
- Low
- Country
- Spain
- Primary era
- Early Modern
- External website
- Open
- Eras represented
- Medieval, Early Modern
- Civilizations
- Crown of Castile, Spanish
- Site type
- Religious
- Remains
- Fortified Monastery
On this page14 sections
History
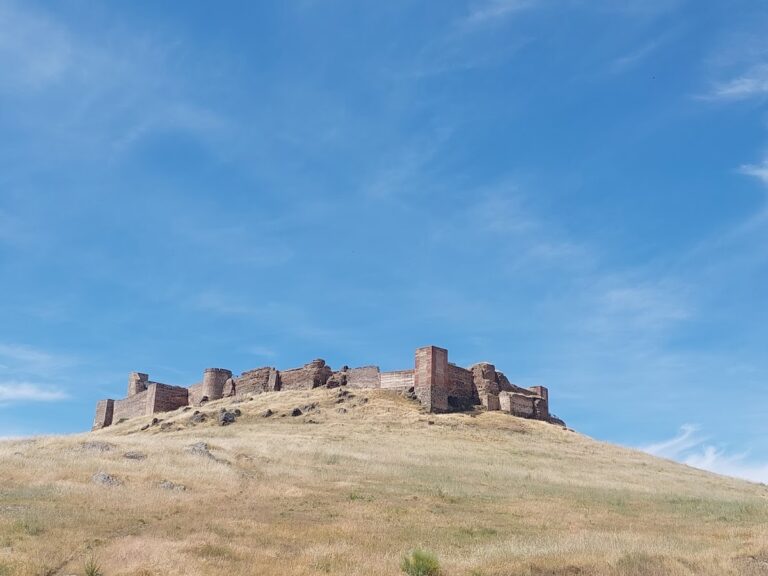
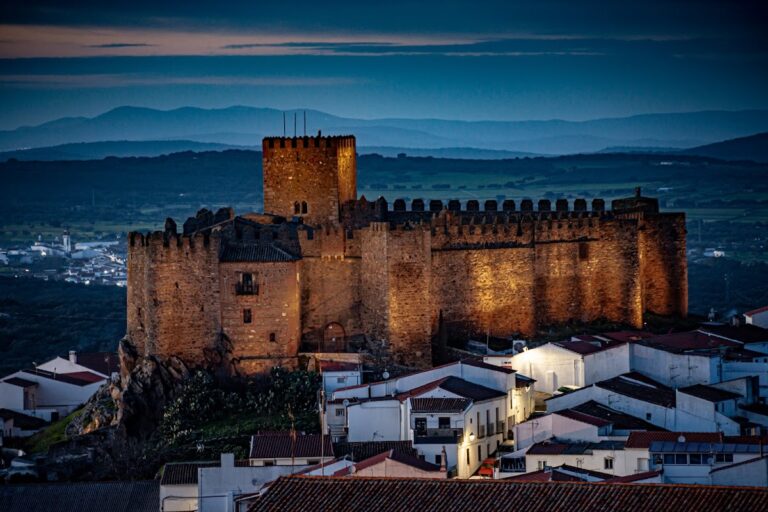
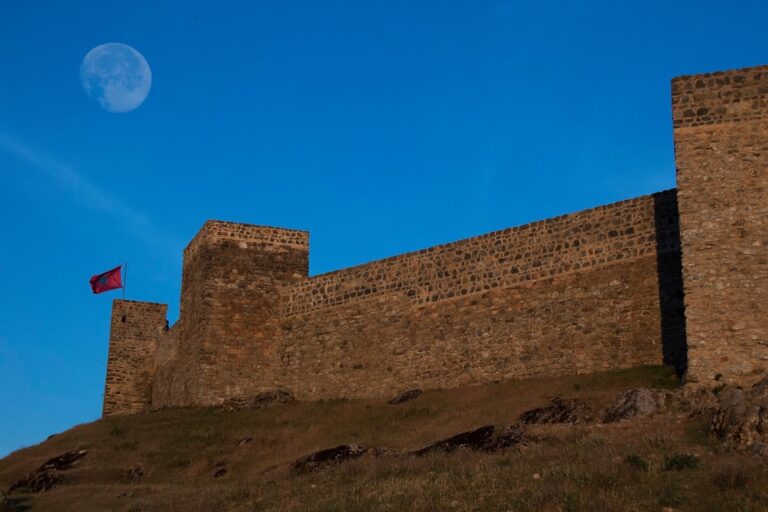
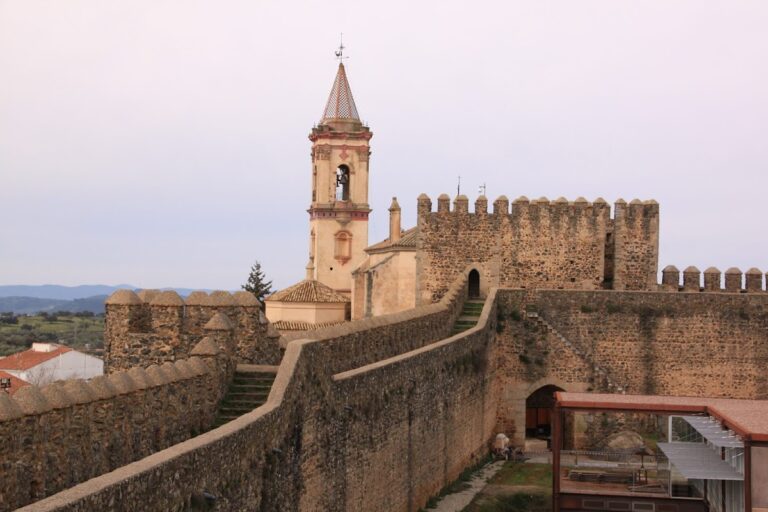
The Monastery of Nuestra Señora de Tentudía is a church-fortress in Spain, at Calera de León, whose origins are traditionally linked to the military Order of Santiago and a thirteenth-century battle against Muslim forces. The complex was constructed and expanded between the thirteenth and sixteenth centuries in a combination of Mudéjar architecture, which adapts techniques and forms associated with Muslim artistic traditions, and Renaissance architecture.
The battle tradition and the first hermitage
The foundation tradition places the monastery’s origins during the reign of Ferdinand III of Castile, known as Ferdinand the Saint, whose thirteenth-century rule included major Christian conquests in Iberia. According to the tradition, Pelay Pérez de Correa, master of the Order of Santiago, called upon the Virgin during a battle and exclaimed, “Holy Mary, hold back your day.” The sun was miraculously halted, allowing the Christian troops to win.
The name Tentudía is understood to derive from the phrase “Detain, day.” In thanksgiving for the Virgin’s intervention, an hermitage dedicated to Saint Mary of Tudía was established and placed under the administration of the Order of Santiago, a religious-military institution that combined monastic obligations with the defence and expansion of Christian territories.
Growing Marian devotion
Devotion to the Virgin of Tentudía had become well established by the reign of Alfonso X of Castile, known as Alfonso the Wise. The king dedicated five of his cantigas, medieval songs and poems, to miracles attributed to the Virgin. In 1370, Henry II of Castile granted 2,000 maravedíes to the vicar and chaplains of the church of Nuestra Señora de Tentudía.
Elevation to a monastery
At the request of Ferdinand the Catholic, Pope Leo X elevated the hermitage to monastic status in 1514. It remained under the Order of Santiago and subsequently developed into one of the order’s most important establishments. In 1518, Juan Riero, a Santiago vicar, commissioned the Italian ceramic artist Francisco Niculoso Pisano, who lived in Seville, to make the principal altar retable.
The present church was erected in 1559. Around the same period, the monks’ cells, cloister, and cisterns were constructed, giving the sanctuary the physical organization of a larger communal religious house.
Learning, protection, and continuing observance
From the sixteenth century, the Tentudía vicariate, which brought together nine localities, maintained a College of Letters at the monastery. The college taught grammar, arts, and theology until it was suppressed in 1836 after the disentailment measures associated with Mendizábal, which dissolved religious institutions and placed their properties into a program of state sale.
During the late nineteenth century, Tomás Romero de Castilla worked through the Provincial Monuments Commission of Badajoz to obtain national-monument recognition for the building. The monastery was declared a historic-artistic monument belonging to the National Artistic Treasure on 3 June 1931, and it is protected as an Asset of Cultural Interest.
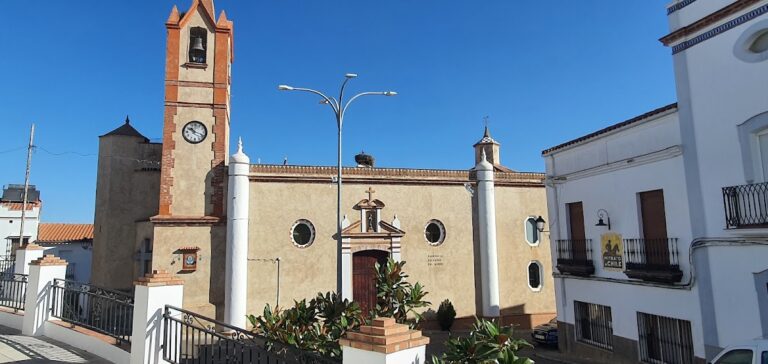
The monastery remains the focus of local Marian observance. On 15 August, the Virgin of Tentudía is carried from the monastery to the parish church of Calera de León. She remains there until the pilgrimage on 8 September, when she is taken back to the sanctuary in a procession of approximately nine kilometres. This pilgrimage is described as one of the oldest in Spain.
Remains
The monastery stands in the Sierra de Tentudía at 1,104 metres above sea level, the highest point in Badajoz Province. Its surviving complex combines Mudéjar and Renaissance work, with the church, chapels, cloister, monastic rooms, and water-storage structures forming the principal elements of the site.
Church and principal furnishings
Nave and presbytery
The church has a single nave covered by a barrel vault divided into three bays. Transverse arches strengthen the vault and spring from pilasters. The later presbytery has a ribbed vault with star-shaped patterns, and a grille dated 1640 separates it from the nave.
Two spacious square chapels flank the presbytery. Their vaults rest on squinches, structural devices that transform a square room into a support for a circular or polygonal vault. The squinches are arranged in two levels, with four on the first and eight smaller ones above, creating the transition from the square plans to the circular vaults. These chapels served for the burials of masters of the Order of Santiago.
The ceramic main retable
The main retable is a Renaissance work in ceramic by Francisco Niculoso Pisano. Its broad central section contains a niche that formerly held the original image of Nuestra Señora de Tentudía. The niche now contains a dressed eighteenth-century Virgin with a truncated-conical profile. The figure’s large size conceals much of the Tree of Jesse, a Christian image of Jesus’ genealogy through Jesse, the father of King David, while its Baroque character contrasts with the Renaissance structure around it.
The Tree of Jesse surrounds the central niche, and a Calvary crowns the retable. In that upper scene, Jesus, Mary, and Saint John appear within Renaissance architectural framing. The left section shows Pelay Pérez de Correa kneeling in armour, with his horse behind him and the halted sun over the landscape. A cartouche identifies him, while the scenes above depict the Birth of Mary and the Annunciation.
The right section begins with a kneeling image of Juan Riero, the Santiago knight who commissioned the retable, identified by another cartouche. Above him are the Assumption and the Presentation of the Virgin as a child in the Temple by her parents, Saint Joachim and Saint Anne. Renaissance grotesque ornament forms the border, while three shields of the Order of Santiago appear along the lower part beside a cartouche bearing the artist’s signature and date.
The tomb of Pelay Pérez de Correa
A polychrome ceramic-tile tomb monument to Pelay Pérez de Correa is attached to the wall on the left side of the presbytery. Vegetal motifs decorate the monument, which bears the inscription, “Here lies the great master of the Order of Santiago, Pelai Pérez Correa.” The tomb may be contemporary with the main retable.
Chapels of the Order of Santiago
Chapel of the Masters
The Chapel of the Masters is attached to the left side of the presbytery. It has a square plan and a vault supported by squinches. Its polychrome ceramic retable, attributed to Cristóbal de Augusta, is dedicated to Saint Augustine. The saint holds a pen in his right hand and a church in his left, symbols of his role as a Doctor of the Church and founder of the Church.
The front of the altar depicts Saint Catherine of Alexandria with the hooked wheel associated with her martyrdom. The emperor Maximinus, who ordered her execution, appears at her feet. At the centre of the chapel are the free-standing tombs of the Santiago masters Gonzalo Mexías, who held office from 1366 to 1370, and Fernando Osórez, who held office from 1370 to 1382. Both figures face the altar, wear the habit of the order, hold their swords with both hands, and have lions at their feet. A recumbent effigy of García Hernández, a royal chamberlain, is attached to the chapel’s right wall.
Chapel of Santiago
The Chapel of Santiago is attached to the right side of the presbytery and corresponds in form to the Chapel of the Masters. Its square plan has a vault carried on squinches. The chapel is also associated with the Santiago master Juan Zapata, who was buried there.
Its ceramic-tile retable is attributed to Cristóbal de Augusta and is dedicated to Santiago Matamoros, the representation of Saint James as a warrior associated with Christian victory over Muslims in Iberian religious tradition. The altar front depicts the Virgin and Child, both crowned.
Cloister and monastic organization
The cloister was begun during the first quarter of the sixteenth century, after the vicariate had acquired the status of a cenobium, a communal monastic establishment in which religious members live under a shared rule. Square in plan and arranged on two storeys, it forms the centre around which the monastic rooms are organized.
The lower gallery has round arches, while the upper gallery uses raised arches. Both levels rest on octagonal piers. The lower gallery opens through five arches and the upper through four, producing a varied rhythm across the square court. The cloister was built of brick, which may originally have been covered with plaster.
Nearby sites