Castillo de Sancho IV: A Medieval Fortress in Cumbres Mayores, Spain


Site at a Glance
- Rating
- 4.6
- Popularity
- Low
- Country
- Spain
- Primary era
- Medieval
- Eras represented
- Medieval
- Civilizations
- Crown of Castile
- Site type
- Military
- Remains
- Castle
On this page7 sections
History
Castillo de Sancho IV is a medieval fortress in Cumbres Mayores, Spain, built in 1293 during the reign of Sancho IV of Castile, known as Sancho the Brave. It formed part of the defensive network established along the Banda Gallega, the frontier zone associated with the Kingdom of Seville and the Portuguese border.
Foundation and frontier defense
An earlier structure may have occupied the site during the Roman period, but the surviving fortress began under Sancho IV. The king ordered its construction, together with fortresses at Aroche, Fregenal de la Sierra, and Santa Olalla del Cala, to defend the Kingdom of Seville and limit Portuguese expansion.
Communities developed around the fortress as people sought protection from banditry in the frontier region. These settlements helped drive the growth of the area under the castle’s protection.
Transformation and later use
Major reforms took place in the fifteenth century. After peace was established with Portugal, the castle lost its military function. The settlements continued to expand, reusing building materials from the fortress and taking shelter behind its walls.
After centuries of abandonment and civilian reuse, the site was used for livestock and, in 1980, as the local football field. Major restoration works followed in 1973 and 1999, helping preserve the fortress as a historical monument.
The fortress is municipally owned. It has held recognition as a National Historic Monument since 1895 and is protected by Spain’s 1949 general decree on castles and the 1985 Historical Heritage Law. In 1993, the Government of Andalusia granted special recognition to the region’s castles. Castillo de Sancho IV is classified as a cultural-interest property in the category of monument, a legally protected form of Spanish historical heritage.
Remains
Fortified enclosure
Irregular plan and towers
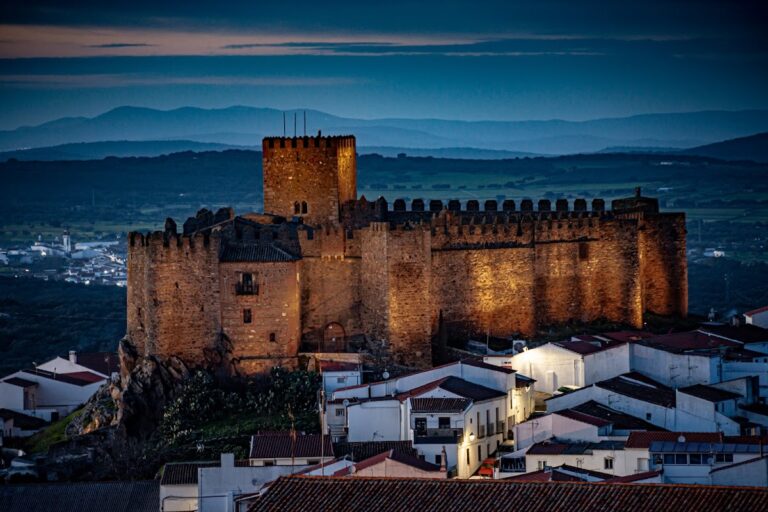
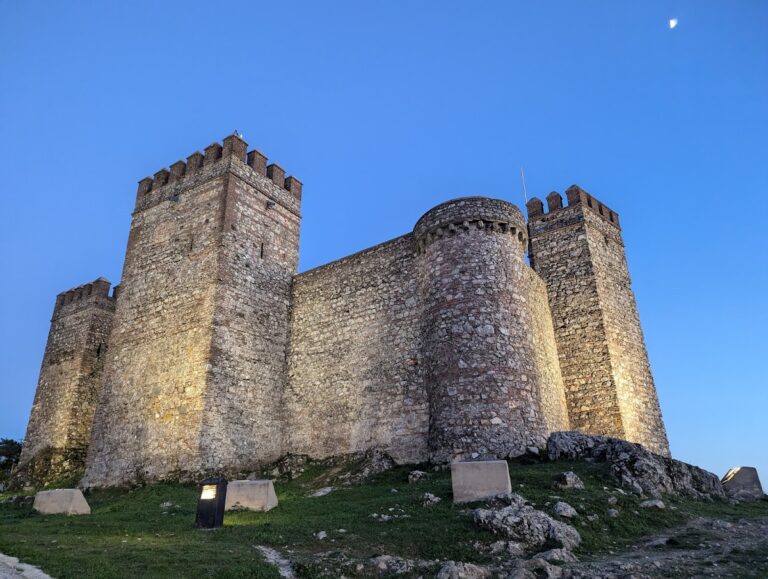
The fortress has an irregular nine-sided plan enclosed by substantial defensive walls. Eight smaller towers reinforce the perimeter, while a keep formed by two joined towers provides the principal fortified stronghold for the defenders. Together, these elements define the surviving arrangement of the castle.
Walls and construction
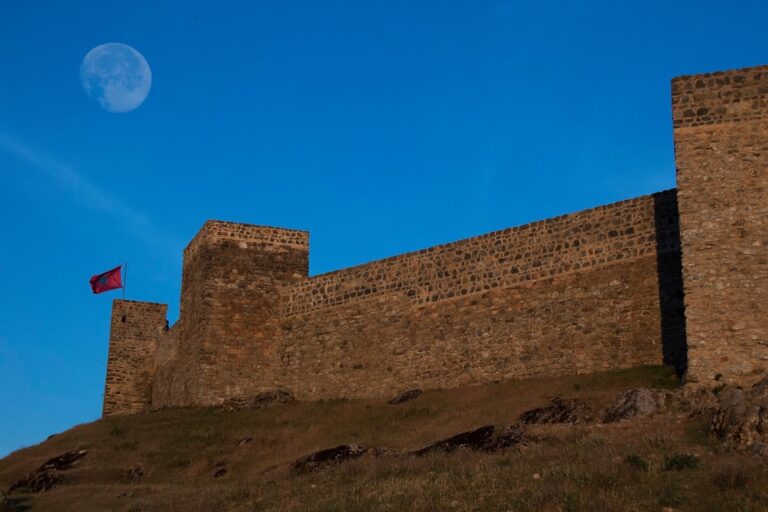
The walls rise to approximately 10 meters and reach about 3 meters in thickness. Their scale reflects the fortress’s defensive purpose and its position within the network of castles established along the frontier associated with the Kingdom of Seville and Portugal.