San Giusto Abbey: A Medieval Benedictine and Cistercian Monastery in Italy


Site at a Glance
- Rating
- 4.6
- Popularity
- Low
- Country
- Italy
- Primary era
- Medieval
- External website
- Open
- Eras represented
- Medieval
- Civilizations
- Papal States
- Site type
- Religious
- Remains
- Monastery
On this page13 sections
History
San Giusto Abbey is a medieval monastic complex in Italy, about 4 kilometres south of Tuscania in Lazio. Set on the western bank of the Marta River, the site developed through Etruscan, Roman, Benedictine, and Cistercian phases, with its surviving church representing a Romanesque medieval foundation.
Before the Cistercians
The location was occupied first by the Etruscans and later by the Romans. An enclosure wall and a church, possibly serving as a parish church, existed here in the eighth and ninth centuries. A Benedictine monastery was founded at San Giusto in 962. Benedictines belonged to the Order of Saint Benedict, a major Western monastic tradition. The community was small, numbering about twenty monks, but the monastery was later abandoned and seems to have been deserted by the middle of the twelfth century.
The Cistercian foundation
On 26 July 1146, monks from Fontevivo Abbey near Parma resettled San Giusto and established a Cistercian community. Cistercians were a reform branch of the Benedictine tradition that promoted stricter observance and a more austere monastic ideal. Fontevivo was a daughter house of Clairvaux, one of the principal medieval Cistercian monasteries and a major centre of the order’s expansion. Through Fontevivo, San Giusto entered the institutional lineage of Clairvaux.
The new monastery was substantially larger than its Benedictine predecessor. It housed more than fifty people, including monks and lay brothers. Lay brothers were members of a monastic community who generally undertook agricultural, craft, and service work while following a distinct form of religious life. The monks used the Marta River’s abundant water for agriculture and communal needs, reshaping parts of the valley around the river.
On 2 April 1178, during the abbacy of Donato, Pope Alexander III granted the community extensive privileges and apostolic protection. The monastery later faced disciplinary problems. The Cistercian General Chapter condemned its abbot for irregularities in 1194. In 1202, the abbot was deposed for alleged breaches of monastic discipline, including the consumption and provision of meat. Archaeological evidence from the site relates to this episode.
Supervision, suppression, and reuse
San Giusto was first placed under the authority of Casamari Abbey for closer supervision. In 1255, a papal bull of Pope Alexander IV transferred control to S. Anastasio Abbey at Aquas Salvias, better known as Tre Fontane Abbey. San Giusto continued to have abbots into the fourteenth century. Its permanent suppression is dated to 1460, although 1373 is also given as a possible dissolution date.
After the suppression, the buildings deteriorated. From 1870, the former monastery was used for agriculture as a farm and livestock facility. The church became a stable, the crypt a pigsty, the lay-brothers’ building a storehouse, the guesthouse a boathouse, and the bell tower a barn.
Restoration and continuing use
In the mid-1990s, Mauro Checcoli, a Bolognese engineer and Olympic equestrian champion, and his wife purchased the former abbey from a sheep farmer and began its restoration. Work started in 1994 and continued for approximately twenty years. Archaeologist Giovanna Velluti assisted with archaeological and philological reconstruction, which required the excavation of more than 5,000 cubic metres of earth.
The restored complex retains an agricultural role through organic farming, including the production of essential oils. Since 2012, it has also housed the Flöz Akademie, an alternative artistic institution for creative work, meetings, and cultural exchange.
Remains
San Giusto occupies the western side of the Marta valley, where the grounds extend around the former monastery. The complex combines a small Romanesque church with a tower and the buildings of a medieval monastic settlement. Its church has a Latin-cross plan, meaning that a long nave is crossed by a shorter transept, while the monastery was organized around such spaces as a cloister, chapter house, parlor, work areas, storage rooms, and dormitories.
Church and underground remains
Romanesque church
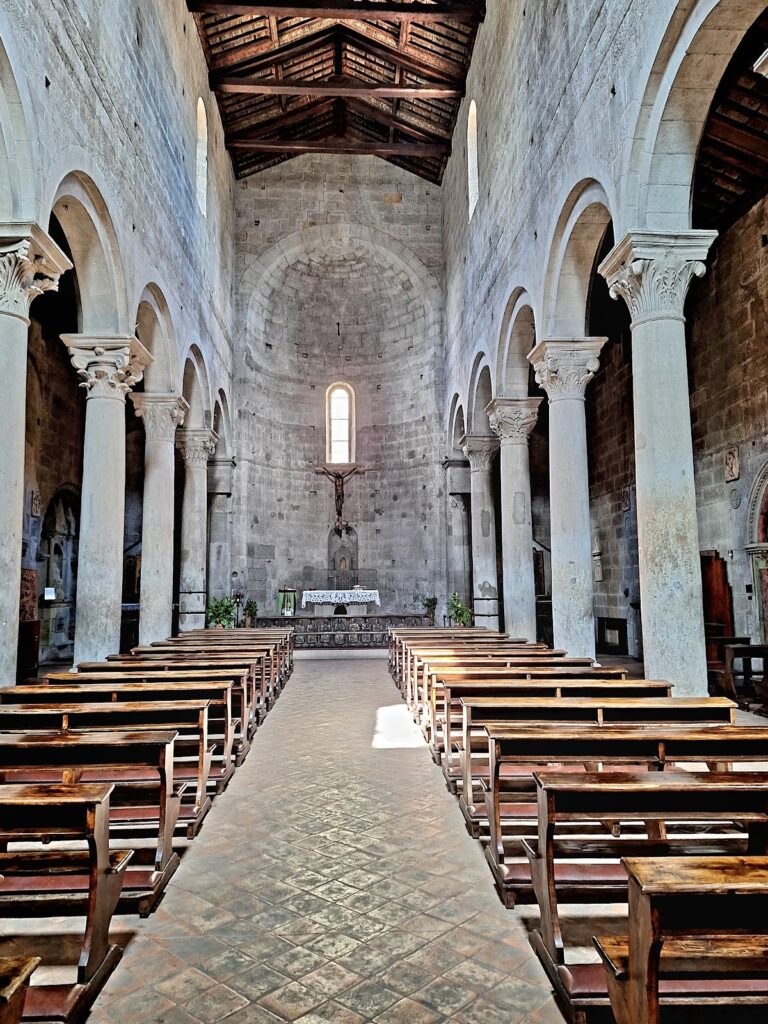
The church is a small Romanesque building with a single nave and a Latin-cross plan. Romanesque architecture is characterized by massive masonry, rounded arches, and substantial walls. The right side of the transept has been destroyed. Because the monastery began as a Benedictine foundation, the church does not follow every usual characteristic associated with Cistercian architecture. Its eastern end has three apses rather than a flat termination. An apse is a semicircular or polygonal end of a church, while an apsidiole is a smaller subsidiary apse.
The interior was divided longitudinally into three areas. The presbytery, the zone around the high altar reserved for the clergy or monastic choir, served the monks. A middle section was assigned to the lay brothers, and the area near the portal served guests, pilgrims, and the sick. A marble inscription above the chapel portal names Rainerius, a deacon and monk, and states that he ordered the work during the time of Alberic, described as the humble abbot.
Crypt and earlier church
A crypt lies beneath the transept. A crypt is a chapel or burial space below the principal floor. At San Giusto, the crypt corresponds to an older church, probably the earlier Benedictine parish church. The Cistercian church was built over the remains of that predecessor, preserving a physical link between the two principal medieval phases of the site.
Monastic buildings
Community buildings and accommodation
The monastery included a church, tower, cloister, chapter house, parlor, scriptorium, refectory, cellarium, and two dormitories. The chapter house was the room used for monastic business, discipline, and reading the rule. A scriptorium was a room or working area associated with copying and producing manuscripts. The cellarium stored food and other provisions, while the parlor provided a controlled place for conversation with visitors or people outside the cloister.
The two dormitories accommodated approximately 20 to 24 monks and 20 to 24 lay brothers. Their separation reflects the different functions performed within the community. The surviving vaulted sections of the service buildings form part of the ruined complex.
Bell tower and bell furnaces
The present bell tower has a square plan and is probably lower than its predecessor. The original tower may have reached about 40 metres and may have communicated visually with watchtowers in the surrounding area. Excavation inside the church uncovered two large furnaces used to cast bells for the tower. The furnaces remain in the floor beneath glass coverings.
Condition and material evidence
In 1992, the church was roofless, its left apsidiole had disappeared, and the projecting portal was the only surviving part of the facade. The complex was then in ruins, although sections of the service buildings retained their vaulted construction. The later restoration combined excavation with the reconstruction of the surviving architectural fabric, leaving the church, crypt, tower, and monastic remains as parts of a single historically layered complex.
Nearby sites