Saint John the Baptist Church in Gniezno: A Gothic Church of the Order of the Holy Sepulchre


Site at a Glance
- Rating
- 4.6
- Popularity
- Very Low
- Country
- Poland
- Primary era
- Medieval
- External website
- Open
- Eras represented
- Medieval, Early Modern
- Civilizations
- Kingdom of Poland, Polish–Lithuanian Commonwealth
- Site type
- Religious
- Remains
- Church
On this page10 sections
History
Saint John the Baptist Church in Gniezno, Poland, is a Roman Catholic rector church built in the Gothic period during the fourteenth century. Dedicated to Saint John the Baptist, it belongs to the parish of the Assumption of the Blessed Virgin Mary and is administered within the Archdiocese of Gniezno. The church and its monastery formed a long-standing centre of the Order of the Holy Sepulchre, a Catholic religious and military order formed in connection with the Crusades to protect the Holy Sepulchre in Jerusalem.
Foundation of the religious community
The Order of the Holy Sepulchre had a presence in Gniezno by about 1179, when Przecław, a canon of the city, brought members of the order from Miechów and settled them near the Church of the Holy Cross. In 1243, Przemysł I, a Piast duke of Greater Poland, and his brother and successor Bolesław the Pious founded a church and monastery for the order on the outskirts of Gniezno, beside an existing hospital at Grzybowo.
The foundation placed the church and monastery within the religious institutions serving the medieval community. The brothers of the order remained at the site for centuries, maintaining its role as one of their centres in Gniezno.
Construction in the fourteenth century
The present church probably arose after Gniezno was devastated by the Teutonic Order in 1331. Construction began in that year, and the building was finished around the middle of the fourteenth century. The eastern presbytery is slightly older than the nave, while the nave itself was built during the second half of the century.
The church continued to serve the Order of the Holy Sepulchre until the community was dissolved by the Prussian authorities in 1822. The former monastery then became a secular Christian school. Its educational use continued until the end of the twentieth century, after which the building passed into private ownership and adaptation work was undertaken to make it publicly accessible.
Later alterations and preservation
A major restoration campaign in the late seventeenth century and around the middle of the eighteenth century covered the church interior with plaster, concealing its medieval wall paintings. The paintings were restored in 2019. The church is protected as a historic monument, with registrations made in 1951 and again in 2009 under number 765/Wlkp/A.
The church is also associated with the veneration of relics of Saint John the Baptist, Saint Adalbert, Saint Andrew Bobola, and Saint Bernadette Soubirous. Saint Adalbert was a tenth-century bishop and missionary, Saint Andrew Bobola was a seventeenth-century Polish Jesuit and martyr, and Saint Bernadette was a nineteenth-century French Catholic visionary associated with Lourdes.
Remains
Church layout and exterior
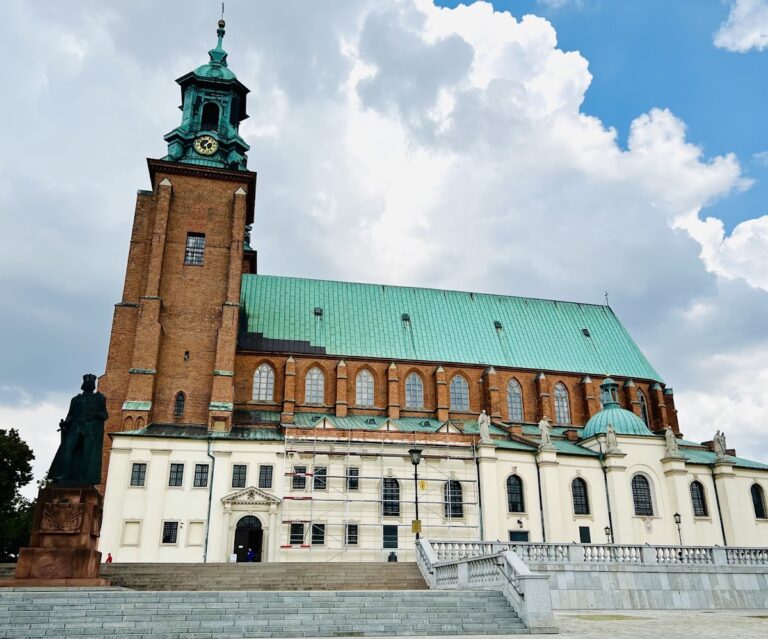
The church is an elongated, east-facing Gothic structure of brick laid in Polish bond, a patterned arrangement of brick courses. It has a single nave, a narrower and lower presbytery at the east end, and a four-storey square tower at the west. Two-stepped buttresses reinforce the exterior. A moulded brick cornice runs along the base, while a later plastered cornice from the second half of the seventeenth century forms the upper finish. The roofs are gabled and covered with Roman tiles.
The western tower contains the sacristy on its ground level. Its lowest storey has a small circular window on the north side, filled with transparent stone tracery in a four-leaf pattern. Pointed-arched and round windows, together with blind openings, light and articulate the upper levels. The tower is crowned by a copper Baroque helmet from 1666 with two lanterns.
Presbytery
The presbytery measures about 5.6 metres in height, 5.15 metres in width, and 7.5 metres in length. Its two bays have cross vaults divided by a simply moulded transverse arch. The brick ribs spring from artificial-stone corbels shaped like pointed five-sided pyramids. Each bay has a round, shallow-carved keystone, one bearing a plain heraldic shield and the other the double-barred cross of the Order of the Holy Sepulchre.
The arrangement of the windows changed over time. The original presbytery had three openings, with two in the eastern termination and one in the south wall. A further southern window was probably made in the sixteenth century, and two northern windows were added at the end of the seventeenth century. Six window openings now punctuate the walls.
Near the nave, two semicircular niches are separated by three suspended pointed arches. These sedilia, built-in seats for members of the religious community, preserve the liturgical arrangement of the medieval interior. The second bay has a pointed niche in the south wall and a small tabernacle niche opposite it, set within a later stone frame.
Medieval wall paintings
The presbytery contains Gothic polychrome paintings from the second half of the fourteenth century. Polychromy means architectural decoration in several colours. The paintings were made on a thin lime-white surface using the al secco technique, in which pigments are applied to dry plaster or lime rather than wet plaster. Their composition follows the divisions of the walls and vaults, with symmetrical zones and geometric ornament emphasizing the ribs, arches, niches, and windows.
A figurative frieze begins roughly 1.65 metres above the floor and is bordered by pale strips. The upper painted zone is organized around the windows, while yellow and white bands trace the ribs of the vaults. Eighteen large heads on busts occupy the vaults, eight in the four-part bay and ten in the five-part bay. They represent kings and prophets of the Old Testament, including one female figure. Most wear flat or horned Czech-style princely caps, while one is bareheaded. Black outlines define the faces, with modelling concentrated around the eyes, noses, and clothing.
The walls present episodes from the lives of Christ, the Virgin Mary, and Saint John the Baptist, alongside images of saints. The upper register includes the Nativity, Christ in the Temple adored by angels, the Annunciation, Ecce Homo, a saintly bishop, Saint Agnes, Saint Barbara, an unidentified female saint, and Saint Dorothy. The lower register shows David playing the harp, the Crucifixion, the Resurrection, Christ in the underworld, the Coronation of the Virgin, the beheading of Saint John the Baptist, and Salome’s dance.
Painted shields carry the emblems of the Order of the Holy Sepulchre, and kneeling members of the order appear within and between the sedilia niches. The pointed niche in the south wall contains Saint John the Baptist and Saint John the Evangelist. On the wall above the chancel arch, the arch that separates the nave from the presbytery, are the Mother of Mercy, an image of the Virgin Mary as a compassionate protector, and Saint Christopher.
Nave and tower features
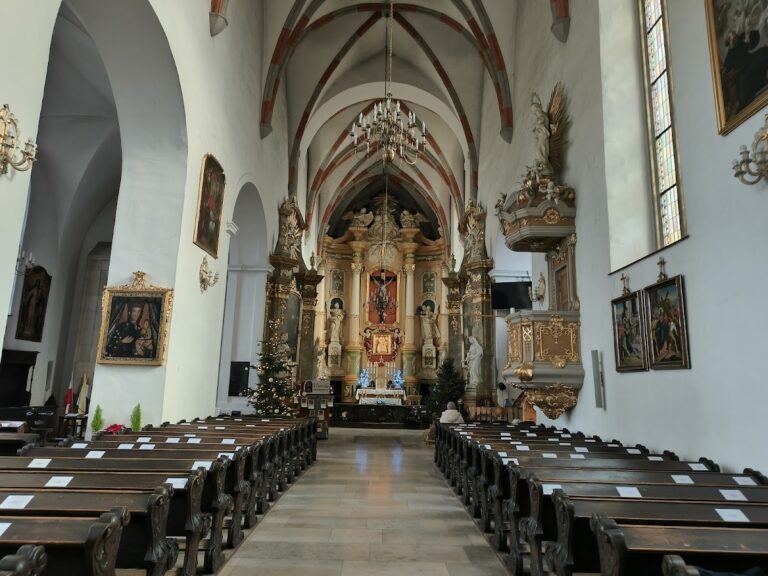
The nave is slightly wider and higher than the presbytery and has four bays covered by cross-ribbed vaults with strong transverse ribs. Artificial stone was used for the ribs, keystones, corbels, and window surrounds. The corbels carry figural and animal decoration, including a fox with geese on the north wall, a pelican feeding its young, and masks enclosed by leaves. Three keystones have elaborate canopy forms, while the fourth is damaged. Other vault intersections contain two two-faced heads and flowers with double crowns; rosettes and five-petalled flowers decorate the ribs.
A pointed Gothic chancel arch separates the nave from the presbytery. The nave has five pointed windows and a southern entrance with profiled brick jambs that are damaged. The northern portal was added in the seventeenth century in the Baroque style. The sacristy entrance has an iron-sheet door with an old eighteenth-century lock.
Monastery complex
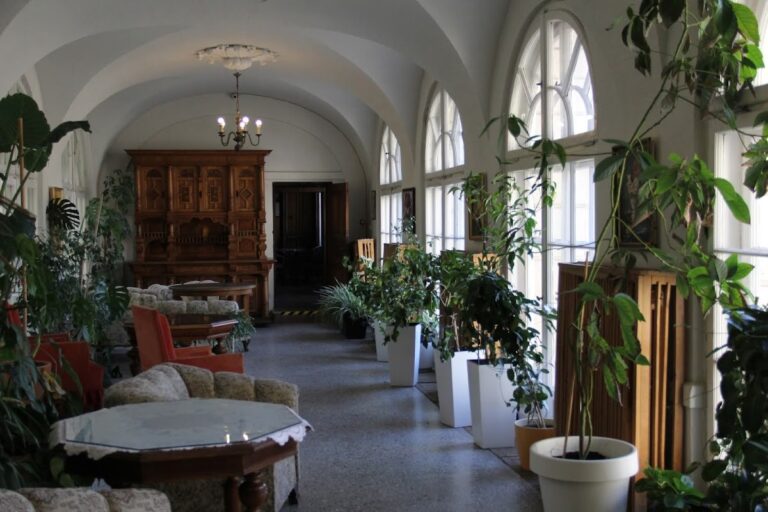
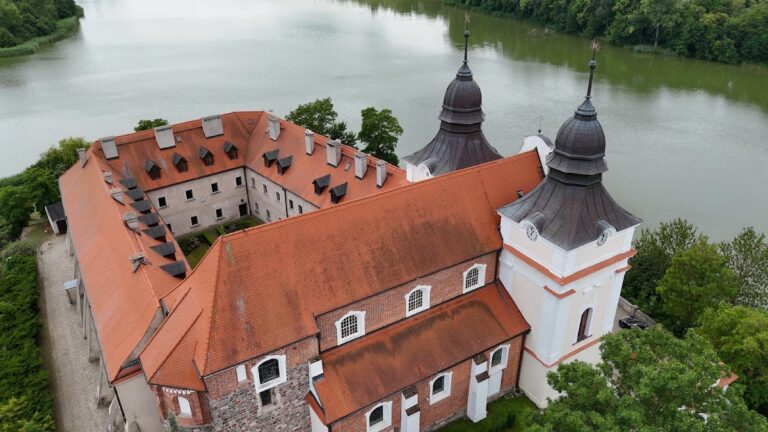
The monastery beside the church began as a freestanding Gothic brick building in the second half of the thirteenth century. It was fully basemented and probably had two storeys. Rebuilding and enlargement took place repeatedly, including partial reconstruction at the end of the seventeenth century. Most of its present appearance comes from a Baroque rebuilding in the second half of the eighteenth century.
During that reconstruction, a passage on the first floor was built to link the monastery with the church tower, producing an L-shaped plan. Recent work revealed historic wooden ceilings dated 1789, adding physical evidence for the building’s later period of use.
Nearby sites