San Giovanni in Foro: A Romanesque Church in Verona


Site at a Glance
- Rating
- 4.7
- Popularity
- Low
- Country
- Italy
- Primary era
- Medieval
- External website
- Open
- Eras represented
- Classical, Medieval, Early Modern, Modern
- Civilizations
- Holy Roman Empire, Italian, Roman, Venetian
- Site type
- Religious
- Remains
- Church
On this page18 sections
History
San Giovanni in Foro is a Roman Catholic rectorate church in Verona, Italy, dedicated to John the Evangelist. It stands beside the site of the ancient Roman forum and along the former Roman road Via Postumia. The qualifier “in Foro” refers to this setting. The present building developed through a Romanesque rebuilding after the twelfth-century fire that struck Verona in 1172, and it preserves evidence of earlier Christian and Roman-period activity.
Early foundations and the Romanesque rebuilding
The church stands over an earlier structure whose origins remain uncertain. A Christian foundation in the Early Christian period, the era when Christianity developed within the Roman world before the medieval period, cannot be excluded. The first documentary reference is traditionally dated to 959, although the church may not have been mentioned before the eleventh century.
A document from 1141 describes San Giovanni in Foro as a collegiate church, meaning that it was served by a college of clergy rather than functioning solely as a parish church. It was rebuilt in the Romanesque style shortly afterward, probably in response to the major fire of 1172, which occurred during conflicts between Verona’s political factions.
Alterations and changing functions
The building was altered repeatedly as architectural tastes changed. Major work during the late sixteenth and seventeenth centuries reshaped parts of the interior and façade, including the Renaissance entrance portal facing Corso Porta Borsari.
In 1825 the church ceased to be a parish church and became a rectorate church, administered by a rector within the larger parish of Sant’Eufemia. Its history also remained closely connected to the flooding of the Adige, the river flowing through Verona. Late-nineteenth-century sewer works exposed the original floor below street level and revealed several graves. The floor had been raised repeatedly because of flooding, most recently in 1870, yet the church was submerged several metres deep during the flood of 1882.
Restoration, war, and twentieth-century changes
Repairs to the bell tower in 1902 uncovered loopholes, battlements, and a drawbridge within its masonry. The tower probably began as a defensive structure before being converted into a bell tower. A comprehensive restoration in 1905 removed the plaster from the exterior and revealed the original Romanesque appearance. Further restoration of the façade and bell tower took place in the early 2000s.
During the First World War, the church housed a military hospital. Italian soldiers made a small hand-crafted nativity scene there for Christmas 1917. The scene is now incorporated into a twentieth-century altar. In 1932, the floor was replaced with a design by the Veronese architect Ettore Fagiuoli, whose mosaic evokes the Early Christian period and the Roman catacombs of San Callisto and Domitilla.
Remains
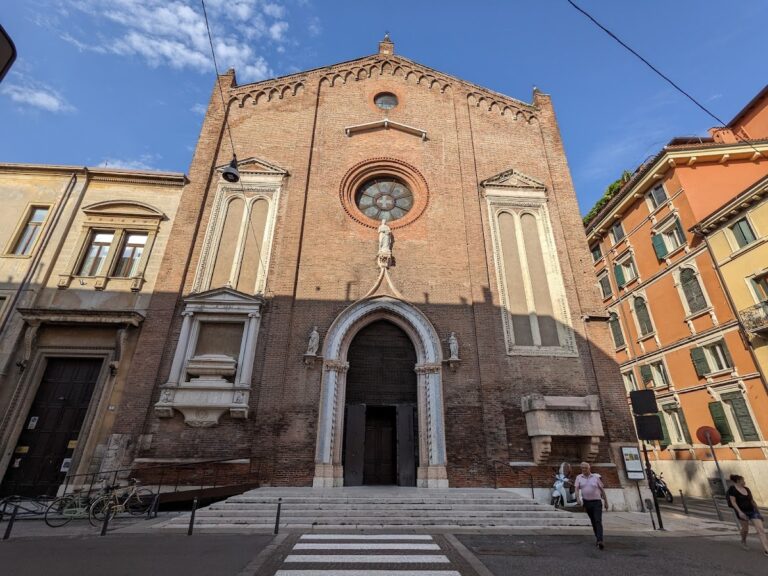
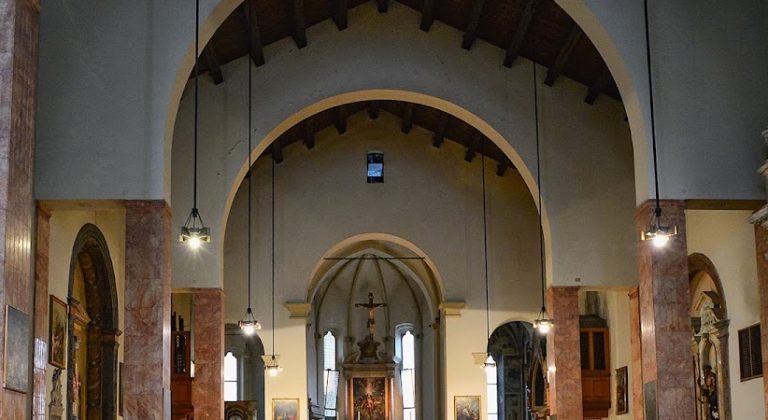
San Giovanni in Foro is a single-nave hall with a rectangular plan. Two chapels on the north side make the exterior asymmetrical, while adjoining buildings enclose the church on three sides. The principal entrance is in the lateral elevation facing Corso Porta Borsari rather than in a conventional west façade. The surviving fabric combines Romanesque masonry, later Renaissance and Baroque elements, reused Roman material, and twentieth-century interventions.
Romanesque exterior and entrance
Lateral elevation
The Romanesque lateral elevation alternates courses of red brick and white tuff, a relatively light volcanic stone. River pebbles arranged in a herringbone pattern run beneath the roofline, while the lower portion is faced with stone slabs. Roman wall remains were incorporated into the exterior walls. Two tall, splayed single-arched windows illuminate the elevation. The opening at the far right belongs to the original Romanesque fabric and was uncovered during the early-twentieth-century restoration.
Between the windows is a heavily weathered fresco by the Veronese painter Domenico Brusasorzi depicting the Deposition. A red Veronese marble triptych farther along the elevation bears an inscription dated 1172 commemorating Verona’s city fire. Below it survives part of a fourteenth-century sarcophagus with two coats of arms, including an emblem identified as belonging to the Castelbarco family. Other pieces of the sarcophagus were removed at an unknown date because they obstructed the street. The worn rectangular stone beneath the fragment was traditionally used as a weather indicator.
Renaissance portal
The Renaissance portal is made of red Veronese marble and was sculpted by Gerolamo Giolfino. A statue of John the Evangelist stands above the entrance, with Saint Peter on the left and John the Baptist on the right. John the Evangelist, traditionally associated with the Gospel of John and the Book of Revelation, is distinct from John the Baptist, the prophetic figure associated with the baptism of Jesus.
The lunette, the curved field above the doorway, contains a fresco by Giolfino’s nephew Nicola Giolfino. It shows John the Evangelist on Patmos writing the Book of Revelation. An inscription on the architrave records the portal’s commission by the apostolic writer Benedetto Rizzoni.
Apse and bell tower
Apse and presbytery
The east end terminates in a rectangular apse, the terminal space behind the main altar. It replaced the original semicircular Romanesque apse and is plastered on the side facing a lane. An enclosed courtyard lies beside the north side of the church. Inside, the raised presbytery stands one step above the nave, while the apse rises by another step and has a lowered cross-vault.
The principal altar is a Baroque marble structure with polychrome elements and sculpture. It incorporates a horizontal altar slab, a tabernacle, and eight figures dating from the first half of the twentieth century. The altarpiece, painted in 1650 by Giovanni Battista Rossi, known as Il Gobbino, depicts the grieving Virgin, John, Saint Dominic, Saint Francis of Paola, and Saint Francis of Assisi beside a crucifix. Twentieth-century frescoes by Gaetano Miolato cover the apse walls, while the vault retains Baroque frescoes.
Bell tower
The bell tower adjoins the north side of the apse. Its rectangular lower section dates from the thirteenth century, while the upper shaft is built entirely of brick. The bell chamber has two-part arched openings on all four sides and is capped by a pyramidal roof. Its three bells were cast in Verona. One dates from 1540, and the other two were made during the seventeenth century.
Western vestibule and nave
Entrance hall
The original west portal was blocked when the neighboring building was extended. Behind it is an outer vestibule separated from the nave by an arcade of four marble columns. The Renaissance portal opening onto Corso Porta Borsari is set in the vestibule’s south side. A gallery above the vestibule was also blocked and is now incorporated into the western neighboring building.
A marble baptismal font occupies the northwest corner of the vestibule and remained in use until the parish was dissolved in 1825. The room has a later coffered wooden ceiling dating from 1962. Beside the font is a three-part altar niche with figures of Saint Anthony of Padua, Roch of Montpellier, and Gerard Majella. The sacristy entrance lies farther to the right.
Paintings and nave
Three paintings hang on the blocked wall of the former gallery. The central seventeenth-century work by Antonio Giarola, known as Il Coppa, portrays God the Father, the Madonna, John the Evangelist, and Saint Sebastian. It is flanked by Claudio Ridolfi’s Guardian Angel and his Virgin and Child, the latter a copy of the original.
The nave retains exposed masonry with river pebbles laid in a herringbone pattern and an open timber roof over the two-sided roof. A twentieth-century altar by Francesco Banterle stands on the south side. Its glazed niche contains the small nativity scene made by Italian soldiers in the church during Christmas 1917.
Chapels and devotional features
North-side chapels
Two chapels open from the north side of the nave. The chapel dedicated to the Madonna has twentieth-century furnishings and altar fittings, together with a nineteenth-century Madonna statue in the Baroque style. The second chapel is dedicated to Saint Thérèse of Lisieux and also has twentieth-century furnishings.
Medieval relief and choir fresco
Between the chapels is a small thirteenth-century stone relief of the Madonna and Child. A Latin inscription below it asks Mary’s grace on behalf of the supposed artist, Pulia. On the left choir wall, traces remain of a poorly preserved fourteenth-century fresco by an unknown painter. The composition shows the nursing Madonna, with John the Evangelist on the left and John the Baptist on the right. The entrance to the bell tower is also set in this wall.
Floor mosaic
Fagiuoli’s early-twentieth-century floor is a white-ground mosaic with polychrome symbolic figures. Its imagery refers to the Early Christian period and specifically evokes the Roman catacombs of San Callisto and Domitilla. The mosaic forms the present floor above the earlier levels that were exposed during the nineteenth-century sewer works.