Palazzo Domus Nova: A Civic Palace in Verona


Site at a Glance
- Rating
- 4.5
- Popularity
- Very Low
- Country
- Italy
- Primary era
- Early Modern
- Eras represented
- Medieval, Early Modern
- Civilizations
- Venetian
- Site type
- Civic
- Remains
- Palace
On this page11 sections
History
Palazzo Domus Nova is a historic civic building in Verona, Italy, that was in existence by 1254. Known in the medieval period as Domus Nova Communis Verone, it housed the residences and offices of Verona’s podestà, a civic magistrate with judicial and administrative authority. The building also accommodated minor councils and formed part of the political and administrative center around the city’s principal squares.
Medieval Civic Administration
In 1277, the Della Scala family, also known as the Scaligeri and then ruling Verona, commissioned improvements to Piazza delle Erbe that included the renovation of Palazzo Domus Nova. The palace was used for meetings of the council of the Gastaldioni of the Trades, among other minor councils. During Verona’s brief period under Visconti rule, it also hosted the Council of the Twelve Wise Men. The Visconti were the ruling dynasty of Milan.
Venetian Rule and Structural Damage
After Verona submitted to the Venetian Republic, the palace also housed foreign judge-assessors. This later use accounts for its modern name, the Palace of the Judges. On 10 June 1511, sections of the building subsided and collapsed, possibly as a result of damage caused by an earthquake about two months earlier.
In 1554, the Venetian Senate accepted a proposal from Verona’s rectors to sell the lower floors to private owners. The proceeds were intended to improve accommodation for the judges in the Palace of the Podestà. A marble clock was placed on the facade facing Piazza dei Signori in 1619, apparently after repairs had been completed. The clock was later removed as the complex deteriorated, and further collapses took place in 1650.
Seventeenth- and Eighteenth-Century Reconstruction
During the second half of the seventeenth century, several schemes were proposed to redevelop this side of the square. Their costs exceeded the allocated 5,000 ducats, a historical currency of the Venetian Republic. In 1659, a project covering the entire south-western side of the square was selected.
Renovation of Palazzo Domus Nova and the construction of two new lateral portals began in 1660. The work ended in 1663 under the direction of the master craftsmen Stefano Panizza and Francesco Marchesini. The palace was raised in height in 1731 under the patronage of the Muselli brothers, who owned the complex.
Remains
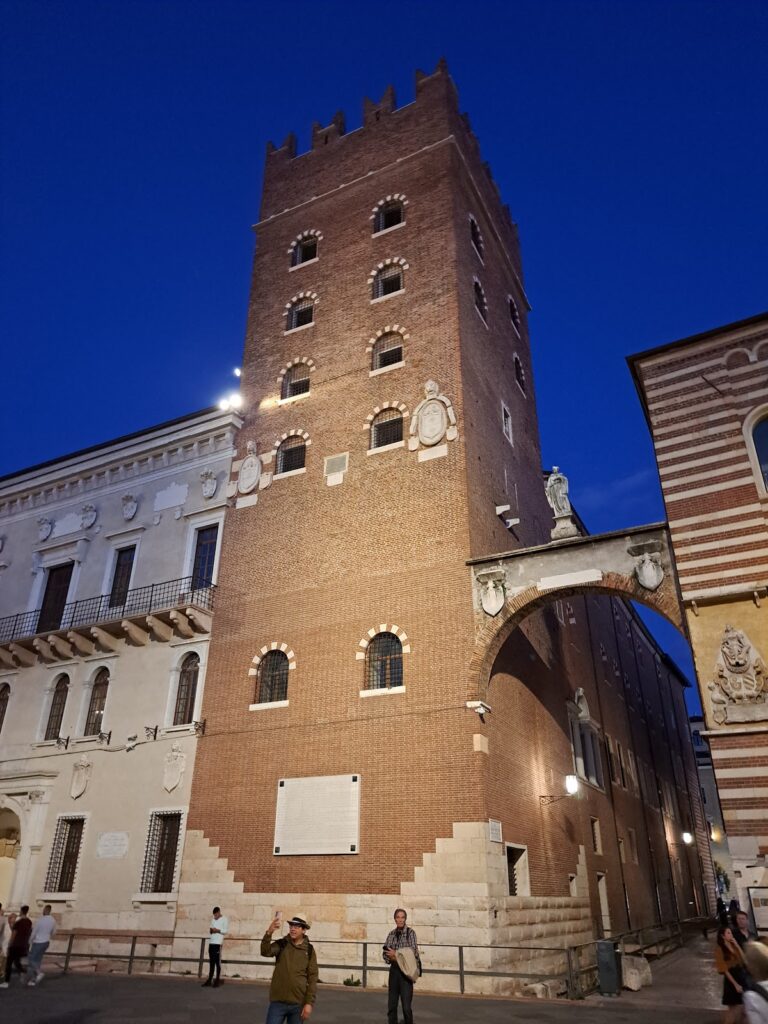
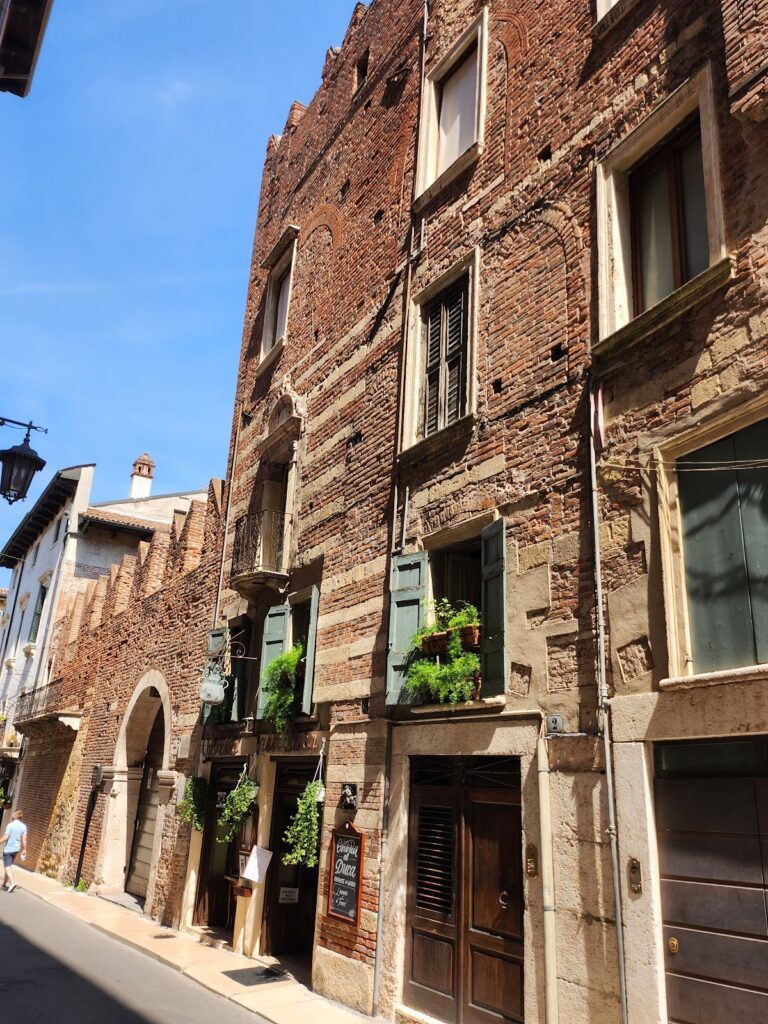
Palazzo Domus Nova is arranged around two urban fronts, with its principal facade facing Piazza dei Signori and a secondary facade extending along Piazza delle Erbe. At street level, Volto Barbaro and Via della Costa separated the palace from neighboring buildings, while elevated connections linked it with those structures. The surviving complex is currently in use.
Facades and Later Reconstruction
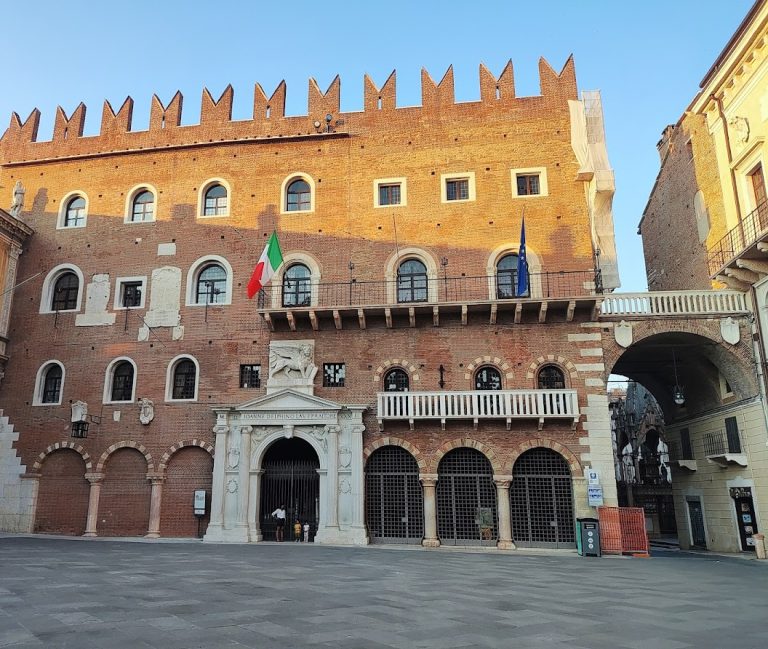
Piazza dei Signori Facade
The redevelopment completed in 1663 produced a sequence of three tall round arches on the south-western side of Piazza dei Signori. A round arch has a semicircular profile. Two lateral portals were built anew during the same campaign, giving the square-facing side its principal architectural arrangement. The marble clock installed there in 1619 was later removed, and the complex underwent further collapses in 1650.
Piazza delle Erbe Facade
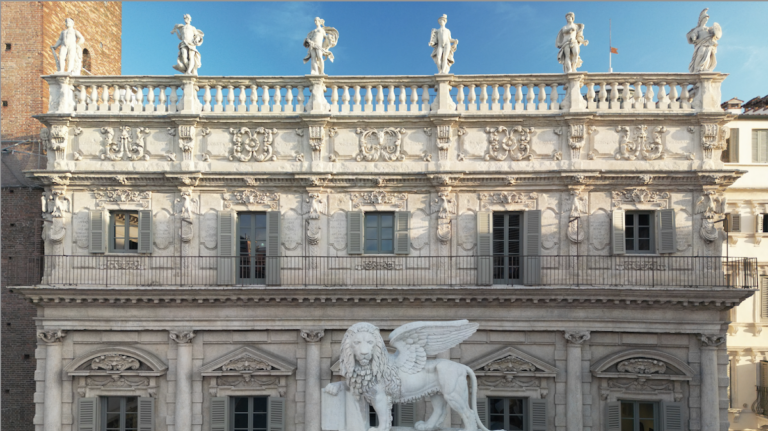
The palace’s secondary facade extends along Piazza delle Erbe, where the building was renovated during the improvements commissioned in 1277. Its spaces included residential and office areas associated with Verona’s civic magistrates, together with rooms used for council meetings.
Elevated Connections
Bridge to the Palace of the Commune
An initial footbridge connected Palazzo Domus Nova with the older Palace of the Commune. This elevated link joined the civic buildings while the structures remained separated at street level.
Bridge to the Mazzanti Houses
A second bridge later connected the palace with the upper floors of the Mazzanti houses. Those upper floors served as public grain warehouses known as the Domus Bladorum. Together, the bridges formed part of the palace’s connections with neighboring civic and storage buildings.
Nearby sites