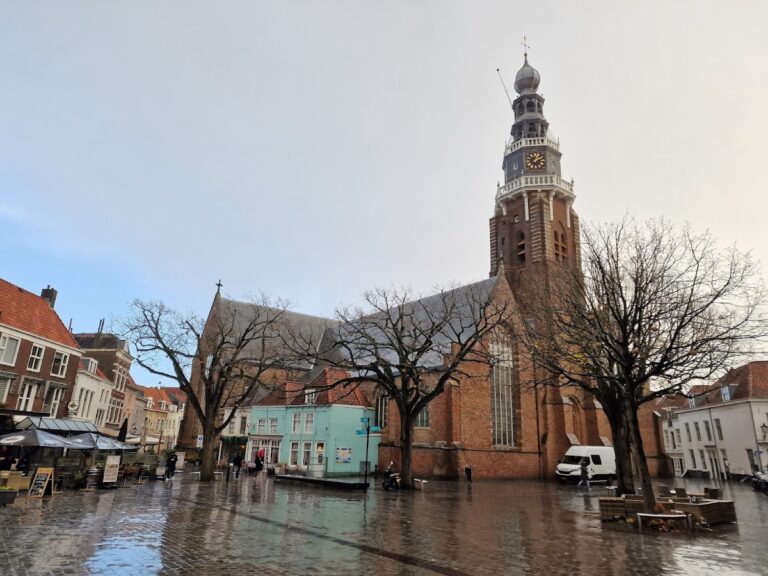
Grote Kerk: The Late-Gothic Church of Veere, Netherlands


Site at a Glance
- Rating
- 4.2
- Popularity
- Low
- Country
- Netherlands
- Primary era
- Medieval
- External website
- Open
- Eras represented
- Medieval, Early Modern, Modern
- Civilizations
- French, Habsburg
- Site type
- Religious
- Remains
- Church
On this page10 sections
History
Grote Kerk is a late-Gothic church in Veere, Netherlands, whose construction in the Brabant Gothic style began in the fifteenth century after an earlier parish church had served the town since the fourteenth century. The ambitious building was commissioned by Wolfert VI of Borsele, Lord of Veere, but construction stopped around 1520 or 1521, leaving the projected church unfinished. Its later history includes religious change, fire, bombardment, hospital use, military occupation, and preservation as a historic monument.
Parish church and collegiate foundation
The earlier church became an independent parish in 1348, when it separated from Zanddijk. It was dedicated to Our Lady of the Snow. In 1472, the church became a collegiate church, an institution administered by a college of clergy. Twenty canons, five chaplains, a cantor, and three choir singers were attached to the parish.
Wolfert VI of Borsele ordered a much larger church in 1479. The Flemish master builder Antoon I Keldermans directed the work, and his son Rombout Keldermans continued it after Antoon’s death in 1512. The planned building was never completed, although George van Egmont, Bishop of Utrecht, consecrated it in 1543. Members of the House of Borsele and other prominent inhabitants were buried there from the sixteenth century. After about 1520, the lord of Veere and his family used the church for burial instead of the chapel at Sandenburgh Castle. Graves and burial vaults also provided important income for the church.
Reformation and divided worship
The Reformation, the sixteenth-century movement that led much of northern Europe from Roman Catholicism to Protestant worship, reached Veere in 1572. Jan van Miggrode, the former parish priest, became the town’s first Protestant minister. The church was reorganized for the new services. The nave and transept were separated from the choir, processional arrangements ended, and worship focused on a new pulpit in the nave.
The building was too large for Veere’s population, so its spaces acquired separate functions. The nave and transept became the Grote Kerk, while the choir became the Kleine Kerk. Several communities occupied parts of the choir. The northern section was used for storage, Scottish Protestants received their own worship space after 1613, French-speaking Walloon Reformed Christians worshipped there, and Lutherans used a third section.
Most Catholic furnishings and treasures were dispersed after the Reformation. Silver and liturgical vessels were sold at Dordrecht in 1572, while the chandeliers went to St Catherine’s Church in Brussels. Catholic clergy who did not adopt Protestant worship fled to the Southern Netherlands. The Scottish congregation’s communion silver survived and is preserved at the Anglican cathedral in Manchester. The pulpit was sold to the Protestant church at Westkapelle, and the organ was transferred to the Lutheran church at Groede.
Fire, war, and hospital use
On 25 May 1686, a major fire caused by careless roof workers destroyed the roof structure, the crossing tower, and the square wooden tower structure that held the bells. Falling timbers damaged or destroyed gravestones and monuments. The roofs were rebuilt as simply as possible, and the pointed structure above the choir was removed so that a simpler flat roof could be installed.
The Scottish colony’s rights in Veere ended in 1795, and its church ceased to exist. In 1799, its former northern choir aisle was incorporated into the Lutheran section. A severe storm caused further damage in 1800. During the British attack on Veere on 2 August 1809, the British fleet heavily bombarded the church while capturing the fortified town.
The British used the vacant nave as an emergency hospital in 1809. Malaria, then known as the Zeeland fevers, killed between six and eight patients each day, and the epidemic contributed to the British withdrawal from Zeeland. After French forces regained Veere, they permanently converted the church into a hospital and inserted four wooden floors. The ground floor also served as a stable. On 14 October 1810, the French installed an optical telegraph on the tower, a long-distance communication system that transmitted coded signals through visible mechanical or optical indicators.
In 1813, French soldiers emptied many graves and burial vaults beneath the church. They handled the human remains roughly, even when relatives objected. By 1811, Veere had been severely depopulated, and the Reformed congregation was too small to use the deteriorating Grote Kerk. It moved to the adjacent Kleine Kerk, and the remaining church furniture was removed.
State ownership and preservation
After the French departure, the Dutch state took over the church apart from the choir. Between 1823 and 1827, the building housed an institution for vagrants, orphans, and people unable to support themselves. Residents were taught saddle-making, weaving, and spinning, while a minister provided religious instruction. The building became a hospital again in 1839.
The Dutch military treated the state-owned church as part of Veere’s military installations. A military garrison occupied it from 1832 to 1861, while the town remained a fortress. In 1835, the northern choir aisle was sold to Jacob Sonius, a mason and businessman from Middelburg. He demolished it in 1837 and reused its stone.
After Veere’s fortress was abolished, the Dutch state sold the large, underused building to the town’s Reformed church authorities. They considered demolishing it and selling its stone and timber. An intervention led by Charles de Coster and the Zeeland Society of Sciences prevented the sale. Victor de Stuers, a Dutch civil servant and early advocate of monument preservation, helped secure the building’s survival as a historic monument.
Grote Kerk became a Rijksmonument in 1967, a building or site legally protected by the Netherlands as a national monument. It remained state property within the portfolio of the national buildings service until 2016. During the twentieth century, the nave served as a covered football field, storage space for a contractor and timber merchant, a festival hall, a military hospital, and an emergency shelter for rescued livestock after the flood disaster of 1953. The church acquired an official cultural function during the 1970s. Since 2016, the Monumentenbezit foundation has owned it, and a major restoration was completed in 2018. Grote Kerk continues as a cultural venue, while the Kleine Kerk in the choir remains a place of worship for the Protestant Church in the Netherlands.
Remains
Unfinished Gothic structure
Grote Kerk is a late-Gothic cross basilica, meaning that its nave and transept form a cross within a basilica-shaped church. Its design follows Brabant Gothic, a late-medieval style associated with the historic Duchy of Brabant and known for large, elaborate church buildings. The projected complex included an ambulatory, a passage around the choir, and chapels arranged around its outer side. Construction stopped when the church had reached approximately its present extent.
Parts of the earlier church were retained during construction of the larger building and continued to serve as a worship space because the new choir had only been begun. The surviving structure includes a three-aisled hall choir, in which the central and side aisles are approximately equal in height, as well as north and south transepts. A masonry partition separates the transept from the choir. The transept and side aisles later served as a passage or walking church without a religious function.
Tower, ceilings, and altered interior
The massive western tower remains unfinished, with only its lowest section built. Rombout Keldermans directed the construction of this tower base. The planned stone net vault was never installed, so the church retains a wooden ceiling. The crossing tower and its square wooden upper structure, including the bells, were destroyed in the fire of 1686.
The French hospital conversion reshaped the interior by adding four wooden floors. The triforium, an upper passage within the nave wall, was removed, and the large windows were partly bricked up so that only smaller openings remained. The inserted floors were removed in 1890. Modern glass entrance structures and contemporary toilet facilities were added during the conversion to a cultural venue in the 1970s.
Choir and former churchyard
The choir, known as the Kleine Kerk, was divided into three aisles for different uses. By 1840, only the central and southern aisles remained, after the northern aisle had been demolished in 1837. The former churchyard was converted under French rule into a walking garden with trees and paths. Eighteen benches stood in a semicircle behind the choir.
Dispersed furnishings and surviving associations
The former Catholic interior included copper holy-water vessels, copper and silver candlesticks, a twenty-light iron chandelier, other chandeliers, guild chapels, confessionals, consecration crosses, and a copper choir screen. A marble high altar dedicated to Mary had kneeling angel figures. Another choir altar held a relic of Saint Perpetuus of Milan in a silver reliquary shaped like a skull, while a painted triptych, a three-panel artwork, was made by Anthonis Janszoon van der Goude. Almost none of this Catholic furnishing remains at Grote Kerk.
The church’s history is therefore also preserved through objects that were moved elsewhere. The chandeliers remain at St Catherine’s Church in Brussels, the Scottish congregation’s communion silver is preserved at the Anglican cathedral in Manchester, the pulpit is at the Protestant church in Westkapelle, and the organ is at the Lutheran church in Groede.