Saint-Ursmer Collegiate Church: A Carolingian Parish Church in Lobbes, Belgium


Site at a Glance
- Rating
- 4.6
- Popularity
- Low
- Country
- Belgium
- Primary era
- Medieval
- External website
- Open
- Eras represented
- Medieval, Modern
- Civilizations
- Belgian, Carolingian, Holy Roman Empire
- Site type
- Religious
- Remains
- Church
On this page12 sections
History
Saint-Ursmer Collegiate Church is a Roman Catholic parish church in Lobbes, Belgium, dedicated to Saint Ursmer of Lobbes. Its essential fabric is largely Carolingian, from the early ninth century, and the building is regarded as among Belgium’s oldest surviving churches. It began as a place of burial and worship associated with Lobbes Abbey rather than as the abbey church itself.
From chapel to funerary church
At the end of the seventh century, disciples of Saint Landelin built a modest wooden chapel outside the abbey enclosure. The separate location reflected the importance of the abbey’s relics, which included a relic of the Apostle Peter. Burial near the abbey’s relics and cemetery was considered punishable by excommunication.
After returning to Lobbes, Ursmer established an oratory dedicated to the Virgin Mary in 698 on the site of the present church, probably above the position of today’s crypt. A cemetery surrounded the oratory, which served monks, abbey associates, and local inhabitants. It also provided a place of religious devotion for nearby residents, especially women who could not regularly attend services in the abbey church.
Abbot Fulrad rebuilt the oratory in stone between 819 and 823. The new church was dedicated to Saint Ursmer, Landelin’s companion and first successor as head of Lobbes Abbey. Its construction was associated with the elevation of Ursmer’s relics in 823. The church served as a funerary foundation for the abbey, accommodating abbots and other members of the religious community who could not be buried in the abbey cemetery.
Collegiate and medieval phases
In 973, a chapter of canons was established at the church, giving it collegiate status. A collegiate church is served by a chapter of canons rather than by a monastic community. The canons remained at Saint-Ursmer until 1408, when the chapter moved to Binche.
The church and Lobbes Abbey were attacked and plundered by the Hungarians on 2 April 954 or 955. In the eleventh century, the building was considered close to ruin and underwent renovation and enlargement under Abbot Arnoul between 1077 and 1094. After the work, Otbert, Prince-Bishop of Liège, consecrated the new altar stone on 20 January 1095.
Between 1162 and 1175, Pope Alexander III ordered Henri of France, Archbishop of Reims, to compel the canons of Saint-Ursmer and Antoing who were living with concubines to resign their benefices. A benefice was an ecclesiastical office or income-bearing church appointment. Later alterations modified parts of the church’s earlier Carolingian and Romanesque architecture.
From abbey foundation to parish church
The church survived the abolition and destruction of Lobbes Abbey during the French Revolution. It subsequently became Lobbes’s parish church, preserving a religious function after the monastic institution had disappeared.
A general restoration directed by the architect Eugène Carpentier took place in 1865. It introduced extensive Neo-Romanesque furnishings and added a central spire above the crossing, the area where the nave and transept intersect. The architect Simon Brigode directed another restoration in the 1960s. Saint-Ursmer has been protected heritage in Wallonia since its classified-monument status was granted in 1943. In 2013, it received exceptional-heritage status, excluding the organ, crossing tower, and western porch.
Remains
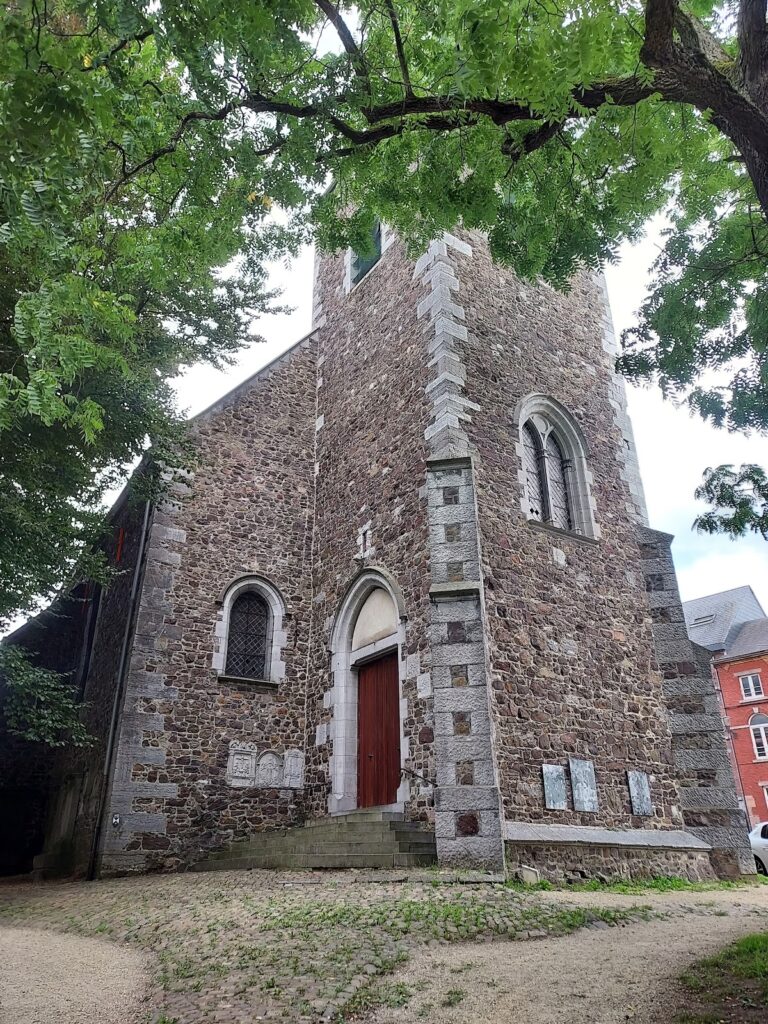
Built of natural stone, the church brings together a largely Carolingian nave and western fabric with later Romanesque and Mosan elements. The choir, crypt, entrance, and tower belong to later stages of development. The present church, excluding the porch, western tower, choir, and crypt, is generally dated to the early ninth century, close to the elevation of Saint Ursmer’s relics in 823.
Carolingian nave and western complex
Nave and early roof structure
The late-seventh-century chapel was probably modest in size, while the oratory founded in 698 occupied the area of the present crypt. The early church originally had a tower with a four-sided hipped roof above the bay before the present rood-screen area. Most of its original windows, which had semicircular arches, were later remade with pointed Gothic-style arches. An exposed roof structure was subsequently concealed beneath an eighteenth-century ceiling.
Western towers and galleries
By the end of the Carolingian period, the church had acquired a western complex of three towers and three galleries. The central gallery survives and allows the interior to be viewed from above. The complex retains an approximate axial symmetry and wall verticality. The western tower first received a pyramidal spire and later a bell-shaped roof, replacing its original austere, pavilion-like roof.
Romanesque rebuilding and burial spaces
Choir, crypt, and western additions
The rebuilding undertaken between 1077 and 1094 reconstructed the choir and earlier crypt in the Romanesque style, characterized here by substantial masonry and semicircular arches. The same campaign added the western tower, its small porch, and the Chapel of Saint Nicholas, also known as the Chapel of the Faithful Departed.
Crypt burials and sarcophagi
The crypt contains tombstones of abbots of Lobbes and the original sarcophagi of Saint Ursmer, who died in 713, and Saint Ermin, who died in 737. Saint Ermin succeeded Ursmer as head of the abbey. Rathier of Verona, a monk of Lobbes who later became Bishop of Liège, is also buried in the crypt. Four eighth-century sarcophagi are visible there.
Later furnishings and commemorative features
The 1865 restoration furnished the interior in a Neo-Romanesque manner, using statues, small columns, and varied friezes. Two carved marble tombstones commemorate the abbots G. Cordier and G. Caulier. The work also created the central crossing spire, producing an unusual and architecturally contested silhouette. The crossing tower and western porch are excluded from the church’s exceptional-heritage designation.
A giant reproduction of the Lobbes Bible is displayed inside the church as a reminder of Lobbes’s contribution to the cultural revival of the early Middle Ages.