St James the Great Church: A Gothic Landmark in Vlissingen


Site at a Glance
- Rating
- 4.5
- Popularity
- Low
- Country
- Netherlands
- Primary era
- Early Modern
- External website
- Open
- Eras represented
- Medieval, Early Modern
- Civilizations
- Habsburg, Holy Roman Empire
- Site type
- Religious
- Remains
- Church
On this page9 sections
History
St James the Great Church is a Gothic Protestant church in Vlissingen, Netherlands, developed in its present late-Gothic form between around 1500 and 1558. Originally Roman Catholic, it has belonged to the Dutch Reformed Church since 1572 and became part of the Protestant Church in the Netherlands, a denomination formed by merger in 2004.
Medieval origins and pilgrimage
An earlier church stood on the site in the fourteenth century, and the lower brick section of the present tower belongs to that predecessor. A later account places the beginning of the current parish church around 1500 and its completion around 1558. The builders incorporated the earlier tower and choir into the larger late-Gothic structure.
The church developed as a station for pilgrims travelling towards Santiago de Compostela in northwestern Spain, whose shrine is traditionally associated with St James the Great. Its original dedication remains uncertain. It may have been dedicated to the Virgin Mary or to St James, while a tradition places the dedication to St James in the seventeenth century.
Reformation and later changes
The church became Protestant in 1572 during the Reformation, the religious movement that divided Western Christianity and reshaped church institutions across the Netherlands. In 1501, before that change, the Gothic spire was dismantled and replaced by an octagonal wooden crown.
The northern transept was once assigned to the English church and separated from the rest of the building by a wall. The English congregation moved in 1914 to a new church on the site of the present city hall on Paul Krugerstraat. Its former doorway remains visible on Branderijstraat beside the presbytery.
Admiral Michiel de Ruyter, one of the Netherlands’ most prominent seventeenth-century naval commanders, was baptized and married in the church. A stained-glass window dedicated to him was installed in 1957.
Fire, war, and restoration
A major fire on 5 September 1911 severely damaged the church. The burning spire fell onto the building, destroying much of the interior, including the organs, and damaging historic tombstones. The exterior walls and some pillars survived, allowing the church to be rebuilt between 1911 and 1915. During this work, the floor level was lowered by 70 centimetres, and the restored building was consecrated on 6 May 1915.
The German occupying authorities requisitioned the bells in 1943 during the Second World War. Bombing damaged the church in 1944, and flooding in 1953 caused further harm. Repairs addressing the war and flood damage were completed by 1955. A new carillon had been installed in 1951, and a major restoration followed in 1997 and 1998. The Sint Jacobskerk Foundation was established for the church on 29 March 2005. The nave and tower have been protected as Dutch Rijksmonumenten, legally designated national monuments, since 1967.
Remains
Plan and construction
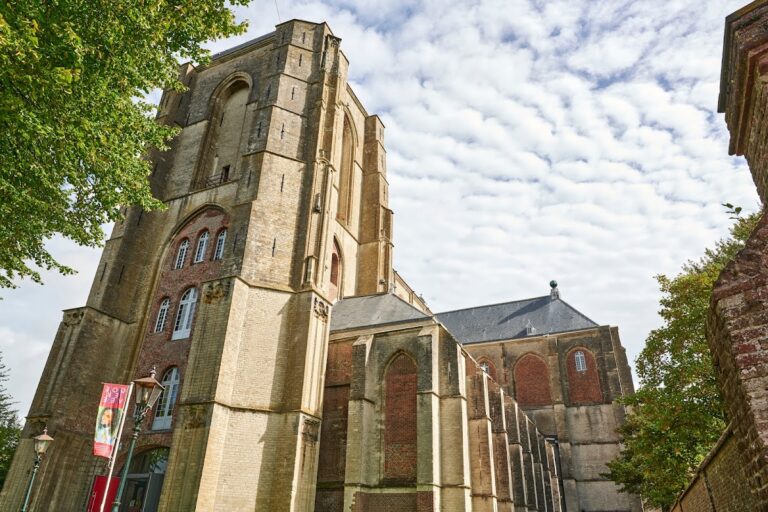
The church stands on the Oude Markt as a red-brick, three-aisled hall church arranged on a cross-shaped plan. It is also described as pseudo-basilican because the nave rises above side aisles that are almost as wide as it. The transept arms extend beyond the aisles, while the side aisles continue north and south past the transept to meet the earlier choir. That choir is the same width as the nave and its front bay, and ends in a five-eighths plan.
The nave contains five bays, with the first central-nave bay occupied by the tower, which forms part of the facade of the later church. Each side aisle has five side chapels. The chapels have groin vaults, while the remaining parts of the church have wooden barrel vaults. The former English-church doorway survives on Branderijstraat beside the presbytery.
Tower and carillon
The single brick tower rises 47.5 metres. Its lower section comes from the fourteenth-century predecessor, while the later tower incorporates that earlier fabric. The original Gothic spire was removed in 1501 and replaced with an octagonal wooden crown. The tower’s musical history began with seventeen carillon bells cast in 1587. A forty-bell carillon installed in 1769 was destroyed in the 1911 fire, and a replacement was cast in 1914. After the bells were requisitioned in 1943, a 49-bell carillon made in 1951 by Petit & Fritsen of Aarle-Rixtel was installed. Its mechanism was computer-operated after the 1997-1998 restoration.
Tombs and interior fittings
Tombstones are preserved in side alcoves. The church formerly contained 466 graves, and a small number of the stones were replaced after the 1911 fire as decorative memorials. The surviving memorials include an epitaph, eight gravestones including that of Cornelis Lampsins, and a needle-shaped tomb for Daniel Octavus Barwell, a passenger from the shipwrecked vessel Woestduin.
Interior fittings include remains of a 1619 epitaph and an early-eighteenth-century pulpit. The stained-glass window dedicated to Michiel de Ruyter dates from 1957 and commemorates the admiral’s baptism and marriage in the church.
Organs
Three organs are preserved in the church. The principal Flentrop organ was inaugurated in 1968 and has 35 registers, three manuals, and a pedal. It replaced a Van Dam organ acquired in 1916 after the fire. The Van Dam instrument was damaged during the 1953 storm surge and remained in the church gallery until 1965. The other instruments are the Slooff chamber organ from 1971 and a Klop positive organ.
The church’s first organ was acquired from Ramault in 1690. An organ made by Albertus van Os was inaugurated on 25 January 1769, repaired in 1821-1822 and 1875, and destroyed in the fire of 1911.