Fort de Ruyter: An Unfinished Dutch Coastal Fort near Vlissingen


Site at a Glance
- Rating
- 3.5
- Popularity
- Very Low
- Country
- Netherlands
- Primary era
- Modern
- Eras represented
- Modern
- Civilizations
- Dutch, German
- Site type
- Military
- Remains
- Fort
On this page8 sections
History
Fort de Ruyter is an unfinished Dutch coastal fort in the Netherlands, east of Vlissingen. Planned in the early twentieth century as a reinforced-concrete defense work, it was intended to protect Vlissingen, its harbors, and the De Schelde shipyard, but construction was abandoned around 1919–1920.
French origins of the site
The location had earlier military use. After the English attack of 1809, Napoleon, the French emperor whose government controlled the Netherlands during the Napoleonic Wars, ordered extensive defensive construction around Vlissingen. French forces built Fort Saint Hilaire east of the town. It had seven sides, a bombproof tower, a surrounding moat, and a coastal battery of 50 guns.
When French troops left in 1814, the fort was renamed Fort de Ruyter. It remained a military installation until 1867, when it lost that function. The earlier fort was later demolished, leaving its site available for a new defensive project.
Planning and controversy
Plans for a new fort near Vlissingen emerged in 1903. The State Commission on cooperation between the Army and Navy recommended improvements to the Dutch coastal defenses, and the proposed installation was designed to guard the town, its harbors, and the De Schelde shipyard.
The project attracted opposition before building began. British, French, and Belgian newspapers criticized the plan, while the proposed involvement of Krupp intensified the controversy. Krupp was a major German steel and arms manufacturer, and its planned supply of the expensive gun turrets made the German connection especially contentious.
The Dutch House of Representatives approved construction on 6 May 1913 and allocated 5,360,000 guilders. A decree published on 30 September that year formally established the name Fort de Ruyter. A nearly identical fort, Fort Kijkduin near Huisduinen south of Den Helder, was built at the same time. The project was put out to tender on 19 July 1913.
Construction and abandonment
When the Netherlands began mobilizing in August 1914, the earthworks were already advanced. The earthwork phase ended in early 1915, after which construction stopped until July 1916. Experience from the First World War, particularly fighting in Belgium, led to major revisions of the design. Work resumed under the revised plans in August 1916.
By the end of 1919, the foundations, floor, and walls had been completed, but the fort itself was still unfinished. The government decided late that year not to proceed, and construction was definitively abandoned around the turn of 1919–1920.
The fort’s armament plans were also disrupted by the postwar settlement. Krupp delivered the guns in July 1919, but the Treaty of Versailles, the 1919 peace treaty that ended the First World War and restricted Germany’s military production and exports, prohibited delivery of the accompanying armored turrets. Krupp claimed that circumstances beyond its control prevented delivery, and the Netherlands had to accept that position. The guns and armor plates were stored at the naval yard in Amsterdam and sold in 1932 for 50,000 guilders. The Dutch government had paid more than 1.3 million guilders for material intended for Fort de Ruyter and Fort Kijkduin.
Later military use and dismantling
Fort de Ruyter was officially removed from the list of fortifications in June 1926. Work nevertheless resumed in 1937 as an employment-relief project. The ramparts and raised ground around the fort were excavated, the moats were filled, and the surrounding land was raised. About 35 unemployed people from the municipality of Oost- en West-Souburg worked on the project for 30 weeks.
During the Second World War, German forces gave the abandoned site a new military use. They built an anti-aircraft battery between the fort and the sea dike and roofed part of the foundations for ammunition storage. After the war, the concrete foundations were blown up. Further remains were removed in 1983 to allow the sea dike to be raised.
Remains
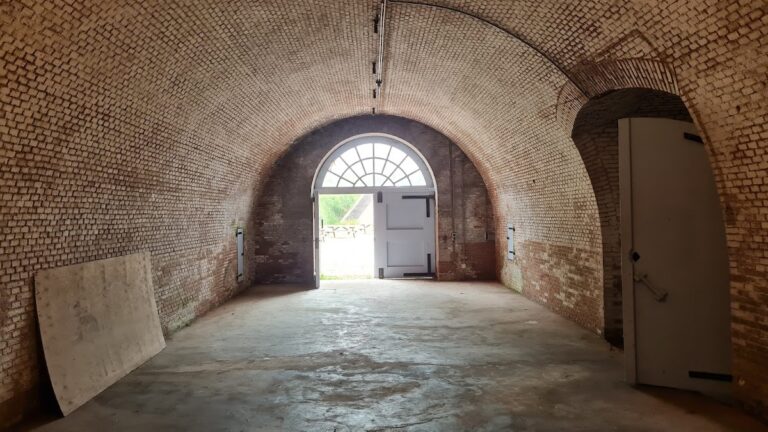
Fort de Ruyter now survives as a modern ruin east of the Buitenhaven in Vlissingen, in Zeeland. The revised design formed a rectangular fort centered on an almost 200-meter-long reinforced-concrete building. Its surviving foundations represent only part of the planned installation, because the fort was never completed and later military and civil works reduced the structure.
Fort plan and entrances
The main building was designed with the command center and troop accommodation in its middle. Two reinforced-concrete tunnel entrances were placed on the rear, or gorge, side of the fort. The planned roof was to be five meters thick and made of concrete, giving the building heavy protection as part of its defensive construction.
Gun positions and defensive works
The armament design called for two armored turrets, each carrying two 28-centimeter guns, together with six smaller-caliber guns and seven machine guns. An armored turret was a heavily protected rotating gun mount that shielded its weapons and crew while allowing fire in different directions. Some of the weapons were intended to defend the dry moat around the fort, and the planned garrison numbered 250 men.
The original plans specified two cast-steel turrets with paired 28-centimeter guns, two additional 12-centimeter guns in turrets, and four 7.5-centimeter guns. In the revised arrangement, the two main turrets were set farther apart. The delivered guns and armor plates did not become part of the completed fort, while the concrete foundations were later partly roofed for ammunition storage during the Second World War and subsequently demolished in stages.