Santa Maria Incoronata: An Angevin Gothic Church in Naples


Site at a Glance
- Rating
- 4.7
- Popularity
- Low
- Country
- Italy
- Primary era
- Medieval
- External website
- Open
- Eras represented
- Medieval, Early Modern
- Civilizations
- Kingdom of Naples
- Site type
- Religious
- Remains
- Church
On this page13 sections
History
Santa Maria Incoronata is a Roman Catholic church in Naples, Italy, built under French Angevin rule between 1352 and 1373 in the urban area developing around Castel Nuovo, the royal fortress and palace associated with the Angevin monarchy. It is described as the only fourteenth-century building remaining in this part of the city. The church probably adapted the existing seat of the Royal Tribunal, with a small hospital added afterward.
Foundation under Joanna I
The church was founded under Joanna I of Naples, a fourteenth-century Angevin queen. Its creation is traditionally linked to her coronation and her second marriage to Louis of Taranto. Another interpretation connects the foundation with Joanna’s desire to house a relic, a sacred object preserved because of its association with a holy person or event, said to be a thorn from Christ’s Crown of Thorns. The church was also intended to strengthen the prestige and authority of the queen and her husband.
It was first dedicated to Santa Maria Spina Corona, later called Santa Maria Coronata and eventually Santa Maria Incoronata. The thorn was reportedly given to Joanna by Charles V of France after having been kept in the Sainte-Chapelle in Paris. Its presence encouraged pilgrimage. On 3 March 1370, an indulgence, a formal Catholic grant traditionally connected with reduced spiritual penalties for specified devotional acts, was offered to pilgrims visiting the church on Good Friday and Pentecost.
Religious and charitable functions
An Angevin document from 1373 describes the completed complex as serving both religious and charitable purposes. In 1378, control passed to the Carthusians of San Martino. The Carthusians, members of a contemplative Catholic order, retained jurisdiction over the church and its associated complex until the end of the sixteenth century.
During Angevin and Aragonese rule, the church hosted ceremonies and coronations. Devotion to the thorn continued at least until 1463, when the Carthusians of San Martino requested its return after it had been lent to the dean of Aversa.
Burial below the raised street
The construction of the moat and enclosing walls of Castel Nuovo in the sixteenth century raised the surrounding street level, leaving the church about three metres below it. The monks later abandoned the building, which deteriorated. A papal bull of 1565 records that the former hospital premises had already been leased in 1525.
The church was restored and reopened for worship in the eighteenth century. Baroque decoration altered its medieval appearance, and a small two-storey building was erected above it. Later additions left two-thirds of the original portico below street level, contributing to poor ventilation, damp, and insufficient lighting.
Twentieth-century restoration
Gino Chierici directed an extensive restoration between 1925 and 1929. The work removed the Baroque decoration and sought to recover the church’s Gothic character. Between 1959 and 1961, the building above the church was removed after having already been partly demolished by bombing in 1943 during the Second World War. This intervention exposed older vaulting and the bases of two bell towers, while the marble decoration of the entrance portal was restored.
The earthquake of 1980 forced another closure. Restoration continued until 1993, after which the church opened irregularly. A later campaign concentrated especially on the paintings and led to its reopening in June 2014.
Remains
Santa Maria Incoronata survives below the modern street level and is reached by two stairways. Its plain exterior, medieval portico, asymmetric interior, fresco fragments, funerary slabs, and later altar preserve successive stages of the church’s history. The building combines a central nave with a lateral nave, while the entrance and portico retain important Gothic features.
Façade and portico
Street-level façade
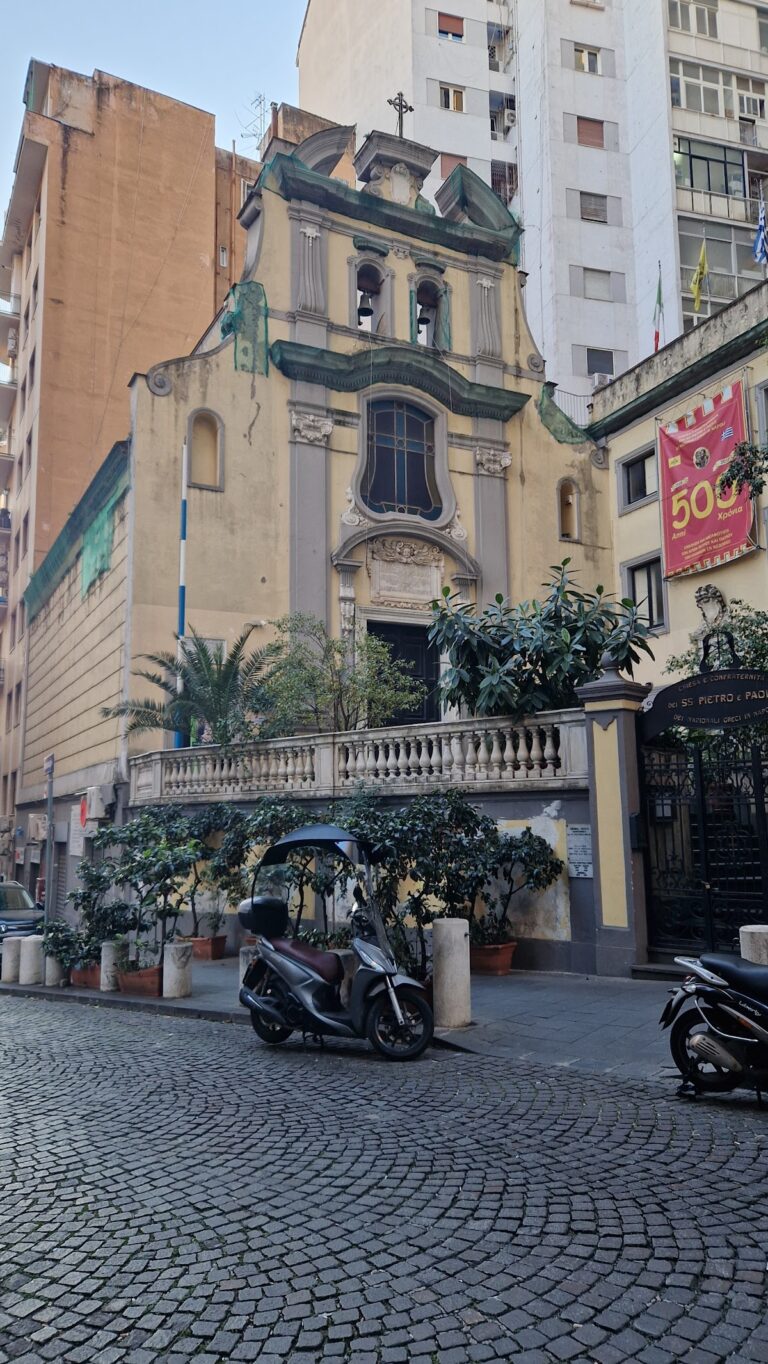
The simple façade has a window on the left and, on the right, an entrance portal surmounted by another window. A terminal gable completes the front. The portal has a pointed arch, an ogival form in which the sides meet at an apex, and is faced with white Carrara marble. Its entablature carries two reliefs with coats of arms. At the center, two angels support a crown of thorns, while another relief of Christ occupies the keystone.
Judicial portico
A portico runs along the right perimeter wall. Its columns support pointed arches of Sienese type, and the structure probably belonged to the earlier Royal Tribunal. It was used for posting judicial documents. During Chierici’s restoration, the columns were strengthened with metal cylinders, later replaced by steel ones. Medieval fresco fragments preserve views of the portico with grey-and-pink polychromy and a Gothic structure, together with partial views of the medieval church.
Interior spaces
Principal nave
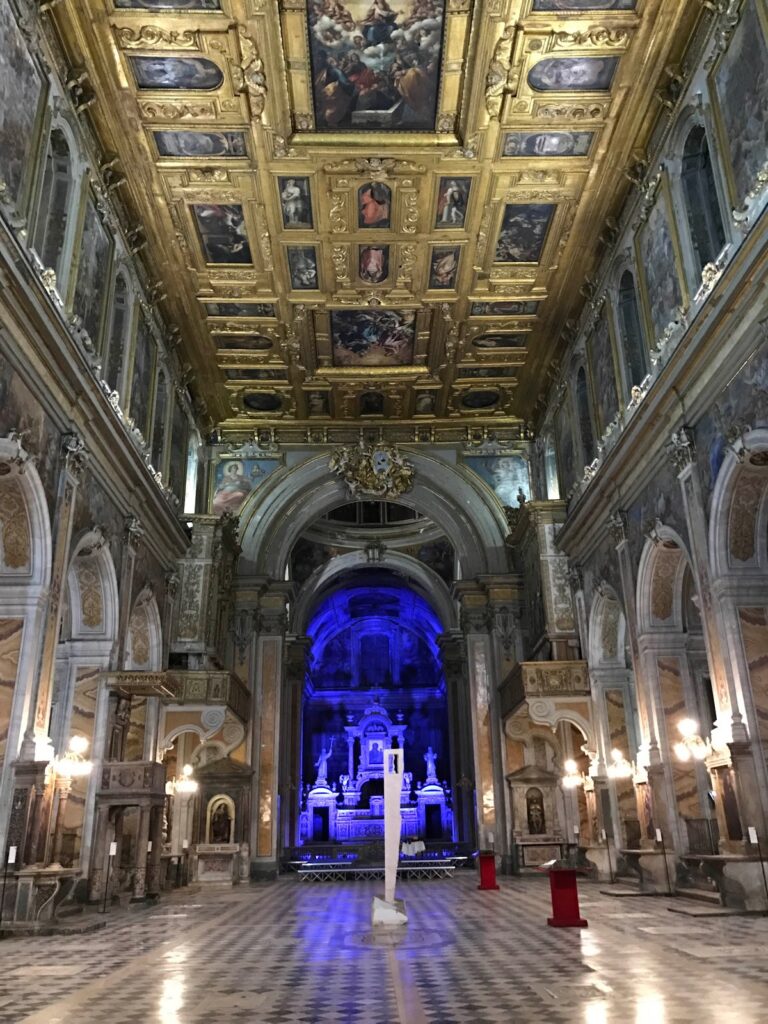
The interior has an unusual asymmetric plan with two naves, a principal central nave and a lateral nave. Suggested explanations include the performance of separate Latin and Greek rites, the division of worship from monastic conferences and teaching, and Joanna I’s preference for a form encountered during her exile in Hungary. The date of the lateral nave remains uncertain. It may be later than the main church, which may itself originally have had a third nave.
The principal nave contains four bays covered by groin vaults. A groin vault is formed by the intersection of two barrel vaults. Three windows on each side illuminate the space. Beneath the first bay are partly damaged frescoes painted between 1352 and 1354 and attributed to Roberto d’Oderisio, a fourteenth-century Neapolitan painter. They represent the Triumph of Religion and the Seven Sacraments, including Baptism, Confirmation, Communion, Confession, Marriage, and Ordination. Proposed identifications of figures in these scenes, including members of Joanna I’s family, Petrarch and Laura, Joanna herself, and Pope Boniface VIII consecrating Louis of Anjou, remain speculative.
The lunettes and parts of the side walls in the first bay preserve a second fresco cycle attributed to Roberto d’Oderisio and dated to 1340–1343. Its subjects are biblical stories, especially the Stories of Joseph and the Stories of Moses.
Lateral nave and altar
The left nave is rectangular and has low groin vaults. Its counterfaçade contains funerary slabs dated 1373 and 1402, along with inscriptions for Oliviero Bouchier from 1387, Isabella Suliana from 1430, Antonio Orzenello from 1528, and Tristano Lopez Dox and Caterina Cortes from 1544.
At the end of the right nave, a polygonal apse contains the eighteenth-century high altar. It is made of polychrome marble and hard stones and is the only surviving element of the church’s Baroque phase.
Chapel of the Crucifix
The Chapel of the Crucifix occupies the rear of the left nave. Its vault and walls preserve sinopias, preparatory drawings made on plaster for fresco compositions, associated with detached paintings. Some remain awaiting arrangement, while others are displayed along the nave wall. The paintings were made between 1403 and 1414 by an anonymous artist known as the Master of the Stories of Saint Ladislaus.
The chapel’s frescoes include scenes from the Life of the Virgin on the vault and episodes from the life of Saint Ladislaus on the walls. The upper scenes show Ladislaus going to church to be crowned and venerating the Crown of Saint Stephen. Lower scenes depict his battle against the Uzi and the charity of Pia Elena, Ladislaus’s sister, with architectural illusionism incorporated into the compositions.
Ladislaus of Naples commissioned the cycle in 1403, and it was completed in 1414. The surviving fragments portray the Hungarian king receiving the royal crown, fighting pagans, and receiving the crown of Croatia. A wooden crucifix by Michelangelo Naccherino was formerly kept in the chapel before being moved to Santa Maria di Costantinopoli. It had long been attributed instead to Giovanni da Nola. The chapel also formerly contained a polyptych of the Madonna and Child surrounded by angels, later placed in a chapel of Santa Maria del Soccorso at Capodimonte.