Prieuré de Saint-Arnoult: A Benedictine Priory in France

Site at a Glance
- Rating
- 4.2
- Popularity
- Very Low
- Country
- France
- Primary era
- Medieval
- External website
- Open
- Eras represented
- Medieval, Early Modern
- Civilizations
- French
- Site type
- Religious
- Remains
- Monastery
On this page7 sections
History
The Prieuré de Saint-Arnoult is a former Benedictine priory in France, with origins connected to the spread of the cult of Saint-Arnoult in the County of Clermont during the mid-eleventh century. The religious establishment successively depended on Saint-Germer-de-Fly Abbey and Beaubec Abbey in Normandy. Its early history survives in authentic title deeds preserved in the archives of the hospice of Clermont.
Medieval religious foundations
The priory formed part of a wider movement that carried the cult of Saint-Arnoult north of Paris and across the Île-de-France during the eleventh and twelfth centuries. In 1023, the lords of Clermont founded a collegiate church at Clermont dedicated to Saint Arnoult and the Virgin Mary. Guibert of Nogent, formerly a religious of Saint-Germer-de-Fly, also helped promote the saint’s cult in the Beauvaisis.
Saint-Arnoult stood on an axis between Boulogne and Chartres used by pilgrims traveling toward Santiago de Compostela. The route connected with pilgrimage roads through Chartres and Tours, including the Via Turonensis, the medieval road passing through Tours. Shells, a traditional emblem of the pilgrimage, were carved on the priory’s façade.
Lordship and agricultural transformation
The village possessed a lordship attached to the canton of Clermont that belonged to the Cany family before Saint-Germer-de-Fly Abbey acquired it. The priory later became institutionally connected with Beaubec Abbey. A plan from 1751 shows the abbey’s agricultural buildings, seigneurial residence, lands, and woods at Saint-Arnoult. In 1746, Charles du Sauzet Du Mas, the last regular abbot of Beaubec, initiated the filing of a feudal acknowledgment before the royal notaries of the Amiens judicial district at Grandvilliers.
Over time, the priory became a simple agricultural holding, a change that probably helped preserve the surviving buildings through later difficulties. At the end of the nineteenth century, Count Louis Antoine Ferrand and his brother, Viscount Ferrand, jointly owned the property. It was sold with its lands by auction on 30 January 1898 to the Lenoir family, which was related to the Boufflers family. Several generations of farmers leased the property, and it remained with the Lenoir family until 1982, when Gilles and Nelly Alglave purchased it and began restoring the site.
Fire and protection
A fire in 1972 destroyed many of the buildings but spared the fifteenth-century lodging house. In 1988, the façades and roofs, along with two ground-floor fireplaces, received partial protection as historic monuments.
Remains
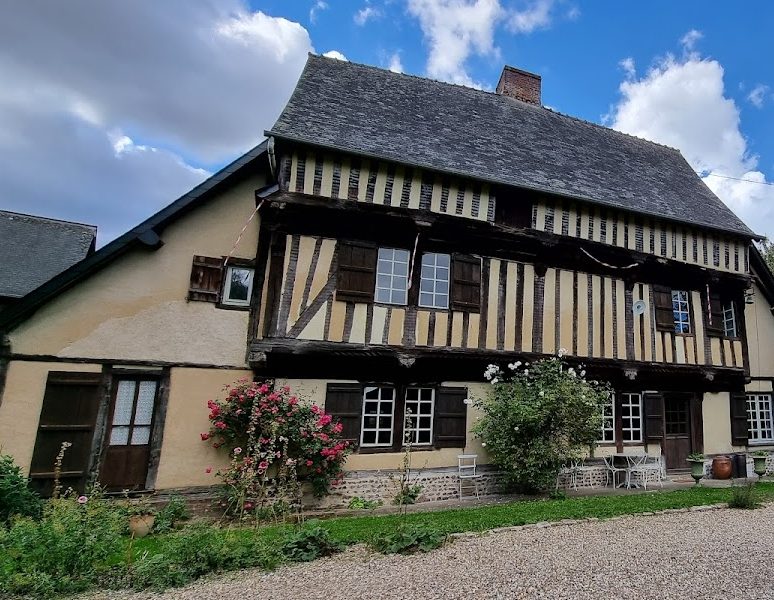
The surviving principal building is a late-medieval timber-framed lodging house whose construction began at the end of the fifteenth century. Its oak framework is combined with daub, an earthen infill placed between wooden members, and protected by air-lime plaster. The east-facing façade has two projecting upper levels supported by horizontal beams and a raised attic, an elevated wall section that increases the usable space beneath the roof. Several bays have been lost, and the original building probably continued for additional bays toward the right.
Lodging house structure
The oldest portion uses short-timber framing, formed from relatively short structural members. Its substantial oak frame follows an alternating rhythm of solid and open spaces that was characteristic of the period. The upper stories project considerably beyond the wall below, helping shield carved horizontal wall plates and connecting beams from rainwater. Two lean-to additions were added at the end of the eighteenth century. Their framing reflects a more economical rural building method developing in Picardy, with the timber concealed beneath plaster rather than left visible.
Carved façade decoration
The façade retains carved imagery drawn from animal, plant, and human subjects. Roses, shells, oak, peacocks, fish, snakes, dragons, human-faced figures, a monkey, and dogs appear among the surviving decoration. The ends of the supporting beams carry heavily eroded human faces whose headdresses remain partly discernible, while a fleur-de-lis survives on another carved element.
One beam alternates roses in positive and negative relief with shells carved to show convex and concave faces. This treatment is associated with monuments along pilgrimage routes to Santiago de Compostela. Other carvings include shells, a dedication to the Virgin Mary, and the letters of “MARIE” formed by snakes. Further scenes and motifs show a combat with a dragon, dogs, a monkey, and a three-headed figure, together with peacocks, roses on a cut and inverted timber, rose leaves whose veins remain visible, and celandine.
Nearby sites