Abbey of Santa Maria in Sylvis: A Lombard Benedictine Monastery in Italy


Site at a Glance
- Rating
- 4.7
- Popularity
- Low
- Country
- Italy
- Primary era
- Medieval
- Eras represented
- Medieval, Early Modern
- Civilizations
- Holy Roman Empire, Italian, Lombard, Venetian
- Site type
- Religious
- Remains
- Fortified Monastery
On this page16 sections
History
The Abbey of Santa Maria in Sylvis is a former Benedictine monastery in Sesto al Reghena, Italy, founded by the Lombards around 730–735 during the early Middle Ages. It now serves as a parish of the Roman Catholic Church within the Diocese of Concordia-Pordenone. Its long institutional history includes Lombard and Carolingian protection, Benedictine administration, the authority of the Patriarchate of Aquileia, a period of commendatory abbots, and its later return to diocesan jurisdiction.
Lombard Foundation and Carolingian Protection
The abbey was established by the Lombard brothers Erfo, Anto, and Marco, sons of Peter, Duke of Friuli, and Piltrude of Cividale. In 762, Benedictine monks from the Abbey of Nonantola assumed responsibility for the monastery. The Lombards were a Germanic people who created a kingdom across much of Italy during the early medieval period, and the Duchy of Friuli was one of their principal territorial divisions.
The fall of the Lombard Kingdom in 774 did not end the abbey’s development. After a rebellion in the Duchy of Friuli was suppressed in 776, the monastery retained and expanded its possessions. In 781, Charlemagne confirmed the properties it had acquired and exempted it from political, judicial, and fiscal interference by secular authorities. Charlemagne had become king of the Lombards in 774 and later became emperor, so his decision placed the abbey under strong royal protection.
Destruction, Restoration, and Aquileian Authority
Hungarian forces ravaged the abbey in 899. The complex was restored and fortified during the tenth century, a phase that established the defensive enclosure whose surviving entrance tower still marks the approach to the site.
In 967, Emperor Otto I granted the abbey to Rodoald, Patriarch of Aquileia. Otto I was the German king and Holy Roman Emperor whose rule extended imperial influence into northern Italy. The Patriarchate of Aquileia was both an ecclesiastical institution and a major regional political authority. Under this connection, the abbey’s economic growth brought prosperity to its monks and abbots and supported architectural, painted, and sculptural commissions by artists active in the Veneto-Friuli area.
The abbot of Sesto also gained increasing importance within the Patriarchate of Aquileia. In 1182, Abbot Godfrey became patriarch, demonstrating the standing that the monastery could attain within the region’s ecclesiastical hierarchy.
Commendatory Abbots and Renaissance Alterations
From 1441 to 1786, the abbey was governed as a commendatory abbacy. Under this arrangement, the title and revenues of an abbey were assigned to an external abbot, who did not necessarily live in the monastery or direct its daily religious life. The first commendatory abbot of Sesto was Cardinal Pietro Barbo, who later became Pope Paul II. In later centuries, the office was often held by members of noble Venetian families.
Commendatory abbots Giovanni Michiel and Domenico Grimani sponsored major changes to the entrance tower and related Renaissance works in the late fifteenth and early sixteenth centuries. The Grimani family held both the abbey of Sesto and the Patriarchate of Aquileia through several of its members, linking the monastery’s architectural transformation with the political and ecclesiastical influence of Venice.
Diocesan Return and Modern Restoration
Religious jurisdiction returned to the Diocese of Concordia in 1818. The abbey title was restored in 1921 and assigned to the serving parish priest, who belonged to the secular clergy. The complex therefore retained a religious and institutional continuity through successive forms of Benedictine, commendatory, diocesan, and parish administration.
Archaeological excavations behind the former abbatial residence and beside the church revealed the foundations of an earlier church. The first major modern restoration of the church took place during the first decade of the twentieth century under the Venetian architect Giuseppe Torres. The crypt was restructured between 1907 and 1914 as part of that wider campaign, and the present clock in the bell tower was installed after the 1914 restoration.
Remains
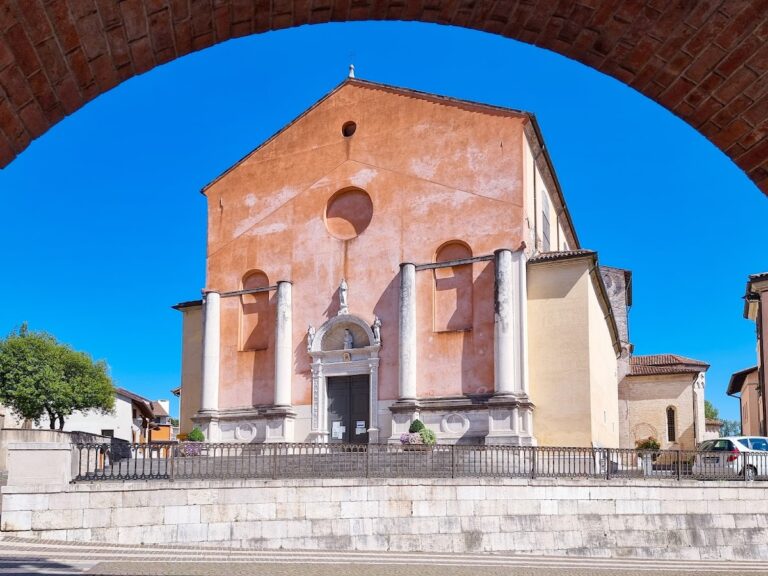
The abbey complex is enclosed by a defensive wall and organized around a large central courtyard. The principal buildings open onto this space, while the church, bell tower, administrative structures, former residences, and surviving entrance works preserve elements from the early medieval period through the Renaissance and eighteenth century.
Fortifications and Courtyard Buildings
Entrance Tower and Defensive Enclosure
A clearly documented circuit of defensive walls was built from the tenth century after the Hungarian attack. In 1431, the enclosure had seven defensive towers, but only the entrance tower survives. It originally stood behind a drawbridge; the present stone bridge was built in the eighteenth century. Renaissance interventions promoted by Giovanni Michiel and Domenico Grimani transformed the tower into its current form.
The entrance façade carries several layers of painted and sculpted decoration. A late-fifteenth-century fresco depicts the Lion of Saint Mark. Below it is a 1521 bas-relief bearing Cardinal Grimani’s coat of arms, which is repeated in a fresco on the left. A further coat of arms with a cross appears on the right, although its owner is unknown. Lower on the façade, an allegory represents good Venetian government together with the Grimani family. These paintings are attributed to Giovanni Battista Grassi, but the attribution has not been proven by documents.
Bell Tower and Renaissance Portal
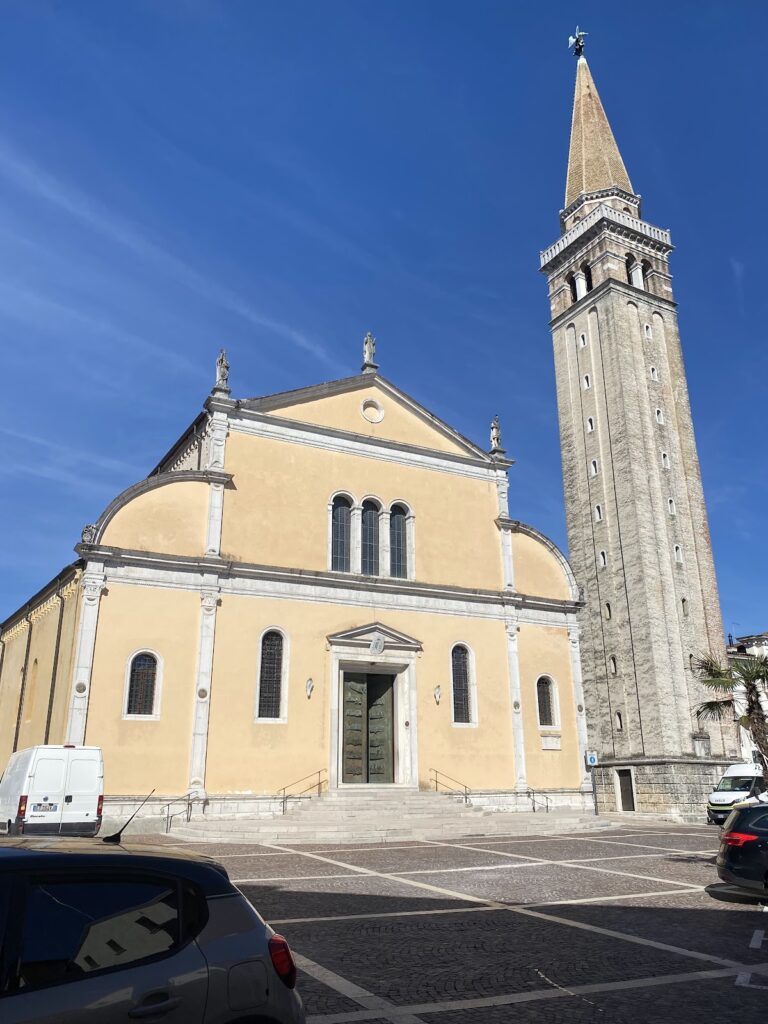
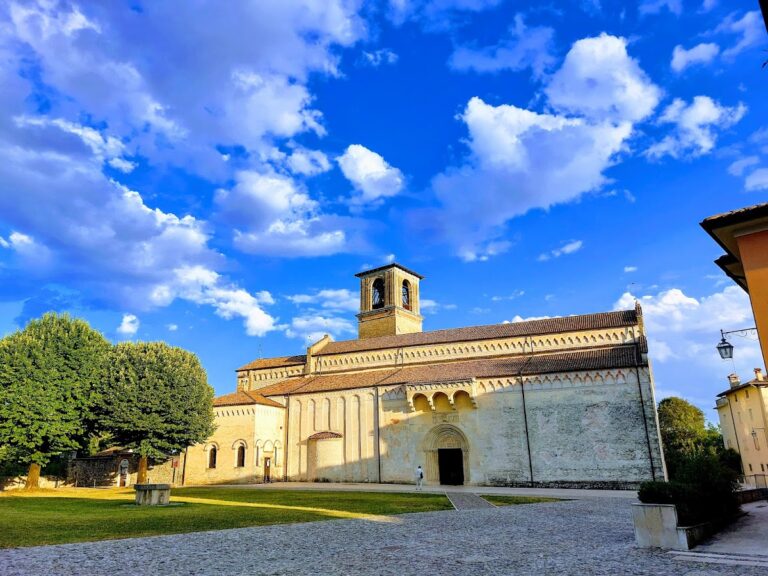
The bell tower stands opposite the entrance and is probably an eleventh- or twelfth-century structure. Built entirely of brick, it rises approximately 33.60 metres above a square base measuring about 7.70 metres on each side. Vertical pilasters divide its surfaces, which have few openings and tall arcades formed by two rings, with three arcades on each side. The central arcade on the south side was later lowered to make room for a clock, first shown in a print from the late eighteenth century.
The tower holds three bells forming a B2-major peal and two smaller bells. All were made by the Udine bell-founder Giovanni Battista De Poli. Beside the tower, a Renaissance portal with a round arch rests on pillars. Its pilasters support an entablature, a horizontal architectural band, with projecting brackets that repeat the small tooth-like moulding of the abbatial palace. Probably created during the works associated with Michiel and Grimani, the portal leads to a park that may once have contained the convent.
Chancery and Abbatial Residences
The Palazzo della Cancelleria stands west of the bell tower near the central courtyard. This brick building has a rectangular plan approximately 25.5 metres long and 10 metres wide, and it is about 9 metres high. Its original purpose is unknown, although it is generally interpreted as the seat of civil authority, positioned opposite the former abbatial residence that represented religious authority. The structure probably dates from the late twelfth or early thirteenth century but was heavily remodelled.
The former abbatial residence displays the coats of arms of four commendatory abbots from the seventeenth and eighteenth centuries: Giovanni Alberto Badoer, Carlo Pio di Savoia-Carpi, Girolamo Colonna di Sciarra, and Giovanni Cornaro. The building now serves as the town hall of Sesto al Reghena. A later abbatial residence occupies the south-eastern edge of the complex, where one of the defensive towers once stood. Part of that tower was incorporated into the building, whose current form derives from renovation during the first half of the eighteenth century.
Church and Earlier Ecclesiastical Structures
Vestibule and Romanesque Atrium
The church is approached through a vestibule approximately 5.10 metres wide and 10.30 metres long. Its substantial wooden ceiling dates from the period of Commendatory Abbot Pietro Barbo and carries his coat of arms in several places. Two fresco cycles by Antonio da Firenze and his workshop cover the vestibule, with the young Pellegrino da San Daniele among the participants. Paradise occupies the south wall, while Hell is represented on the north.
Beyond the vestibule, the Romanesque atrium is divided into three aisles by square pillars that retain traces of painted decoration. A fourteenth-century loggia opens to the left of the entrance and leads towards the atrium. Its outer wall bears images of the Madonna and Child and Saint Christopher, both associated with popular devotional protection.
Frescoes and Presbytery
The church preserves early-fourteenth-century Giottesque frescoes, particularly in the presbytery. Giottesque art refers to the painting tradition associated with Giotto and his followers, recognized for solid figures, spatial settings, and expressive human forms. The counterfaçade shows the Madonna and Child, Abbot Grimani’s coat of arms, portraits of the founders Erfo and Piltrude, and figures identified as Otto and Hagalbert. The presbytery also contains a Tree of Life painted in this tradition.
Crypt and Medieval Sculpture
Below the church, the crypt is formed by small bays covered with intersecting vaulted ceilings and supported by twenty columns. Several columns stand on ancient reused elements, a practice known as the reuse of earlier architectural material, while all the capitals are reconstructed. Seats with tooth-like mouldings run along the perimeter walls, with some of these mouldings surviving from the original fabric.
Two lateral apses contain altars supporting a marble Annunciation and a Pietà. The Pietà, also called a Vesperbild, is an Austrian work from the beginning of the fifteenth century showing the dead Christ held by the Virgin Mary. It belongs to a group of works that records the spread of this Christian theme through the region and the northern Adriatic. The marble Annunciation consists of two Aurisina marble slabs joined by a marble frame. Its style retains Byzantine traditions that remained present in the Venetian area during the late thirteenth and early fourteenth centuries. The slabs may once have formed part of an altar or another prominent structure that was later dismantled.
Urn of Saint Anastasia
At the centre of the crypt stands the Urn of Saint Anastasia, carved from a single block of Greek marble. Its upper cover is divided into three areas. The central panel contains a flowering cross within a roundel decorated with a herringbone pattern, while the other two areas contain pairs of twisted arches. The larger sides have ten panels with flowering crosses, rosettes, flowers, and arches, and each shorter side has a roundel enclosing a cross.
Recent studies attribute the urn to workshops from Cividale and place it in the eighth century. The quality of its workmanship points to important patronage and connects the object with the origins of the abbey. Other archaeological finds, including finials and fragments of twisted columns and foliage-carved frames, indicate that the presbytery once held a Gothic marble polyptych from the first half of the fourteenth century.
Earlier Church Foundations and Organ
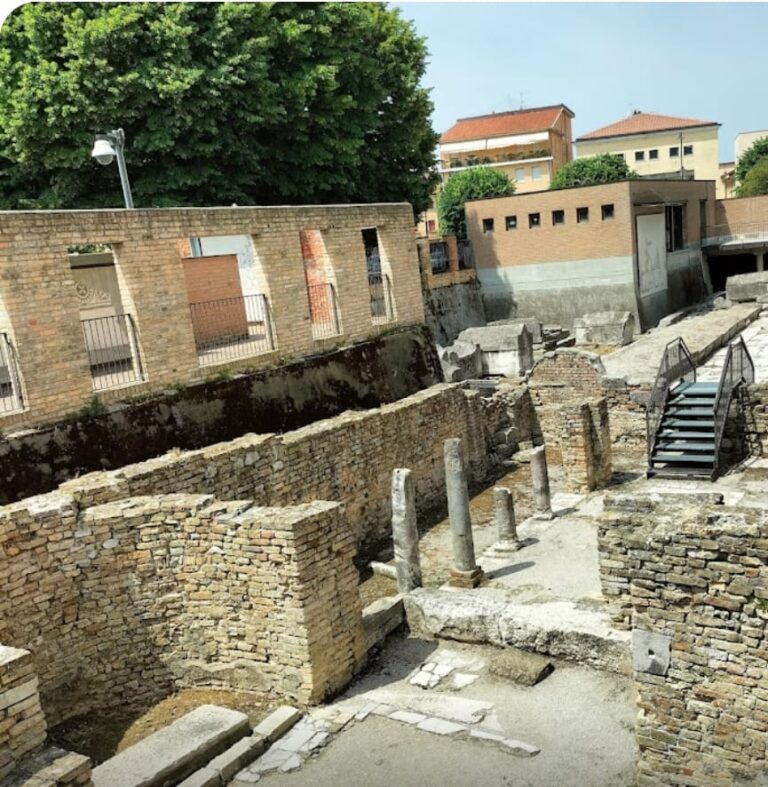
The foundations of the earlier church are marked out with stones beside the present building. That church had a single nave ending in an east-facing apse, with a square apsidal chapel on either side. A four-sided portico stood outside, arranged around an open space. It is generally understood as evidence of a transition from eremitic life, the life of religious individuals living apart, to a community following a monastic rule.
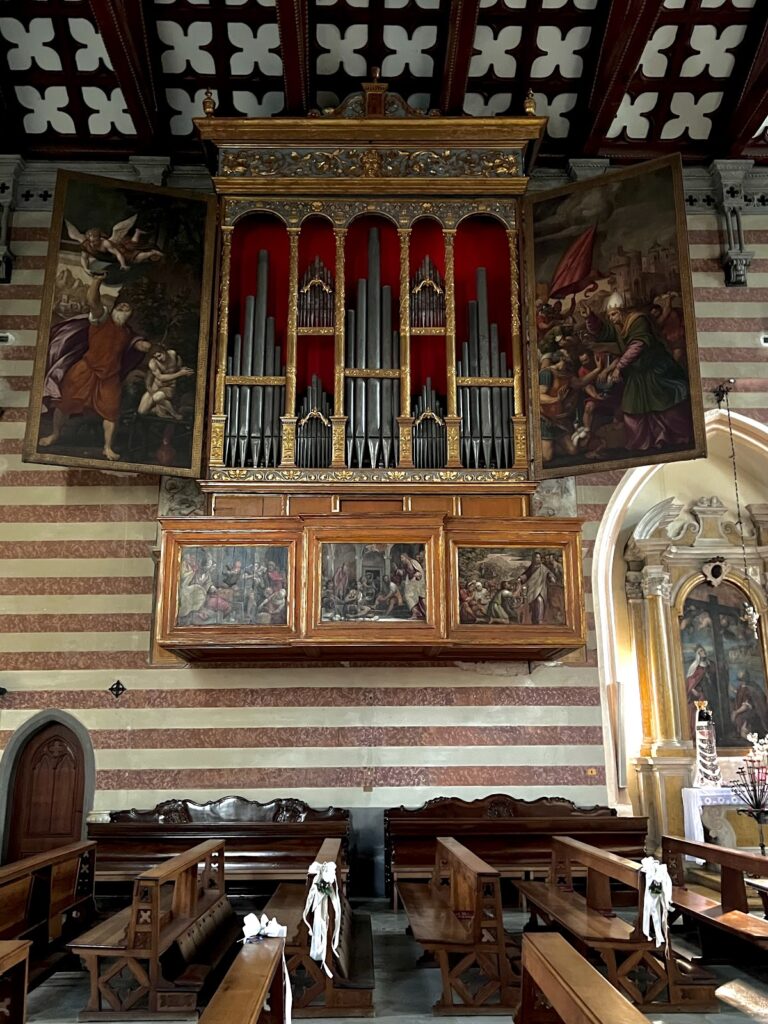
An organ installed beside the presbytery in 2000 by Francesco Zanin partially reuses the firm’s earlier 1957 instrument. It has two 58-note keyboards, a parallel and concave 30-note pedalboard, 26 stops, and 1,490 pipes operated by entirely mechanical action.
Nearby sites