Royal Monastery of St. Thomas: A Dominican Monastery in Ávila


Site at a Glance
- Rating
- 4.6
- Popularity
- Medium
- Country
- Spain
- Primary era
- Medieval
- External website
- Open
- Eras represented
- Medieval, Early Modern
- Civilizations
- Crown of Castile, Spanish
- Site type
- Religious
- Remains
- Monastery
On this page18 sections
History
The Royal Monastery of St. Thomas is a Dominican convent in Ávila, Spain, founded in 1480 and built in the late fifteenth-century Isabelline Gothic style by the Dominican Order. Dedicated to Thomas Aquinas, the influential thirteenth-century Dominican theologian and philosopher, it became a royal residence, a burial place, an inquisitorial centre, and later a place of higher study.
Foundation and construction
The foundation was initiated by Hernán Núñez de Arnalte, treasurer to the Catholic Monarchs, Isabella I of Castile and Ferdinand II of Aragon. Before his death, he authorized his wife, María Dávila, and the Dominican friar Tomás de Torquemada to act on his behalf. Construction began in 1482 under Martín de Solórzano and was completed in 1493. Núñez de Arnalte provided funding, supplemented by donations from Ferdinand and Isabella.
The Catholic Monarchs selected the new convent as a summer residence and designated it as the burial place of their heir, John, Prince of Asturias. The title Prince of Asturias traditionally identified the heir to the Spanish crown. Ferdinand commissioned John’s tomb in 1510, and the completed monument was subsequently installed in the monastery church.
Royal, inquisitorial, and educational roles
Part of the monastery served as a tribunal of the Spanish Inquisition, an ecclesiastical court established by the Spanish monarchy to investigate suspected heresy and other religious offenses. Tomás de Torquemada, the first Grand Inquisitor of the Spanish Inquisition, spent the final years of his life at the monastery and died there on 16 September 1498.
The monastery later became a house of study and then a university. In 1576, Pope Gregory XIII granted it the authority to confer degrees. The University of Santo Tomás of Ávila eventually closed in 1807, while the south wing of the Cloister of the Kings retained remodeled classrooms from this period.
War, damage, and later use
The monastery suffered damage during the Peninsular War in 1809, the conflict in which Spain resisted French occupation. French forces mutilated several reliefs on John’s tomb, stole its silver enclosure, and desecrated the prince’s remains. The location of those remains is unknown.
Fires damaged the complex in 1699 and again in 1936. Since the 1970s, the monastic church has served as a parish church. A restoration and scientific study in 2014 also led to a reassessment of the authorship of the sculpture of the Christ of the Anguishes.
Heritage and collections
The monastery received Spanish cultural-heritage protection in 1931. In 1985, it became part of the UNESCO World Heritage listing of the Old Town of Ávila with its Extra-Muros Churches. The protected area associated with the monastery covers 1.02 hectares. The complex also houses museums of Oriental art and natural sciences, continuing its long association with study and education.
Remains
The Royal Monastery of St. Thomas is a large Isabelline Gothic complex organized around a church and three cloisters: the Cloister of Novices, the Cloister of Silence, and the Cloister of the Kings. Gothic forms combine with heraldic decoration and early Renaissance influences. Stone balls appear along the church facade and elsewhere in the complex, creating a recurring architectural motif.
The monastic church
Facade and entrance
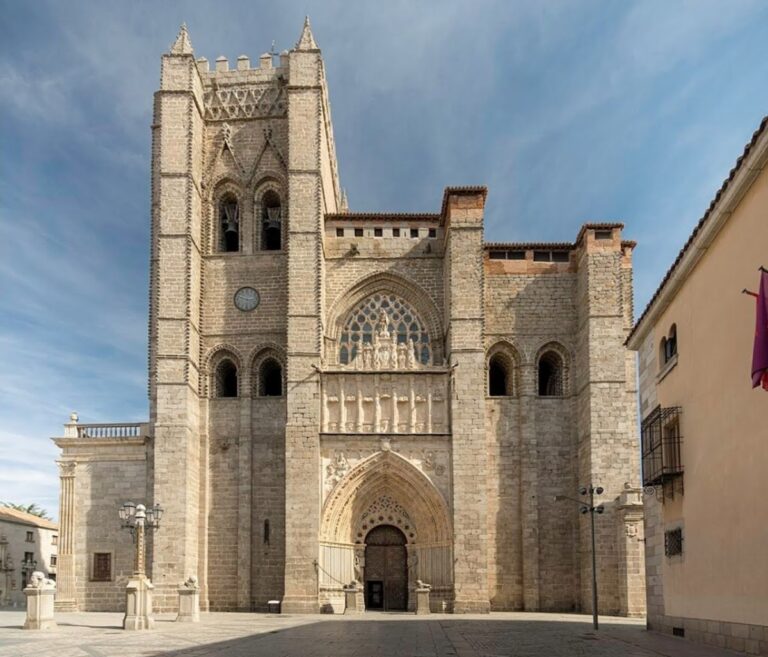
The church facade is dominated by a monumental portal formed by a broad segmental arch and two massive pier-like members arranged in an H-shaped composition. Rows of stone balls run along these supports. Ten statues by Gil de Siloé and Diego de la Cruz stand beneath canopies and pinnacles, with the figures nearest the entrance representing the Annunciation. Above the entrance, a large rose window illuminates the choir and church. The coat of arms of the Catholic Monarchs, supported by an eagle, appears above the window.
Nave, chapels, and devotional sculpture
The main nave measures 53 metres long and 10.50 metres wide. The crossing measures 28.80 metres long and 10.30 metres wide, and four columns resembling palm branches define it. Its arrangement accommodates the tomb of John, Prince of Asturias. Eight chapels contain sculptures, including those beside the tomb of the Dávila family, whose members served as tutors to Prince John. One sculptural group portrays Dominic of Guzmán and Francis of Assisi and was made by Luis Salvador Carmona.
The chapel of the Christ of the Anguishes, also called the Christ of the Agony, contains Saint Teresa’s confessional. Teresa reported a vision there on 15 August 1561. The sculpture is attributed to Gil de Siloé, with polychromy, or the application of several colours to a sculpture, by Diego de la Cruz. The attribution followed the restoration and scientific study undertaken in 2014.
Altarpiece and choir
The high altarpiece was begun in 1494, one year after construction of the monastery was completed, and painted by Pedro Berruguete. Approximately 21 metres high, it is divided into three sections and includes five large panels depicting episodes from the life of Thomas Aquinas. Its predella, the lower section beneath the principal panels, represents Saint Stephen, Saint Augustine, Saint John the Evangelist, Saint Matthew, Saint Jerome, and Saint Sebastian. Nineteen further paintings decorate the nave. Berruguete also painted Saint Dominic Presiding over an Auto-da-Fé for the monastery. An auto-da-fé was a formal public ceremony at which judgments and sentences of the Spanish Inquisition were proclaimed; the painting is now in the Prado Museum.
The choir contains 45 upper stalls and 34 lower stalls arranged in a U-shape. The two stalls closest to the altar were intended for Ferdinand and Isabella. Martín Sánchez of Valladolid made the walnut choir in the Flamboyant Gothic style, a late Gothic form known for elaborate tracery and ornament. The stall backs carry geometric patterns, plants, fantastic animals, the yoke and arrows of the Catholic Monarchs, and pomegranates. Each design differs from the others.
Tomb of John, Prince of Asturias
The tomb of John, Prince of Asturias, is a marble monument by Domenico Fancelli. Sculpted in Genoa in 1511 and 1512, it was then placed in the monastery church. The prince appears as a youthful and serene warrior, with an inscription at his feet recalling his qualities and early death. Virtues, allegorical figures, saints, and gauntlets surround the effigy. The gauntlets indicate that John did not die in battle. The design draws on the tomb of the Catholic Monarchs in Granada and on Italian art, including Pollaiuolo’s bronze monument to Pope Sixtus IV.
The three cloisters
Cloister of Novices
The Cloister of Novices is the first and oldest of the three cloisters. It measures 12.70 by 14.40 metres and has a notably austere appearance with little ornament. Built in granite in the Tuscan style, it has two unequal levels. The lower level contains 20 arches and 20 octagonal columns without bases, while the upper level has segmental arches. Its well stands beside the courtyard rather than at its centre.
Cloister of Silence
The Cloister of Silence, also called the Cloister of the Dead, measures 19.40 by 20.90 metres and has two levels. The lower level contains 18 arches and two interior entrances, while the upper level has 38 multilobed arches. A Gothic ribbed vault covers the lower level, although most of its vault ornament dates from 1935. Varied capitals support the pilasters, and seven differently shaped arched doorways connect the interior walls with other rooms. A secluded corner served for washing the hands before entry into the refectory.
The upper exterior walls of the Cloister of Silence carry the yoke and arrows of the Catholic Monarchs, the Dominican emblem, fleur-de-lis, and a frieze of partly opened pomegranate branches.
Cloister of the Kings
The Cloister of the Kings was intended as the summer-palace area of the Catholic Monarchs. It is spacious and brightly lit, with 40 lower arches and 56 upper arches. Its decoration is limited mainly to the stone balls surrounding the lower arches, a feature characteristic of monuments in Ávila and known as perlado abulense, or “Ávila pearl.” Its construction has been attributed to Charles V rather than to the Catholic Monarchs. The south wing contains the remodeled classrooms of the former University of Santo Tomás of Ávila.
Museum collections
Oriental art museum
The Oriental art museum occupies the former summer-palace area within the Cloister of the Kings. Opened in 1964, it contains works from Japan, Vietnam, the Philippines, and China, including Filipino ivory and choir books. Dominican missionaries acquired some of the objects.
Natural-sciences museum
The natural-sciences museum forms part of the natural-history cabinet of the former General Studies institution of the Dominican Order. Its collections include vertebrate and invertebrate specimens from all five continents.
Nearby sites