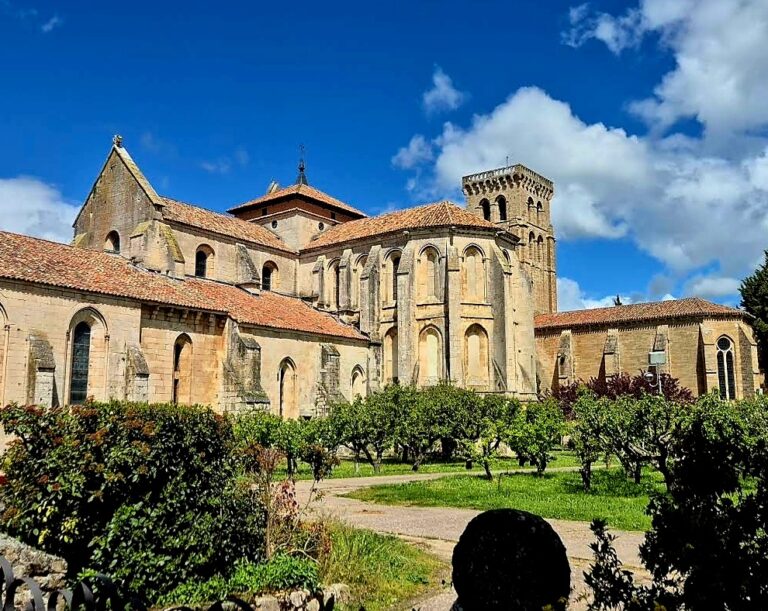
San Juan de Ortega: A Medieval Monastery and Pilgrim Sanctuary in Spain


Site at a Glance
- Rating
- 4.6
- Popularity
- Very Low
- Country
- Spain
- Primary era
- Medieval
- External website
- Open
- Eras represented
- Medieval, Early Modern
- Civilizations
- Crown of Castile, Spanish
- Site type
- Religious
- Remains
- Monastery
On this page13 sections
History
San Juan de Ortega is a former Roman Catholic monastery in Spain, located in the hamlet of San Juan de Ortega within Barrios de Colina, Burgos. Developed in the early twelfth century in the Romanesque and Gothic periods, it stands on the French Way, the principal pilgrimage route across northern Spain within the wider Camino de Santiago network leading to the shrine of Saint James at Santiago de Compostela. The site grew from a chapel and a place of shelter for pilgrims in the Montes de Oca, a wooded plateau at about 1,000 to 1,007 metres above sea level.
Foundation in the Montes de Oca
The religious figure later known as San Juan de Ortega was Juan de Velázquez, also called Juan de Quintanaortuño. Born at Quintanaortuño in 1080, he devoted himself to helping pilgrims by constructing roads and bridges. He developed the site in the Montes de Oca, an area once regarded as difficult and dangerous because of wild animals and banditry.
Around 1115, Juan established a chapel and an inn or pilgrim hospital at the location. Tradition holds that he and his brother Martín completed the original chapel around 1120, after which a settlement formed around it. By 1138, other collaborators had joined Juan’s charitable work, and the monastery of San Nicolás had emerged. It later became known as the monastery of San Juan de Ortega.
The community was initially governed by Augustinian regular canons, clerics who lived together according to the Rule of Saint Augustine. On 24 April 1138, Pope Innocent II placed the monastery under his protection. Juan de Ortega died on 2 June 1163, but building work and institutional development continued after his death.
Medieval jurisdiction and settlement
In 1170, Alfonso VIII donated the monastery to Burgos Cathedral. Disputes between the cathedral chapter and the monastery continued until an agreement in 1222 established the bishop of Burgos’s jurisdiction over monastic affairs. The surrounding village received a fuero, a medieval charter defining liberties, privileges, and obligations, from Alfonso VIII in 1202. The charter encouraged settlement while reaffirming the village’s obligations to the monastery, and it is treated as the point at which the community was formally constituted under the monastery’s name.
The Hieronymite revival
By 1431, the monastery was impoverished, its discipline had weakened, and only three monks remained. Bishop Pablo de Santamaría of Burgos arranged for Hieronymite monks from the Royal Monastery of Nuestra Señora de Fresdelval to reform and occupy it. They took possession in March 1432. San Juan de Ortega became an independent monastery in the following year, and Pope Eugene IV confirmed that status on 27 June 1441. The Hieronymites were a Spanish monastic order shaped by religious ideals associated with Saint Jerome.
The fifteenth-century reform began a more prosperous phase. Support came from Pablo de Santamaría, Alonso de Cartagena, and Juan de Ortega, Bishop of Almería, followed later by noble families such as the Rojas and Avellaneda families. During the Hieronymite tenure, the monastery also developed a pharmacy known throughout the surrounding area.
Isabella I of Castile visited the monastery in 1477 and prompted the rebuilding of the Chapel of San Nicolás after criticizing its poverty and narrowness. Juan de Ortega, Bishop of Almería, endowed the rebuilt chapel with an altarpiece. The monastery’s connection with pilgrimage continued through the former hospital, called an hospice in eighteenth-century documentation, which had sixteen beds in the sixteenth century.
Disentailment, restoration, and continuing use
The Hieronymites remained at San Juan de Ortega until the Spanish disentailment law of 1835, a measure that led to the sale of monastic property at public auction. The monastery was disbanded and the complex was later abandoned during the nineteenth century. Local farmers used the church as a hay barn.
San Juan de Ortega was declared a Spanish monument of cultural interest on 3 June 1931. In 1962, the municipal council of Burgos assumed its patronage and began restoration. Later restoration and rehabilitation, particularly after pilgrimage on the Camino increased from the 1980s, recovered substantial parts of the complex. The former monastery resumed its pilgrim-hostel function, while the site continued as a sanctuary associated with popular devotion and as a refuge for pilgrims. It forms part of the World Heritage site associated with the Camino de Santiago, and the restored refuge accommodates fifty people.
Remains
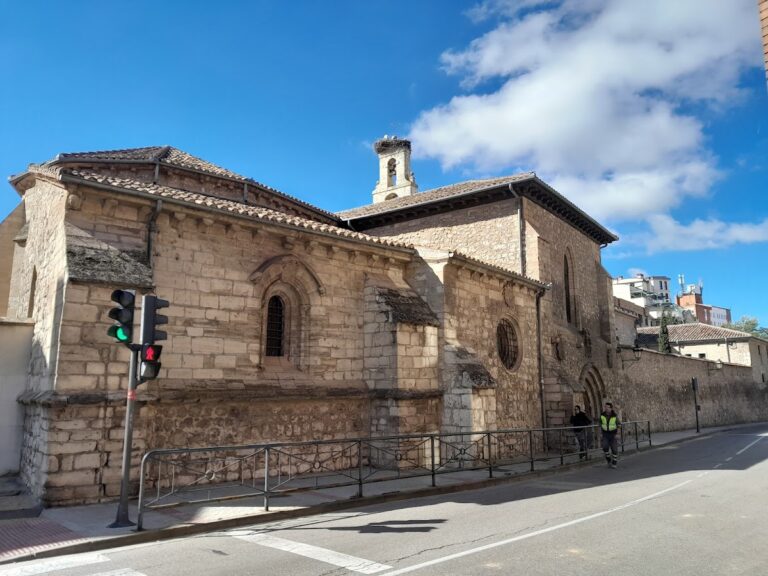
The surviving complex consists of the Church of San Juan de Ortega, the Chapel of San Nicolás de Bari, a Hieronymite cloister, and the former pilgrim hospital or refuge. The buildings combine the heavy masonry and rounded forms of Romanesque architecture with the pointed arches and rib vaults of Gothic construction. A small cloister built in red stone is associated with the refuge.
Church and devotional buildings
Church of San Juan de Ortega
The church was built in successive phases from the twelfth to the fifteenth centuries. Traditional histories place the beginning of construction before San Juan de Ortega’s death in 1163, while analysis of the apse’s architecture and sculpture places the start of work around 1200. Its Latin-cross plan has a three-aisled nave, a transept, and an eastern end with three apses, each forming a chapel. The apses retain strong Romanesque features, while the nave has early Gothic pointed transverse arches and rib vaults. The three apsidal chapels have barrel vaults, and the five-bay transept has simple cross-vaulting. Longitudinal and transverse ties reinforce the central nave, whose central bay contains the high altar reached from the adjoining cloister.
The exterior eastern end has a monumental treatment. The central apse is articulated by engaged columns that function as buttresses and by blind round arches, while its walls use large blocks of finely cut stone. Inside, the central apse has stepped detailing around the reveals of its three middle windows and laterally jagged vault ribs. Work on the transept continued through the thirteenth century after interruptions. Following another lengthy interruption, the nave, choir, and west facade were completed around the middle of the fifteenth century, with work by the stonemason Pedro Fernández de Ampuero.
The vault keystones in this area and the church’s principal doorway bear the arms of Bishops Pablo de Santamaría and Alonso de Cartagena. Shields set into the pillars of the main chapel belong to the Avellaneda and Rojas families and date from the sixteenth century. The pediment of the principal facade was added in the seventeenth century. The church’s carved capitals include a combat between Roland and Farragut and a scene with two armed warriors, one on foot carrying a sword and shield and the other mounted with a spear.
Another capital presents scenes from the Incarnation, including the Annunciation, Visitation, Nativity, Joseph’s dream, and the proclamation to the shepherds. Gabriel kneels before Mary in the Annunciation and raises a cross pattée, identified as the Asturian Cross of Victory, while Elizabeth places her left hand on Mary’s abdomen during the Visitation. The carving draws on Hispanic-Visigothic and Mozarabic imagery.
At the equinoxes in March and September, shortly before sunset at about 5 p.m. solar time, a beam entering through a small window in the principal facade illuminates the Annunciation on this capital. Tradition interprets the event as a symbol of the descent of the Holy Spirit upon Mary, after which the light moves across the other scenes of the Christmas cycle.
The church contains a Romanesque sarcophagus associated with the monastery’s founder. Its front shows the enthroned Pantocrator, Christ represented as the all-ruling figure, within an almond-shaped mandorla supported by the symbols of the four Evangelists and surrounded by the twelve Apostles. A separate richly carved Romanesque tomb was intended for San Juan de Ortega but remained empty, while the saint’s undecorated tomb contains his remains. Both tombs were moved from the Chapel of San Nicolás to the church in 1964.
Other furnishings include stone scenes from the life of San Juan de Ortega in the late Gothic chapel associated with Isabella, a carved wooden altarpiece, and a fifteenth-century Gothic canopy decorated with dragon heads. Isabella of Castile requested the canopy for the transept, where it includes reliefs of the saint’s life. Elaborate ironwork recovered from the monastery ruins is also preserved in the church. A Saint Jerome altarpiece stands at the southern end of the transept, with the penitent hermit and Church Father as its central figure. A Renaissance Last Judgment altarpiece occupies the chapel on the Gospel side to the east.
Chapel of San Nicolás
The Chapel of San Nicolás is the original nucleus of the monastic complex. The first chapel, traditionally completed by San Juan de Ortega and Martín around 1120, was a small and poor building with a simple tiled roof. The surviving structure is a later rebuilding, probably undertaken after Isabella’s visit in 1477. It is a rectangular, single-nave building covered by three barrel vaults. The vault keystones carry the arms of the Catholic Monarchs and Juan de Ortega, while the pomegranate in the royal shield indicates that the chapel was executed after 1492.
The presbytery contains an eighteenth-century Baroque reliquary altarpiece, a structure incorporating containers for religious relics, presided over by an image of Saint Jerome. Its central section has late-sixteenth- or early-seventeenth-century reliefs of Saint Nicholas with San Juan de Ortega and of Saint Anne with the Virgin and Child. Open side sections display numerous reliquaries, and the doors bear paintings of the Holy Family and other saints.
Juan de Toledo and his brother Manrique made one chapel grille in 1547. A second grille, formerly protecting the Gothic canopy of San Juan de Ortega, was donated in 1561 by Diego de Vargas, secretary to the king.
Monastic and pilgrim buildings
Hieronymite cloister
The square cloister is attached to the north side of the church and is arranged on two levels around a garden. The lower level and the surviving upper gallery each have seven smooth, round-headed arches carried on prismatic pillars with Tuscan pilasters, and the openings are closed by grilles. The galleries have brick-edged barrel vaults finished with plaster decorated with geometric designs, with round-headed arches separating the bays. The upper covering is now ruined.
The restrained, moulding-free design reflects the austere classicism associated with the Hieronymite order. The dates 1681 and 1682 appear on the church doorway and on one of the gallery grilles. Rooms around the cloister included the great sacristy and a passage to the kitchen garden in the east wing, the scriptorium and library to the north, and the refectory and kitchens to the west. The upper floor contained the monks’ cells, the prior’s room, which also served as the chapter house, and the novices’ dormitory. The west gallery preserves funerary niches for several monastic benefactors.
The cloister had been heavily altered and close to ruin before restoration. Conservation consolidated the surviving fabric and reassembled ruined sections where original material could be used.
Former pilgrim hospital
The former pilgrim hospital lies west of the Chapel of San Nicolás. Its vaulted entrance has a keystone bearing the crowned arms of Castile and León beneath a mitre. The facade is built in masonry, apart from the doorway and two levels of windows framed with finely cut stone.
The hospital is arranged around a small courtyard approximately ten metres square and has two floors. On each side of the lower level, two segmental arches rest on cylindrical columns with very simple capitals. Similar pillars on the upper level are joined by grilles. Conversion of the building into the present refuge altered several rooms, while some original columns survive.
Movable remains
A small ivory crucifix from the twelfth century came from the monastery. Measuring 13 centimetres, it is now displayed in the Museum of the Altarpiece in Burgos.
Nearby sites