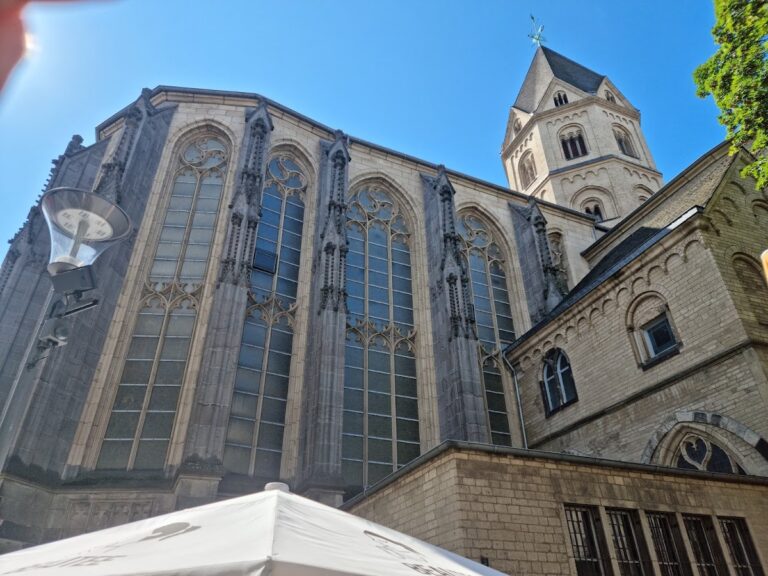
St. Kolumba, Cologne: A Medieval Parish Church and Postwar Memorial Chapel

Site at a Glance
- Rating
- 4.8
- Popularity
- Very Low
- Country
- Germany
- Primary era
- Modern
- External website
- Open
- Eras represented
- Medieval, Modern
- Civilizations
- Holy Roman Empire
- Site type
- Religious
- Remains
- Chapel
On this page16 sections
History
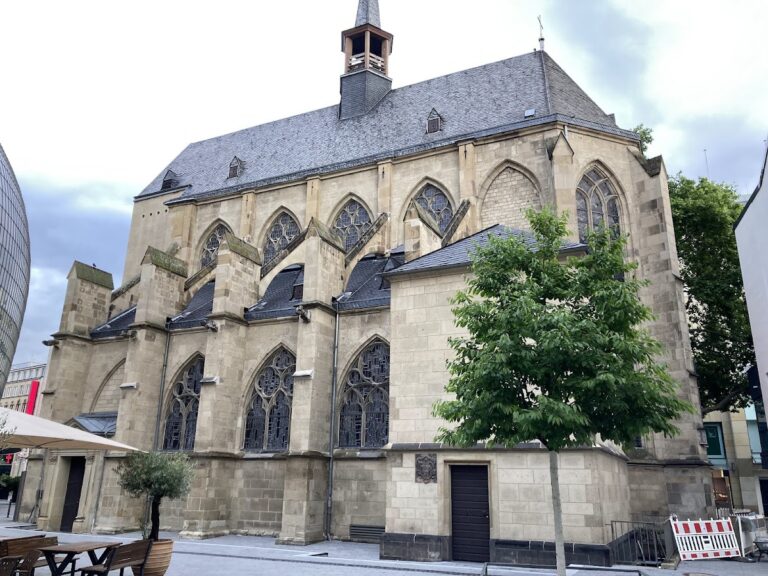
St. Kolumba, Cologne, is a former Romanesque church and postwar memorial chapel in Germany, first recorded in 980 and later transformed into a five-nave Late Gothic hall church. It stood among Cologne’s oldest and largest parish churches, serving a densely populated part of the medieval city before its destruction during the Second World War.
Romanesque Parish Origins
The church began as a small, single-nave building dependent on the Dom, the predecessor of Cologne Cathedral that was consecrated in 873. It later became an independent parish when the former unified cathedral parish was divided. An early Romanesque baptismal font excavated in 1837 points to an early church phase, broadly within the eleventh or twelfth century. Parish churches in Cologne began to be mentioned regularly only after the death of Archbishop Anno II in 1075.
During the twelfth century, the church was expanded from one nave to three. Its parish included the areas of Kolumba, Herzog, Brücken, Breite, Hohe Straße, and Glockengasse, placing St. Kolumba at the centre of a substantial urban community. The church stood within Cologne’s Roman fortifications, near the forum at the crossing of Hohe Straße, which followed the Roman north-south street, and Schildergasse, which followed the east-west street.
Late Gothic Expansion and Urban Importance
A further enlargement in the fifteenth century probably responded to the growing congregation and increasing need for space. The rebuilding produced a five-nave Late Gothic hall church, in which the main nave and side aisles were of approximately similar height, creating a broad, unified interior. Before the later destruction, the central nave and tower still retained elements of the earlier Romanesque character.
The neighboring University of Cologne, founded in 1388, used St. Kolumba for worship. Forty Cologne mayors were buried on the church grounds. The church also held important works of Early Netherlandish and Early Cologne painting, including the Columba Altarpiece by Rogier van der Weyden, the Bartholomew Altarpiece by the Master of the Bartholomew Altarpiece, and the Wasservass Calvary.
The choir was vaulted and the interior was adapted to Baroque taste in the seventeenth century. Extensive restoration followed in the nineteenth century. The church’s successive enlargements and changes therefore preserved several periods of Cologne’s religious and architectural history within one building.
Destruction and Postwar Chapel
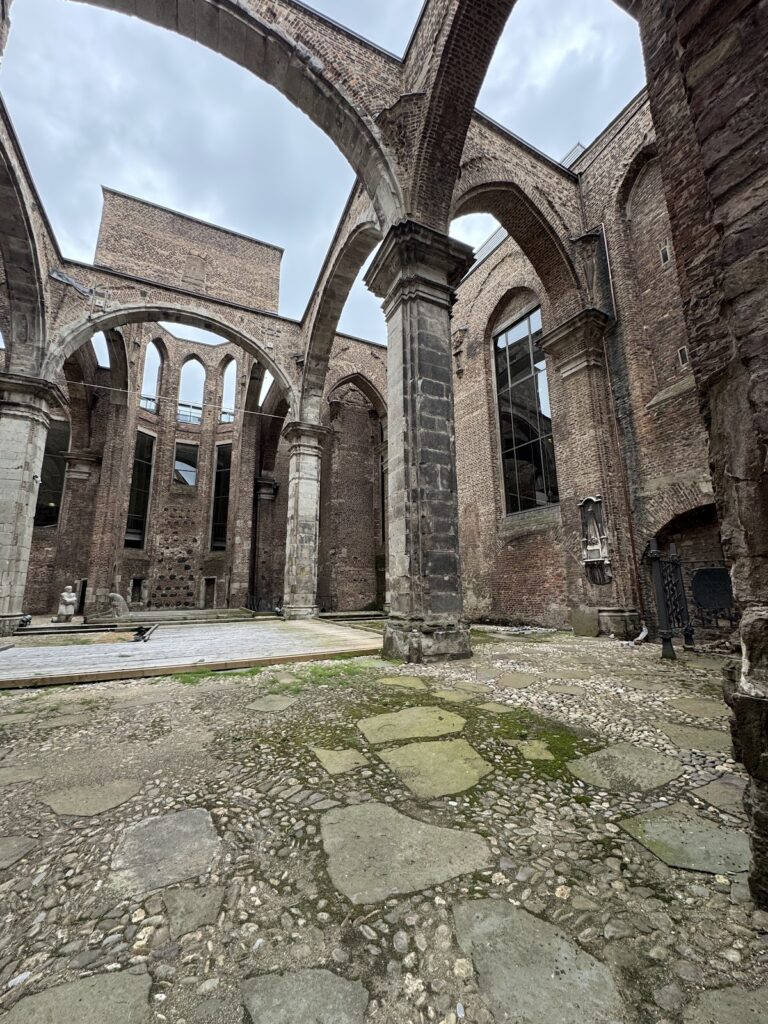
Bombing in 1943 almost completely destroyed St. Kolumba. Sections of the Late Gothic exterior walls and the lower part of the tower survived, together with a Late Gothic statue of the Virgin Mary. The ruins became a memorial to the destruction of the Second World War.
In 1947, Cologne commissioned Gottfried Böhm to build a chapel around the surviving remains. Constructed between 1947 and 1950, the chapel was consecrated on 7 December 1950. It became known as “Madonna in the Ruins,” a name inspired by the surviving Marian statue and the circumstances of its construction. A rectangular sacrament chapel was added directly to the north in 1956 and 1957, and was consecrated on 2 February 1957.
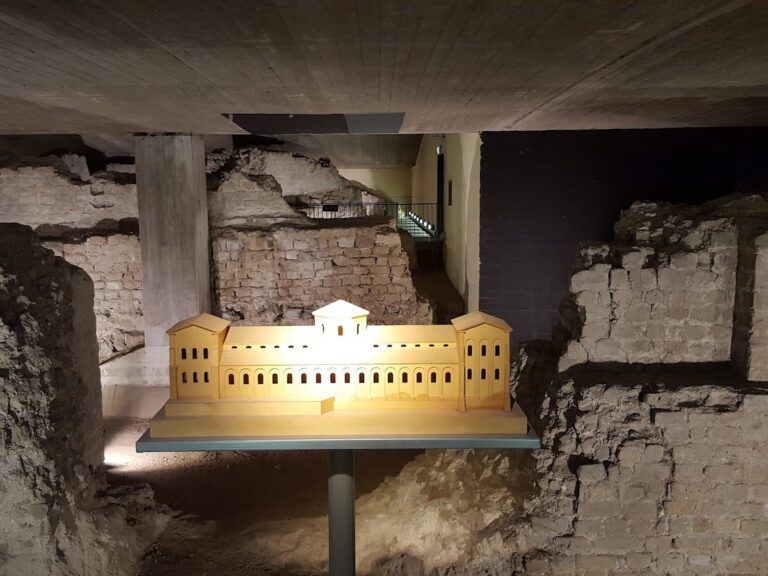
Archaeological excavations in the 1970s revealed the remains of earlier churches extending from the medieval period through the Gothic period. The ruins and Böhm’s chapels were later incorporated into the new diocesan museum designed by the Swiss architect Peter Zumthor. The foundation stone was laid on 1 October 2003, and the Kolumba museum opened on 15 September 2007. The chapel now forms part of the museum while retaining a separate ecclesiastical entrance. It is cared for by the Franciscan Minorites and belongs to the Cologne-Mitte pastoral area.
Dedication and Memorial Meaning
Tradition connects the dedication to Columba of Sens, a Christian virgin martyr associated with a legend in which a female bear rescued her from rape in 274. Gottfried Böhm recalled this tradition with a bear sculpture above the chapel entrance. The association links the chapel’s name and imagery with the older religious identity of the destroyed church.
Remains
The surviving complex combines fragments of the medieval church, the “Madonna in the Ruins” chapel, the later sacrament chapel, and excavated archaeological areas. The modern Kolumba museum encloses the complex, which lies between Kolumbastraße on the west, Minoritenstraße on the north, and Kolumbahof on the east. The chapel has its entrance on the south side at Brückenstraße.
Medieval Fabric and Surviving Objects
Church Ruins and Marian Statue
Sections of the Late Gothic outer walls and the lower portion of the tower remain. The surviving tower stump forms part of the postwar entrance area, while the excavated remains reveal earlier churches beneath and around the later building. A medieval statue of the Virgin Mary survived the bombing almost intact. Dated to approximately 1460 to 1470, it lost its crown, and the Christ Child lost its right arm, right foot, and left hand.
Pietà and Confessionals
A Pietà from the old church, dating to around 1450, is incorporated into the chapel complex. Two confessionals possibly made by Konrad Wolff in the seventeenth century are now in St. Gereon in Cologne-Merheim. Together with the surviving masonry, these objects preserve physical links to the furnishings and devotional life of the earlier church.
Church Bells
The former west tower contained three bells. The largest was cast in 1677 by Johannes Lucas Dinckelmayr of Nuremberg in collaboration with Johannes Wickrath of Cologne. Dedicated to Columba, it weighed about 2,600 kilograms and measured 1.65 metres in diameter. It escaped wartime requisition in 1942 but was badly damaged when the tower collapsed and was sold as scrap metal in 1966. Casts of its decoration survive in the cathedral’s model collection.
Two smaller bells, cast in 1601 and 1607, were recast by Martin Legros in 1771. The larger measured 1.29 metres across and was dedicated to the Virgin Mary, Saint Joseph, John the Baptist, John the Evangelist, and Saint Donatus of Münstereifel. The smaller measured 1.14 metres and was dedicated to Columba, John Nepomuk, Barbara, and Walburga. Legros also supplied a small rosary bell for the roof turret.
“Madonna in the Ruins” Chapel
Entrance and Exterior Form
Böhm’s Marian chapel is a single-storey octagonal structure with a tent-like roof. It was inserted among the church ruins, with the medieval tower stump forming a small entrance area. Tall arched passages connect the entrance with adjoining spaces. Surviving fragments of the ruins and rough rubble stone form the pillars and arched masonry, giving this part of the complex a visibly medieval character.
Marian Chapel Interior
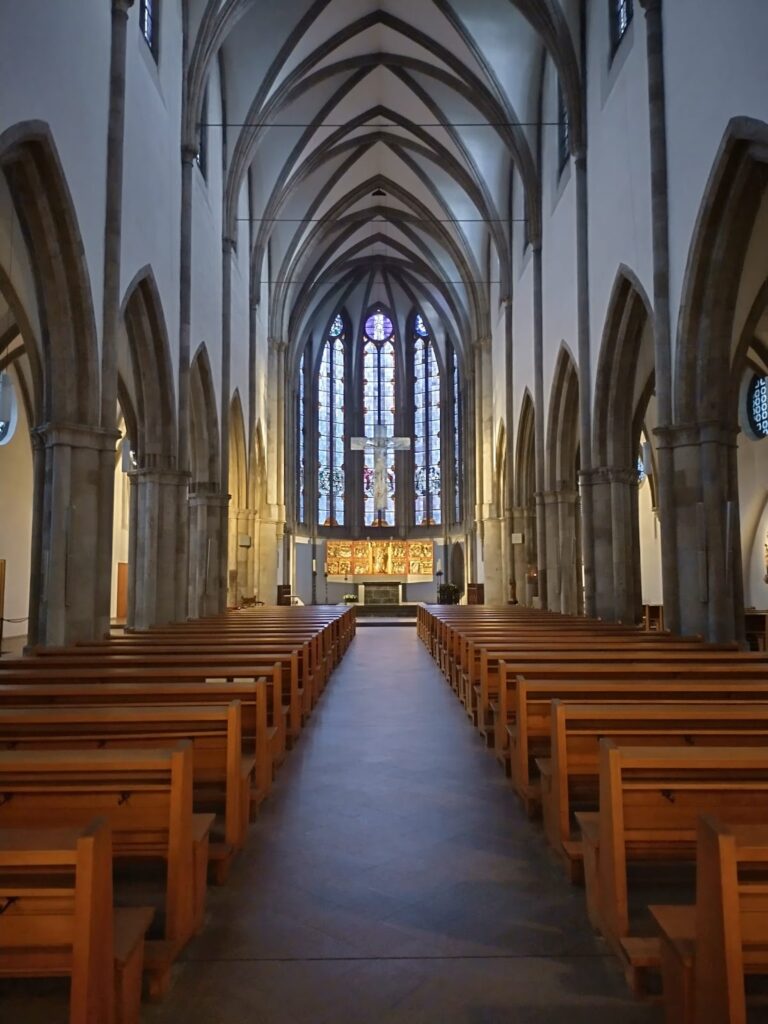
The entrance area and Marian chapel have mosaic floors made from fragments of the destroyed church. Inside, simple wooden pews flank a narrow central aisle. A semicircular choir opens beyond the seating, with the altar placed centrally on a three-step platform. The Marian statue stands at the centre of the choir’s east wall between tall windows with brightly coloured glazing designed by Ludwig Gies. Gies’s angels face the statue, while the choir roof forms a white, shell-like vault.
A small circular window representing the Holy Spirit, designed by Jan Thorn Prikker, is set in the south wall. Its light combines with the candles inside the chapel. The deliberate contrast between the rough, ruin-like entrance and the modern form of the adjoining sacrament chapel shapes the movement between the two spaces.
Sacrament Chapel
Altar and Lighting
The sacrament chapel is rectangular, largely windowless, and finished with dark stone on the floor and east wall. Daylight enters through stone screens fitted with onyx panes in the east wall and through a circular opening in the ceiling above the central altar. The altar, with a tabernacle made by the goldsmith Elisabeth Treskow, dominates the room. A tabernacle is a secure liturgical cabinet for consecrated Eucharistic hosts.
Stylized trees of life carved from pale marble rise around the altar toward the ceiling opening, and individual prayer benches are arranged around it. A wrought-iron grille from the old church fills the larger arched opening between the chapels. Another broad transparent grille separates the sacrament chapel from the Marian chapel while maintaining a visual connection between the rooms.
Furnishings and Reliefs
A stone bench runs across the west wall, providing seating for worshippers and audiences during Masses and organ concerts. The small organ, built by Orgelbau Peter in 1984, stands on a gallery above the confessionals that occupy the width of the north wall. Rudolf Peer created basalt reliefs on the east wall as a modern interpretation of the Stations of the Cross.
The chapel complex is enclosed by the modern museum building but retains its own entrance. The museum integrates the postwar chapel, the medieval ruins, and the excavated areas into a combined memorial and archaeological presentation.