San Martino: A Renaissance Church in Socchieve, Italy


Site at a Glance
- Rating
- 4.8
- Popularity
- Very Low
- Country
- Italy
- Primary era
- Medieval
- Eras represented
- Medieval, Early Modern, Modern
- Civilizations
- Holy Roman Empire, Venetian
- Site type
- Religious
- Remains
- Church
On this page11 sections
History
San Martino is a Roman Catholic church in Socchieve, Italy, whose present character largely emerged from fifteenth-century transformation during the Renaissance. The church historically served as a filial church of the nearby parish church of Castoia and is recognized as a national monument.
Medieval origins and Renaissance transformation
The first religious building on the hill probably dates from the seventh century, although an eleventh-century date is also proposed. The building was enlarged in two phases during the fourteenth and fifteenth centuries, before substantial fifteenth-century changes produced most of the form that survives today. The aula, choir, and sacristy are generally considered to have retained much of their Renaissance-period arrangement.
San Martino and other religious buildings in the area were recorded during the 1602 visitation conducted by Agostino Bruno, vicar of the Patriarch of Aquileia. The Patriarchate was a major ecclesiastical jurisdiction in northeastern Italy, and its vicar could inspect churches within its territory. In the seventeenth century, the church acquired an external portico and a bell gable, extending the building beyond its medieval and Renaissance phases.
Gianfrancesco da Tolmezzo
The church’s main decorative campaign took place in 1493 under Gianfrancesco da Tolmezzo, a painter from Socchieve known for religious works in Friuli. His signed fresco cycle was the first of three visual works associated with his native locality. The other two were the decoration of a small votive shrine opposite the entrance to the Castoia parish church and the polyptych in San Martino, which remained unfinished when he died in 1511.
The frescoes are understood as an allusion to the Mystery of Redemption, the Christian understanding of humanity’s salvation through Christ’s redemptive work. This cycle became the principal artistic identity of San Martino. Gianfrancesco also designed and partly executed the church’s polyptych, while another painter from the Venetian school completed it after his death.
Earthquake and conservation
The 1976 earthquake did not irreparably damage the church’s artworks. Heritage authorities subsequently promoted restoration campaigns, including work on the fresco cycle during the 1980s and restoration of the altarpiece in 1990. These interventions helped preserve the paintings and furnishings through which the church’s medieval and Renaissance history can be understood.
Remains
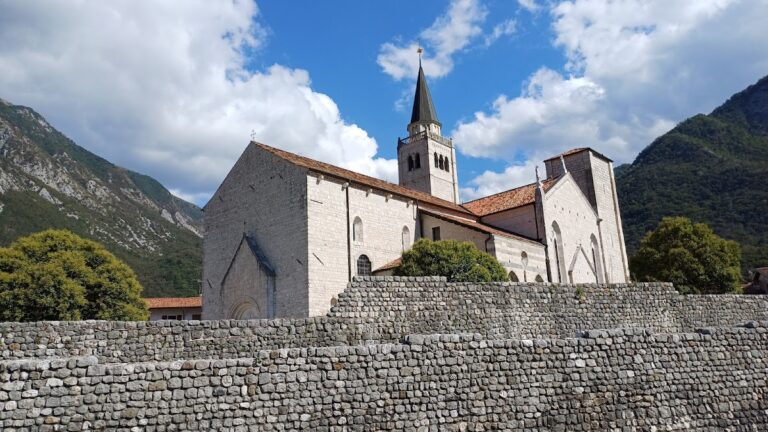
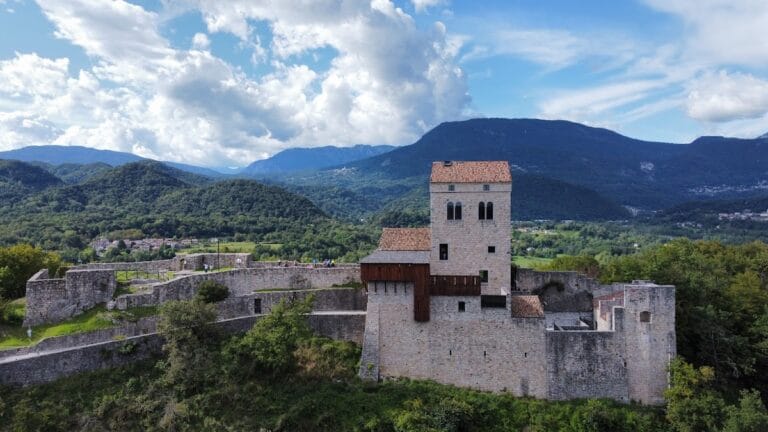
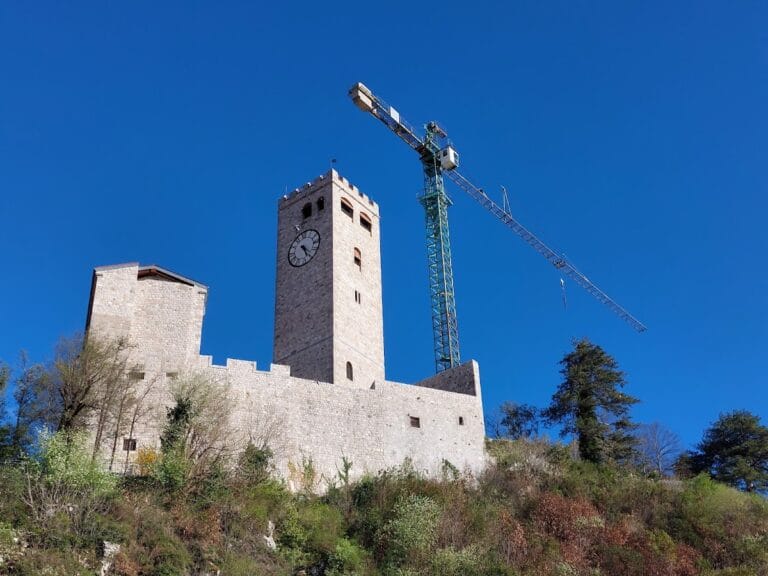
San Martino stands on the summit of a small hill in the center of Socchieve. Its surviving layout centers on a small aula, or main hall, followed by the choir and sacristy. The fifteenth-century spaces are combined with a seventeenth-century external portico and sail-shaped bell gable. Roughly finished stone covers the façade, while the side and rear walls are whitewashed. A nineteenth-century clock face and the small windows provide the main visual details on these plain surfaces.
Portico and bell gable
The portico has a wooden trussed roof that is not original. Its nineteenth-century wooden entrance door remains in place, and the date 1880 is still visible beneath later repainting. The sail-shaped bell gable is integrated with the original façade, follows a type found widely in Friuli, and contains a single bell.
Aula
The aula is a small, architecturally plain space with several windows. A wooden gallery above the entrance gives access to the clock mechanism, and wooden trusses form the covering above the room. The aula and choir have terracotta floors, installed after traces of a presumed original pavement were found at the bottom of a cavity beneath the stone weight that operates the clock.
Choir
A simple round-headed arch, flanked by two projecting elements, leads into the choir. The room has a cross-vault, two central wall windows that may date from the Renaissance period, and painted frames shaped to follow the openings. A small niche stands at the end of the choir. The lower wall zone preserves parts of painted saints, a long band of foliage scrolls and birds, and wave patterns that also occur in the sacristy.
Sacristy
The very small sacristy is entered through a wooden door with a decorative knocker. It has a low ceiling, an old floor, and a small window on the south side. Medieval painted fragments cover the room, including a procession of Apostles along the long walls. The upper part of the end wall shows the Mystical Lamb with two peacocks, while Christ appears at the center of the vault within a mandorla, an almond-shaped enclosure surrounding a sacred figure. Partly visible or inferred symbols of the four Evangelists surround the image.
Fifteenth-century frescoes
The Renaissance fresco cycle extends across the terminal sections of the aula’s long walls, the entire entrance arch to the presbytery, and the presbytery itself. The aula shows Saint Nicholas and the Trinity on the left wall, and Saint Martin with the poor man on the right. At the base of the presbytery arch are Saint Sebastian and Saint Roch, while the upper section presents the Annunciation. The arch’s inner surface contains half-length figures of eight female martyrs: Saint Ursula, Saint Agatha, Saint Barbara, Saint Dorothy, Saint Martha, Saint Apollonia, Saint Lucy, and Saint Catherine of Alexandria.
The lower register of the choir presents the Apostles, with the Redeemer above them on the left. The upper part of the end wall contains the Nativity on the right and the Announcement to the Shepherds on the left. On the cross-vault are the four Doctors of the Western Church, Gregory, Augustine, Ambrose, and Jerome, authoritative Christian theologians recognized for their teaching and doctrine. Several half-length figures, chiefly prophets, appear below them. The recurring arrangement of female martyrs and Doctors of the Church connects the cycle with Gianfrancesco da Tolmezzo’s other regional decorations.
Altarpiece and polyptych
A nineteenth-century wooden Crucifix hangs above the arch leading to the presbytery, while a fifteenth-century altar frontal stands at the base of the altarpiece. The central polyptych, an altarpiece composed of multiple panels within a common frame, is made of poplar wood with a gilded frame divided into six compartments. Its lower figures are larger than those in the upper section. Saint Sebastian, Saint Martin with the poor man, and Saint Roch occupy the lower compartments; Saint Michael the Archangel, the Virgin and Child, and Saint Lawrence appear above them.
Gianfrancesco designed and partly executed the polyptych, and an unidentified Venetian painter completed it. The lower figures were probably largely finished by 1511, while the upper figures remained in an incomplete, sketch-like condition. Gianfrancesco’s son-in-law Bernardino arranged for another artist to finish the work and ordered its installation at San Martino. It was officially complete by 1513, although the contributions of the two painters remain difficult to separate with certainty. The most prominent images are Saint Martin’s act of charity and the Virgin and Child above it, while the other saints occupy two pairs of subsidiary compartments formed by two rectangles and two squares.