Saquidic Castle: A High-Medieval Fortress in Italy


Site at a Glance
- Rating
- 4.2
- Popularity
- Very Low
- Country
- Italy
- Primary era
- Medieval
- Eras represented
- Classical, Medieval
- Civilizations
- Holy Roman Empire, Roman
- Site type
- Military
- Remains
- Castle
On this page8 sections
History
Saquidic Castle is a high-medieval castle ruin in Forni di Sopra, Italy, built by medieval communities at the end of the twelfth century. It stood above the Tagliamento River beside an old road through the Mauria Pass, a mountain route linking the Tagliamento valley with routes toward northern Italy and the Alpine region. Troops, pilgrims, and merchants used this route when travelling from the Adriatic toward northern Europe.
Earlier occupation and medieval construction
The medieval fortress replaced an earlier structure probably dating from between the second and fourth centuries AD, before the Migration Period, the era of large-scale population movements in Europe during late antiquity and the early Middle Ages. The castle’s first medieval phase consisted of a keep, the principal fortified tower of a castle, and a curtain wall enclosing the main stronghold. Its elevated position above the river gave it a defensive role along the mountain route.
A residential building was added to the eastern side of the keep, probably at the beginning of the thirteenth century. During that century, substantial defensive walls were built along the northern and eastern sides, followed by an outer wall in front of the main fortifications. The castle therefore developed from a compact fortified core into a more complex hillside stronghold.
Fire and the end of the castle
The castle was destroyed by an apparently deliberate fire during the final decades of the thirteenth century. The fire was probably ordered by soldiers of the Savorgnan family, a powerful noble family associated with Friuli, to suppress an illicit counterfeit-coin operation carried out at the site.
The destruction ended the castle’s history. Archaeological finds suggest that the counterfeiters fled hurriedly, leaving behind equipment and objects connected with the minting activity. The Savorgnan family later acquired the surrounding Forni Savorgnani lands, corresponding to present-day Forni di Sopra and Forni di Sotto, in 1326.
Investigation and preservation
Alexander Wolf, a German amateur archaeologist, led the first investigations between 1889 and 1901. Although his archaeological contribution was limited, his work helped prevent the ruin from deteriorating completely.
After another century of neglect, the University of Ca’ Foscari of Venice carried out stabilization and restoration work in 2004 under the direction of architect Fabio Piuzzi. Later excavation campaigns exposed additional remains and finds that supported the castle’s dating and revealed evidence of clandestine coin production. The archaeological site is recognized as Italian national heritage.
Remains
Hilltop setting and fortifications
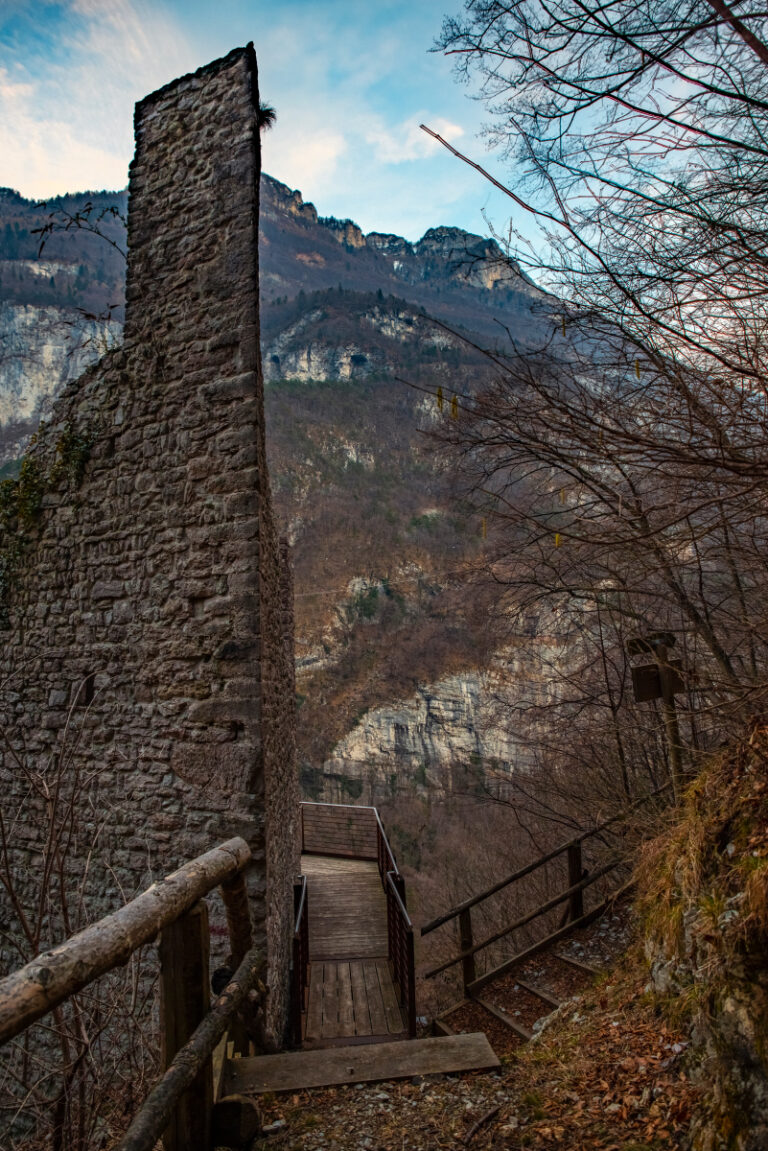
Saquidic Castle occupies an isolated, narrow, wooded ridge on Colle Sacuidic, south of Stinsans, between the Tagliamento River and the Rio Sacuidic. The site lies at about 847 meters above sea level. The slope toward the Tagliamento falls approximately 100 meters almost vertically, while a natural depression on the northern side served as a moat.
The hillside fortress was built of rubble stone. Its earliest medieval layout included the keep and a curtain wall, followed during the thirteenth century by substantial walls on the northern and eastern sides. A further outer defensive wall was constructed in front of the principal fortifications, and its gate was controlled from the defensive platform of the residential building.
Residential building and surviving structures
The residential building attached to the eastern side of the keep had several levels. A storage area occupied the ground floor, with a piano nobile, the principal residential or ceremonial floor, above it and another residential floor higher still. The building was topped by a defensive platform covered by a wooden roof.
Surviving remains include the ruins of the keep and residential building, sections of the northern and eastern walls, the outer defensive wall, and the natural northern moat. Together, these elements preserve the arrangement of the castle’s fortified core, residential accommodation, and outer defenses.
Evidence of the clandestine mint
Excavations recovered metal bars and rings used for minting coins, along with coins and other valuable objects. These finds provide physical evidence for the illicit counterfeit-coin operation associated with the castle’s destruction.
Other discoveries include arrowheads intended for warfare and hunting, ceramic and glass fragments, the remains of a cuirass, rare glass drinking vessels, and additional objects from the castle’s occupation. The material reflects both the fortress’s military functions and the goods present in its residential spaces before the destructive fire.
Nearby sites