Sant’Alvise: A Historic Parish Church in Venice


Site at a Glance
- Rating
- 4.5
- Popularity
- Low
- Country
- Italy
- Primary era
- Early Modern
- External website
- Open
- Eras represented
- Medieval, Early Modern
- Civilizations
- Venetian
- Site type
- Religious
- Remains
- Church
On this page18 sections
History
Sant’Alvise is a Roman Catholic parish church in Venice, Italy, dedicated to Saint Louis of Toulouse, whose name became Sant’Alvise in Venetian usage. Tradition places its foundation in 1388, when the Venetian noblewoman Antonia Venier established the church and adjoining monastery after repeated dreams in which Saint Louis instructed her to build a church in his honor. The site stands in the Cannaregio district, at the northern end of the area, and remains an active parish church.
Foundation and Augustinian community
Saint Louis of Toulouse was a fourteenth-century Franciscan bishop and a member of the Angevin dynasty. Antonia Venier associated the saint with the location chosen for the foundation and later entered the monastery with women who followed the teachings of Saint Augustine. Augustinian nuns from Serravalle also found refuge there, adding to the community gathered around the new church.
The first buildings were made of wood. They were rebuilt in the early fifteenth century, with substantial assistance from Pope Martin V. This rebuilding established the medieval church whose Gothic character remains visible in parts of the building, even though later alterations transformed its interior and appearance.
Seventeenth-century remodelling
The church and its interior were extensively remodelled during the seventeenth century. Much of the present visual character of Sant’Alvise dates from this work, including its richly decorated altars and the large cycle of ceiling frescoes. The church’s principal artistic distinction is the group of three paintings by Giambattista Tiepolo devoted to episodes from the Passion of Christ.
Suppression and changing religious uses
Napoleonic decrees issued in 1805 began the suppression and reorganization of churches and monasteries in Venice. Nuns from the nearby Santa Caterina monastery moved to Sant’Alvise in 1807, but the Augustinian community was suppressed on 12 May 1810. The former monastery then became a refuge for abandoned girls, while the church assumed the function of a parish church.
After the Santa Lucia monastery was demolished for the construction of Venice’s railway station, its community was transferred to Sant’Alvise in 1847. The monastery was assigned to the Canossian Daughters of Charity, a Catholic women’s congregation devoted especially to education and charitable care. The sisters continued to live there and cared for and educated poor and abandoned girls. They also established a special school for deaf and mute children, described as the third institution of its kind in Italy.
Saint Josephine Bakhita began her novitiate at the monastery in 1893 and lived there for several years. Born in Sudan, she later became a Canossian religious sister and was canonized as a saint in the Roman Catholic Church. Her association with Sant’Alvise forms part of the monastery’s later religious history.
Restoration and continuing parish life
The church was restored between 1989 and 1991. The work helped preserve a building that combines its medieval foundation with seventeenth- and eighteenth-century decoration and later institutional uses. Sant’Alvise continues to serve as a parish church.
Remains
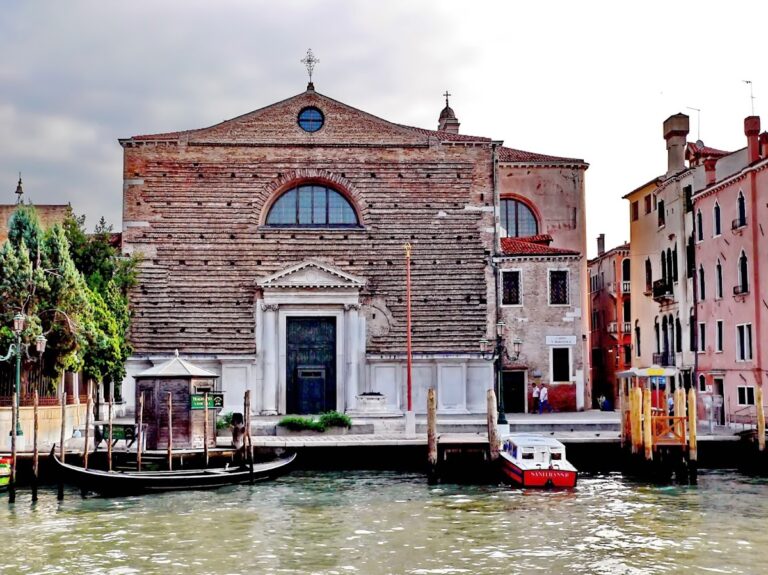
Sant’Alvise stands on Campo Sant’Alvise beside the Rio di Sant’Alvise. The extensive buildings of the former Augustinian and later Canossian monastery surround the church on its other sides. The exterior is built of exposed brick and presents a restrained Gothic appearance, while later Baroque features remain visible against the earlier structure.
Exterior and bell tower
Facade and portal
The facade is divided vertically by six pilasters, the shallow upright strips that organize its surface. These are linked by an arcade-like upper cornice. The central section ends in a triangular gable and contains an oculus, a round opening that admits light. A high triangular frame marks the main portal, which is made of Istrian stone and includes a fifteenth-century statue of Saint Louis attributed to Agostino di Duccio.
Side elevation and bell tower
The left side elevation preserves the same exposed brick construction while retaining Baroque elements against an earlier Gothic background. The brick bell tower rises 26 metres and dates from the fourteenth century. Its conical roof is surrounded by four small turrets. In the seventeenth century the roof was replaced by an octagonal drum, and the tower’s earlier appearance was restored in 1910. Its bells are operated electromechanically.
Nave and presbytery
Presbytery and high altar
The interior has a single nave with altars arranged along the side walls. The presbytery retains Gothic features, including a cross vault and two windows, although the area was redesigned toward the end of the eighteenth century. The high altar stands behind a Baroque balustrade. Angelo Trevisani’s Christ Praying in the Garden hangs on the left wall, while Tiepolo’s Christ Carrying the Cross, commissioned by the nobleman Alvise Corner, hangs on the right.
Behind the high altar, in the apse, is an organ built by Nicolò Moscatelli in 1760. It has 19 stops. Above and around the church, approximately 600 square metres of seventeenth-century frescoes cover the ceiling. Pietro Antonio Torri and Pietro Ricchi created the paintings, including a trompe-l’oeil treatment that creates the illusion of three-dimensional architectural elements on a flat surface. The inscriptions Domus mea domus orationis est appear toward the facade and Vigilate et orate toward the apse.
Paintings along the nave
On the right side of the nave, above an altar, is Stefano Paoluzzi’s Adoration of the Magi. Two large Tiepolo canvases, The Crowning with Thorns and The Flagellation, hang on the side wall. A Last Supper attributed to Girolamo da Santacroce is placed behind them. Other paintings in the church are associated with Jacobello del Fiore, Bonifazio Veronese, Angelo Trevisani, Lazzaro Bastiani, and other artists.
Altars and devotional artworks
Altar of Saint Louis
The seventeenth-century altar of Saint Louis of Toulouse is richly decorated with marble and sculpture. Its central niche holds a polychrome wooden statue of the saint as a young bishop wearing a Franciscan habit, with a crown at his feet. Marble statues of Saint John the Baptist and Saint Anthony, attributed to the school of Jacopo Sansovino, flank the niche. Behind eighteenth-century grilles that once screened the passage between the church and monastery hangs Pietro Damini’s large canvas Saint Louis Receiving Episcopal Consecration as Bishop of Toulouse.
Altars of Our Lady of Sorrows and the Rosary
On the opposite side of the nave is the altar of Our Lady of Sorrows, above which hangs Paoluzzi’s Adoration of the Shepherds. Near the pulpit are old organ doors painted with the Annunciation and images of saints including Saint Augustine and Saint Louis. These works are attributed to the school or followers of Bonifacio de’ Pitati.
The eighteenth-century altar of Our Lady of the Rosary is ornamented with marble, sculpture, and reliefs. Its central niche contains a marble statue of the Virgin with putti against a gold mosaic background. Saint Dominic and Saint Teresa occupy the side niches in marble statues attributed to Giovanni Maria Morlaiter.
Other paintings
Two canvases by Pietro della Vecchia depict the theft of Saint Mark’s body and the refusal of the Saracens to inspect the basket containing it. They were made as cartoons for mosaic decoration in Saint Mark’s Basilica. Another work near the entrance, The Supper in the House of the Pharisee, is a copy of a painting Paolo Veronese made for the monastery of San Bastian and now held by the Brera Pinacoteca.
Suspended choir
A fifteenth-century barco, an elevated or screened choir for enclosed nuns, occupies the counter-facade above the entrance. Supported by two slender columns, it is described as one of the earliest constructions of its type in Venice. An eighteenth-century wrought-iron grille encloses the choir, allowing the nuns to attend services from the adjoining monastery. A similar grille on the right wall screened them when they descended to receive Communion.
Sixteenth-century statues of the Redeemer and Saint John the Baptist stand above the columns supporting the structure. Beneath the barco, eight tempera panels depict Old Testament subjects: The Colossus on Clay Feet, Solomon and the Queen of Sheba, Tobias with the Archangel Raphael, Rachel at the Well, The Golden Calf, The Finding of Joseph, Joshua and the Capture of Jericho, and The Poverty of Job. The panels are attributed to a follower of Lazzaro Bastiani. Statues of Saint John the Baptist and the Savior, both dating from the mid-sixteenth century, are also placed above the supporting columns.
Former monastery
The monastery adjoins the church on its right and occupies the area between the Rio di Sant’Alvise and the Rio dei Zechini. It was organized around two cloisters. Fragments remain of the first, while the second retains a complete Gothic arcade. Its columns and capitals support semicircular arches, defining the surviving cloister’s architectural rhythm.
The open courtyard of the surviving cloister contains a well and original terracotta paving. The paving preserves a rainwater-drainage system used in the medieval city, linking the visible courtyard surface with the practical arrangements that supported monastic life.