Sant’Agnese fuori le mura: An Early Christian Basilica in Rome


Site at a Glance
- Rating
- 4.7
- Popularity
- Medium
- Country
- Italy
- Primary era
- Medieval
- External website
- Open
- Eras represented
- Classical, Medieval, Early Modern, Modern
- Civilizations
- Byzantine, Papal States, Roman
- Site type
- Religious
- Remains
- Basilica
On this page16 sections
History
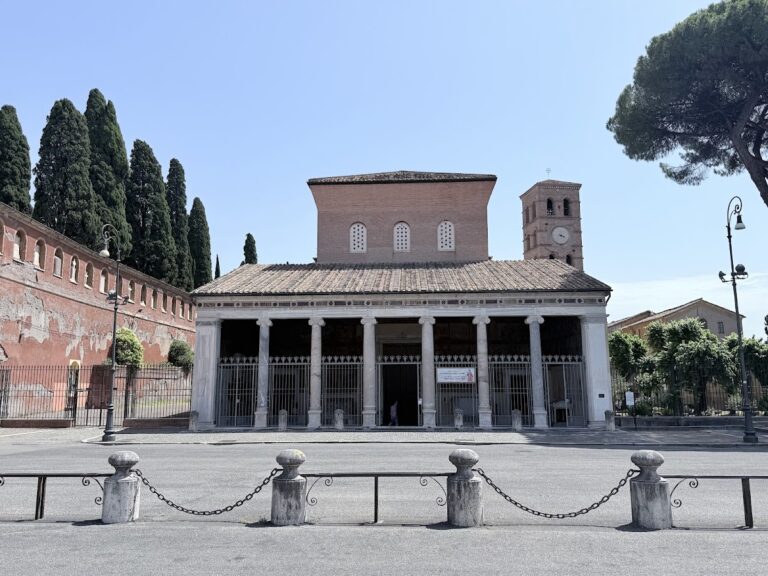
Sant’Agnese fuori le mura is a Catholic titular church, minor basilica, and parish church in Rome, Italy, dedicated to Saint Agnes of Rome, an early Christian martyr. The present basilica was commissioned in the seventh century by Pope Honorius I above the place believed to contain Agnes’s grave. It belongs to the Latin Church and is served by the Canons Regular of the Lateran.
Constantinian foundations
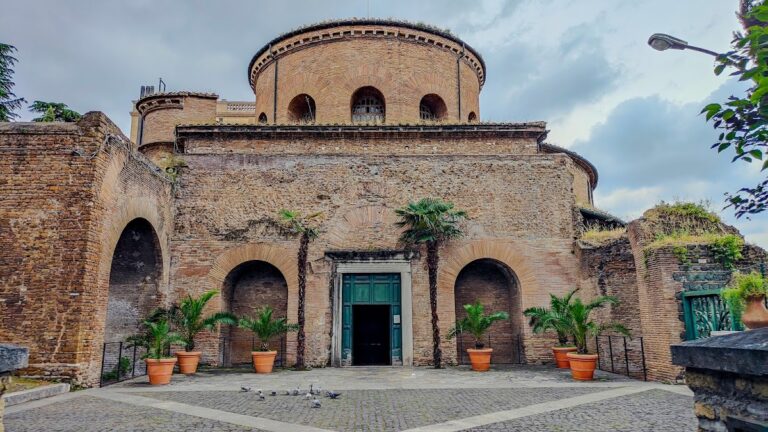
A much larger basilica was built nearby in the fourth century, during the reign of Constantine I, the Roman emperor whose rule established imperial support for Christianity. The building was associated with the private mausoleum of his daughter Constantina. That mausoleum was later converted into the church now called Santa Costanza. As Rome weakened, the earlier basilica declined, leaving substantial remains beside the later church complex.
Pope Symmachus restored an earlier chapel or church connected with the site between 498 and 514. By about 625 to 630, the large fourth-century basilica had decayed. Pope Honorius I then replaced it with the much smaller church that stands today, placing it directly over the location associated with Agnes’s burial.
Medieval damage and rebuilding
Later eighth-century popes, especially Adrian I and Leo III, enlarged or embellished the church. Its history also included repeated violence. In 753, Aistulf, king of the Lombards, looted and seriously damaged the basilica. It suffered further damage in 1241 during the conflict involving Frederick II. Restoration followed both episodes.
In 1479, Cardinal Giuliano della Rovere, who later became Pope Julius II, built the bell tower. Pope Innocent VIII had assigned the church to the Canons Regular of the Lateran in 1489, and the order continued to serve it after Pope Clement XI made it a parish church in 1708. The basilica became a titular church for a cardinal priest in 1654, a status in which it serves as the cardinal’s titular ecclesiastical church.
Early modern and later religious life
During the seventeenth century, Cardinal Alessandro Ottaviano de Medici directed substantial restoration and ordered excavations in front of the basilica. These works revealed the present entrance with its three portals and permitted the older entrance to be closed. The earlier opening remained visible high on the later facade.
On 14 June 1615, the relics of Agnes and her sister Emerentiana were ceremonially placed beneath the high altar in a silver reliquary donated by Pope Paul V. Paul V also commissioned the ciborium, a canopy erected over the altar. On the feast of Saint Agnes, 21 January, two lambs are specially blessed, traditionally by the pope after a pontifical high Mass. Their wool is later made into pallia, narrow ceremonial bands sent by the pope to newly appointed metropolitan archbishops as a sign of ecclesiastical union with the papacy.
The church has been the headquarters of the Primaria Sodality of the Children of Mary since that devotional association was founded there in 1864. Margaret Visser’s 2000 book The Geometry of Love took the basilica as its principal subject, discussing its history, theology, architecture, symbolism, and emotional and aesthetic effects. In 2026, a bust of Jesus Christ kept in the basilica for centuries was re-attributed to Michelangelo, the Italian Renaissance sculptor, painter, architect, and poet.
Remains
Site and surviving early structures
The basilica complex
The basilica stands on a slope descending from Via Nomentana, outside the ancient walls of Rome and directly above the Catacombs of Saint Agnes. The wider complex includes the remains of the fourth-century basilica and the mausoleum now known as Santa Costanza. The present church is a relatively small Byzantine and early Christian basilica that largely preserves its seventh-century structure, although its decoration has been extensively altered.
The Constantinian basilica
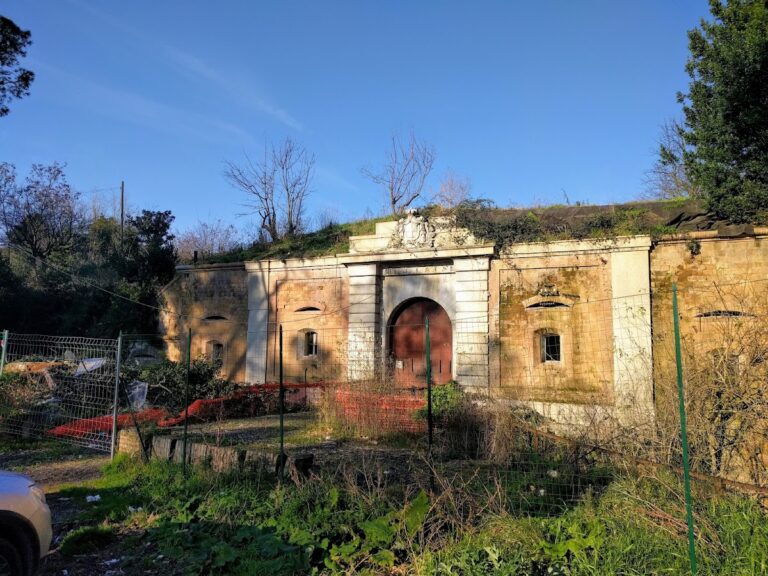
Near Santa Costanza, the earlier Constantinian basilica survives in the lower portions of roughly half of one side wall, its apse, and fragments of its substantial outer enclosure. These remains express the different scale of the fourth-century building that preceded the present church.
Entrance and internal arrangement
The descending staircase
The church is semi-subterranean in relation to the surrounding ground. Its floor lies approximately two metres above the floor of the catacombs, while the present street entrances are at the level of the second-floor gallery. A long, broad internal staircase descends from street level to the basilica. Its walls incorporate inscriptions from the catacombs and other ancient buildings, together with excavated fragments of fourth-century marble reliefs.
The portals and gallery
The present entrance has three portals. The former entrance led directly to the gallery and was closed during the seventeenth-century alterations; it remains visible high on the modern facade. Inside, the building has three naves, three side chapels, and a separate upper gallery traditionally reserved for women. This gallery is called a matronaeum, an upper space used for women in some early Christian churches.
Interior decoration and furnishings
Columns and ceiling
Restored columns, mostly taken from ancient Roman buildings, support the vaults of the side aisles and the upper gallery. Their elegant Corinthian capitals belong to the visible architectural framework of the interior. The coffered ceiling of carved and gilded wood was made in 1606 and restored in 1855.
Nave decoration and sculpture
The furnishings and decoration of the nave were produced in the nineteenth century for Pope Pius IX under the architect Andrea Busiri Vici. They include portraits of popes, benefactors, and martyr saints, replacing the earlier medieval frescoes. A statue of Saint Agnes was created in 1605 by Nicolas Cordier, who added bronze elements to an alabaster torso from the Roman period.
Apse and triumphal arch
The apse mosaic was made by Roman craftsmen around 625 to 638. It survives in comparatively good condition and has been less affected by restoration than many mosaics of the same period. Against a gold background, Saint Agnes stands at the center dressed and adorned like a Byzantine empress. Pope Honorius I appears beside her holding a model of the church, while another pope is shown with an uncertain identity. The triumphal arch carries a fresco by Pietro Gagliardi depicting the martyrdom of Saint Agnes.
Catacombs and burial places
The catacombs beneath the basilica extend across three levels dating from the second to the fifth centuries. Part of the highest, second-century level is accessible on a guided tour. The underground complex contains numerous inscriptions and engraved images, while further inscriptions line the major staircase between the upper convent and the church. The basilica also provides access to its crypt and the adjoining monastery. Agnes’s original burial place is preserved within the catacombs, and Saint Emerentiana was buried at the church.