Madonna di Supina Sanctuary: A Marian Pilgrimage Church above Lake Garda


Site at a Glance
- Rating
- 4.5
- Popularity
- Very Low
- Country
- Italy
- Primary era
- Early Modern
- Eras represented
- Medieval, Early Modern, Modern
- Civilizations
- Habsburg, Venetian
- Site type
- Religious
- Remains
- Sanctuary
On this page18 sections
History
The Madonna di Supina sanctuary is a Roman Catholic church in Toscolano Maderno, Italy, dedicated to the Virgin of the Annunciation, the Christian episode in which the archangel Gabriel announces to Mary that she will bear Jesus. It belongs to the Diocese of Brescia and stands in the Supina district on the western slope of Monte Castello above Lake Garda. Its origins are uncertain, but the church probably developed around the early fifteenth century and later became a center of local Marian pilgrimage.
Origins at Supina
The district of Supina first appears in two land-tenure agreements from 1430. One interpretation holds that the municipality acquired the land around that time and then built the church as a municipal foundation rather than as a votive sanctuary. Another tradition places its construction at the end of the fourteenth century, when the municipality of Toscolano is said to have ordered a church at Supina because the area served as a strategic meeting point for residents of Cabiana, Cecina, Cervano, and Palada.
The church takes its name from the district. The most widely accepted explanation connects Supina with the Latin word for an inclined or gently sloping place, appropriate to the sanctuary’s position on the mountainside. Local devotional tradition has also associated the name with the Italian idea of lying on one’s back and with the penitential posture expected of pilgrims. Supina lies approximately 800 meters above Lake Garda, where Monte Castello meets the Brede plain, amid scattered settlements and difficult mountainous terrain.
From municipal church to Marian sanctuary
Around 1567 or 1568, during an outbreak of petechial plague in the surrounding area, the municipality made a vow to the Virgin. The church was consequently transformed into a place of devotion to the Virgin of the Annunciation. About a decade later, monthly pilgrimages began from Toscolano to Supina on the twenty-fifth day of every month, recalling the Feast of the Annunciation on March 25. This practice continued until the end of the eighteenth century, when the pilgrimages became annual.
From 1578, the church’s religious life was supported by the Sgrafignoli family, wealthy local merchants. Battista Sgrafignoli, a local paper manufacturer, established a daily Mass and directed in his will that his paper mill be sold. Part of the proceeds was intended to enlarge and decorate the church, while the remainder would pay the priest who continued the daily celebrations.
Expansion under the Sgrafignoli family
Battista’s nephew, Ippolito Sgrafignoli, began the enlargement in 1583. The work continued through subsequent phases over the next two centuries and established much of the sanctuary’s present form. A painted inscription records the completion of the works on July 3, 1590. The original oratory had been considerably shorter, with a single bay and none of the sacristy, side chapels, hermits’ house, or forward section of the current nave. The Sgrafignoli enlargement added two further bays and reshaped the church’s interior and exterior.
Hermits, crises, and decline
Successive hermits cared for the sanctuary between 1686 and 1889. Giovanni Battista Archetti served there from 1711 to 1754, followed by Giovanni Battista Calcinardi from 1770 to 1789. Both were buried in the church. Their graves were later covered or destroyed when the floor was renewed during an intervention begun around 1836.
Marian devotion remained active during later crises. In 1836, the relatively mild effects of a cholera outbreak in Toscolano were understood as evidence of the Virgin’s protection. People also invoked the Virgin during droughts, asking for rain, and during other calamities.
The Sgrafignoli endowment was regarded as essential to the upkeep of the building and its artistic furnishings. After the family’s last heir died in 1815, followed by the usufructuary Giacomo Andreoli and his heir, Count Giuseppe Bernini, the sanctuary entered a period of decline. Exposure to weather and the area’s high humidity then demanded repeated maintenance. Work begun around 1836 renewed the floor and altered the triumphal arch according to contemporary taste, removing its original decoration.
Modern conservation and continuing devotion
A major restoration campaign took place from 1997 to 2005 through the initiative of the Association of Friends of the Supina Sanctuary, in cooperation with the municipality of Toscolano, which has always owned the church. The work restored the roof and paintings on canvas, with additional support from the Lombardy Region and the European Union. Further recovery and enhancement works in 2009 and 2010 concentrated particularly on the chapel dedicated to Saint Lucy and sought to recover the building’s earlier appearance. The sanctuary remains connected with local pilgrimage and Marian devotion.
Remains
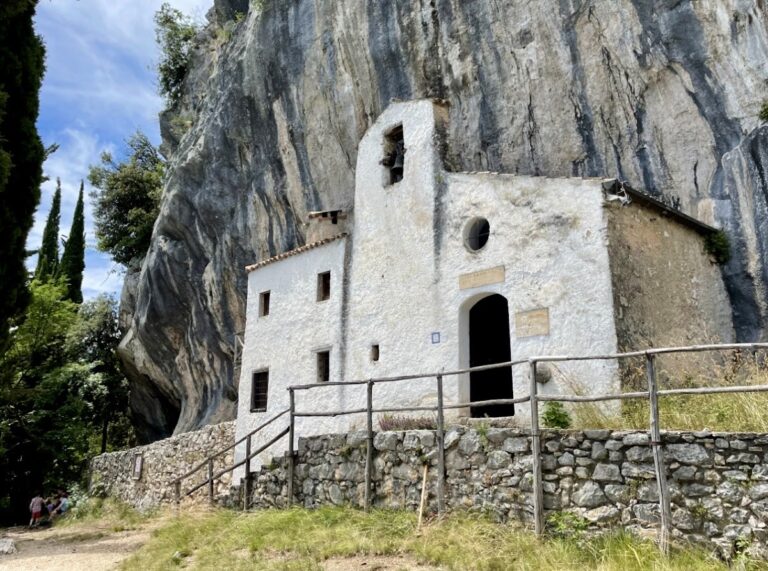
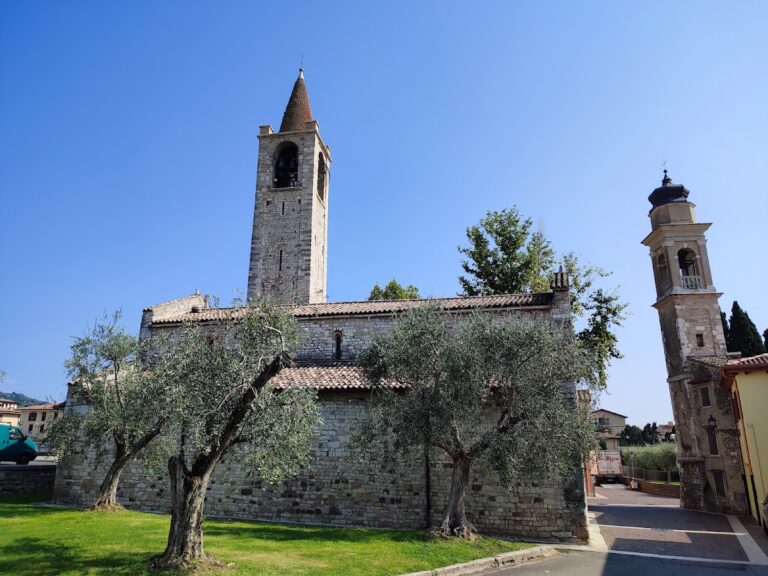
The sanctuary is a yellow-grey building set about halfway up the western slope of Monte Castello, among woods, olive trees, and exposed rocks. Its central structure has a rectangular plan, although the apse lies slightly farther south than the general line followed by the bell tower, probably because the sloping ground made exact alignment difficult. The ancient apse is the only part of the church oriented fully toward the east.
Exterior and adjoining spaces
Entrance and bell tower
The main entrance is placed in the west facade and reached by a staircase required by the hillside. Its simple linear portal dates from the seventeenth century, as does a second portal on the south side. An oculus opens above the main entrance beneath the gabled roof profile. The bell tower, built in 1664, stands on the church’s left side beside the former apse. Seen from the coastal road, the yellow-grey building can resemble a dwelling.
Sacristy and hermits’ house
The sacristy stands on the north side, beside the right-hand side of the apse. Built in 1581 under a decree attributed to Saint Charles Borromeo, the sixteenth-century cardinal and archbishop of Milan known for church reform and detailed ecclesiastical administration, it has a barrel-vaulted ceiling. It is now used for a Nativity display during the Christmas season.
The hermits’ house was built in 1664 partly alongside the church and partly above the sacristy. The former residence above the right-hand chapel now contains a small museum room. Together with the sacristy and bell tower, these additions reflect the sanctuary’s development beyond the original one-bay oratory.
Side chapels
Two lateral chapels were inserted around 1583 near the end of the sixteenth century. Their projections are visible around the apse. The chapel on the right when facing the apse was later dedicated to Saint Lucy. The chapel on the left formerly contained an image of the Assumption and Coronation of the Virgin. Restoration work in 2009 and 2010 concentrated particularly on the Saint Lucy chapel and recovered elements of its earlier decorative appearance.
Nave and painted ceiling
Three-bay interior
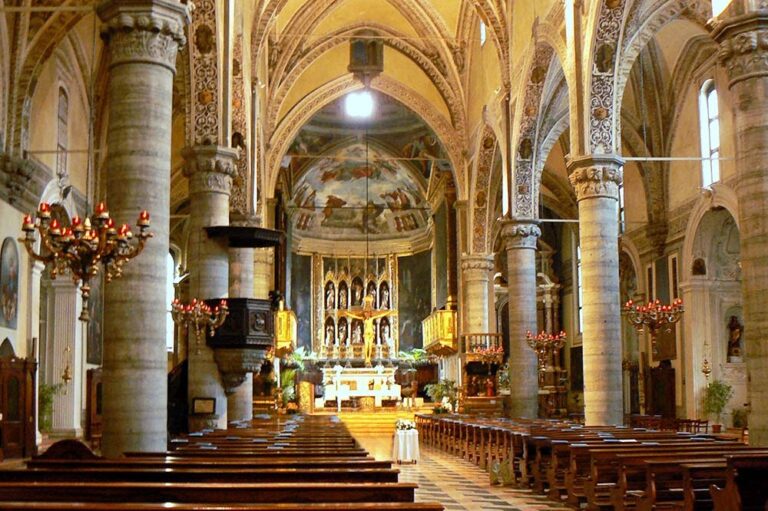
The interior has a single nave divided into three bays by two large arches of late Romanesque character with a slight Gothic tendency. A bay is a section of the nave between supporting arches. The nave terminates in a polygonal Romanesque apse, a sanctuary end associated with Romanesque architecture, covered by a cross vault formed by the intersection of two barrel vaults.
The original roof used exposed wooden trusses and terracotta tiles. During Ippolito Sgrafignoli’s enlargement, it was replaced by the present ceiling, which is covered by 72 wooden panels painted in tempera. Each panel contains a dark yellow classical rosette surrounded by winged mythological and grotesque figures. Repeated water infiltration damaged the colors and wood, so the panels were later restored and waterproofed.
Figures beside the arches
Eight human figures occupy the corners beside the dividing arches. Four female figures stand on the inner sides, facing one another and holding parchment scrolls with illegible inscriptions. They have been interpreted as sibyls, prophetic female figures known from classical and Christian traditions, although their individual identities cannot be established. Four male figures occupy the outer sides, facing respectively toward the main portal and the apse.
Apse and devotional furnishings
Apse medallions
Five painted medallions decorate the apse vault. Ezekiel and Jeremiah appear in the medallions on the right, while Isaiah and Daniel occupy those on the left. The central medallion depicts Micah, a prophet grouped among the biblical Minor Prophets, whose books are shorter than those of the Major Prophets rather than less important. He holds a scroll bearing the Latin words, In the house of dust, sprinkle me with dust. The central position has been interpreted as an intentional reminder of immediate penitence for those entering worship.
Madonna and later furnishings
The principal surviving artwork from the sanctuary’s foundation period is an enthroned Madonna statue dating to the second half of the fifteenth century. The Child held by the Virgin was added later, probably replacing the original figure. An eighteenth-century marble balustrade separates the final nave bay from the apse. The same period brought the choir loft, organ, and gilded altarpiece in which the statue of the Virgin remains displayed. The organ is documented until 1930.
Painted Marian cycle
The side walls carry a unified late-sixteenth-century program of scenes from the life of Mary. The paintings were executed on canvas in tempera over a lime ground designed to imitate wall frescoes. Arabesques, fictive architecture, and solemn human supporting figures enrich the composition. These figures are telamons, painted human forms used as architectural supports, and herm figures, related pilaster-like representations ending in a bust or figure. Recent interpretations identify them as the twelve Minor Prophets.
The arrangement of the decoration changed over time. Two canvases depicting the Crucifixion and Pentecost were removed in the eighteenth century to create space for the choir loft and organ; restored tonal continuity in the arabesque backgrounds indicates their former positions. A painting of the Visitation of Mary to Elizabeth was replaced between 1668 and 1756, when the painting of Saint Lucy was installed in the right-hand chapel. A Nativity canvas once stood beside the south portal and was removed to accommodate the pulpit, which was later moved. The restoration campaigns recovered parts of the earlier decorative appearance, while the nineteenth-century alteration of the triumphal arch left its original painted decoration lost.