Santa Costanza: A Late Antique Mausoleum in Rome


Site at a Glance
- Rating
- 4.8
- Popularity
- Medium
- Country
- Italy
- Primary era
- Classical
- External website
- Open
- Eras represented
- Classical, Medieval
- Civilizations
- Roman
- Site type
- Religious
- Remains
- Tomb
On this page12 sections
History
Santa Costanza is a fourth-century Roman Christian mausoleum in Italy, on the Via Nomentana in Rome, built during Late Antiquity beside a funerary complex associated with Saint Agnes. It formed part of a monumental estate outside the ancient walls and was connected with an earlier cemetery and catacombs believed to contain the remains of Agnes, a thirteen-year-old Christian martyr.
The Constantinian funerary complex
The traditional interpretation places the mausoleum in the reign of Constantine I, the emperor whose rule brought Christianity legal recognition and imperial patronage. It was built for his daughter Constantina, also called Constantia or Costanza, who died in 354, although an alternative interpretation associates the building with her sister Helena. The historian Ammianus Marcellinus wrote that the bodies of Constantina and Helena were brought from distant regions for burial there, Constantina from Bithynia and Helena from Gaul.
An earlier funerary basilica was constructed from about 338 beside the mausoleum. In this setting, a basilica was a large funerary hall rather than a church in the later sense. It was traditionally associated with Saint Agnes and may have been connected with Constantina’s devotion to the martyr, although later legends greatly expanded that devotion and the reason for choosing the site cannot be established. The Christian belief that burial near a martyr could benefit the souls of the dead probably helped attract people who paid for burial in the hall.
Attaching an imperial mausoleum to a basilica was already an established practice in Rome. A comparable arrangement existed at the mausoleum of Helena, Constantine’s mother, beside the basilica of Santi Marcellino e Pietro ad Duas Lauros. Santa Costanza itself was originally a mausoleum for one or both imperial daughters, not a church. Its centralized plan directed attention toward the person or place being honored and belonged to a form used for both mausoleums and baptisteries.
Questions about the building’s date and purpose
The medieval Liber Pontificalis, a collection of papal biographies and traditions, says that Pope Silvester I baptized Constantina and her paternal aunt in a baptistery built by Constantine at the same time as the funerary hall. The assumption that the surviving mausoleum was that baptistery has been questioned by archaeological investigation. Excavations in 1987 and 1992 identified a possible earlier three-lobed building beneath or near the present structure, while the 1992 work also revealed an earlier building beneath the mausoleum. These discoveries place the existing mausoleum broadly around 350 and have encouraged the interpretation that it was the second Christian building on the site.
Another interpretation dates the present mausoleum several decades later and associates it with Helena during the reign of her husband, Julian the Apostate. Julian was a fourth-century Roman emperor who briefly attempted to restore traditional Roman religious practices. Under this interpretation, the earlier three-lobed building of the 330s may have been intended for Constantina, whose relative importance was later eclipsed by Helena’s imperial marriage. The attribution of the surviving structure remains uncertain.
From mausoleum to church
The large funerary basilica gradually fell into ruin. By the seventh century it was too extensive to restore, and the smaller basilica of Sant’Agnese fuori le mura was built a few metres away as its replacement. Santa Costanza was being used as a church before its formal consecration. Pope Nicholas I celebrated Mass there in 865, the earliest recorded use of the name Santa Costanza. In 1254, Pope Alexander IV consecrated the building as a church and ordered what were believed to be Constantina’s remains to be moved from the larger sarcophagus and placed beneath the principal altar.
Constantina’s veneration as Saint Constance appears only from the sixteenth century onward, and her name is not included in the Roman Martyrology. During the Middle Ages, this developing saintly reputation helped reverse the popular identification of the two porphyry sarcophagi associated with the mausoleum. Modern archaeological work, including partial excavation and computer reconstruction of the possible earlier three-lobed structure by David J. Stanley, has continued to shape the interpretation of the complex. Santa Costanza is a Catholic church under the Diocese of Rome and is recognized as an Italian cultural-property site.
Remains
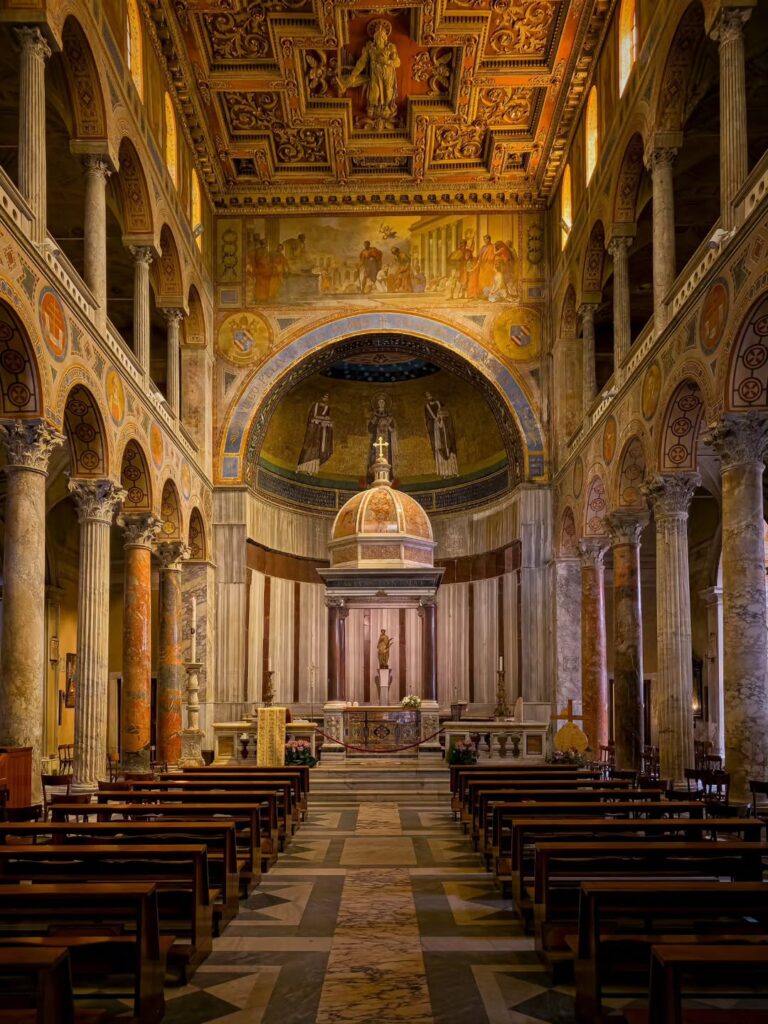
Santa Costanza survives in essentially its original circular form. A high central space rises above a surrounding ambulatory, or passage around the central area, and a shallow dome rests on a cylindrical drum. Brick-faced concrete forms two concentric rings around the building’s central axis. The upper ring is carried by columns, while the lower ring encloses the ambulatory and allows the space to open toward the central cylinder.
Central structure and circulation
An arched arcade of twelve pairs of granite columns with composite capitals separates the ambulatory from the central space and supports the drum beneath the dome. The twelve arches, pairs of columns, and clerestory windows, which form an upper range of windows, may allude to the Twelve Apostles. The ambulatory has a continuous barrel vault, a semicircular vaulted ceiling, and measures approximately 22.5 metres in diameter. Larger arches mark the cardinal points of the mausoleum.
The single entrance is flanked by two arched niches. It probably once formed an internal passage leading directly into the adjoining Constantinian funerary basilica, approximately halfway along that building. A short vestibule inside the entrance opens onto the ambulatory. Opposite the entrance, a baldachin-like structure stands above a porphyry slab beneath the central arch. This area appears to have supported the sarcophagus of the imperial woman identified traditionally as Constantina and alternatively as Helena.
Mosaics and interior decoration
Ambulatory mosaics
The ambulatory contains most of the surviving mosaics and is substantially darker than the central space because light from the twelve clerestory windows does not reach it effectively. The contrast between the shaded passage and the brighter central area was an important feature of the interior. The fourth-century vault mosaics are arranged in eleven ornamental divisions and use marble tesserae rather than the glass cubes common in later mosaic work. Dark green, brown, red, and yellow appear against a relatively light background.
Geometric patterns share the vault with small heads and figures in framed compartments, birds carrying leafy branches, vessels, foliage, grapevines, and cupids harvesting grapes and making wine. Related floor mosaics include cupids, birds, Bacchus, grapevines, cups, fruit, and mythological figures. This largely secular and Dionysiac imagery, associated with Bacchus and the world of wine, contrasts with the Christian scenes in the apses. It may reflect the persistence or adaptation of pagan imagery during the transition to Christianity, or decoration produced under the non-Christian emperor Julian. The motifs resemble those found in Roman houses, imperial palaces, and early Christian catacombs, and the mosaics have generally required little restoration.
Apse mosaics
Two shallow apses in the ambulatory wall contain images of Christ as Pantocrator, a title meaning ruler of all. They are regarded as the earliest surviving examples of this type of depiction, although their date, probably in the fifth or seventh century, remains debated. Both mosaics have been restored and combine the visual language of Roman imperial rule with Christian imagery.
One apse presents a traditio legis, an image in which Christ gives Peter a scroll representing law and teaching. Christ appears with Saints Peter and Paul, beneath the inscription “DOMINUS LEGEM DAT,” meaning “The Lord gives the Law.” Sheep express Christ’s role as shepherd, while Christ in golden garments rises above Paradise. The second apse shows Christ seated on a blue sphere representing the world or universe and handing keys to Peter. Wearing a purple and gold tunic, Christ appears as a divine and imperial ruler, while Peter approaches in supplication. The scene associates Roman ecclesiastical authority with divine sanction.
Lost dome decoration
The mosaics of the central dome have disappeared, but watercolours made by Francisco de Holanda between 1538 and 1540 preserve enough of their former imagery to allow a hypothetical reconstruction. The lower scenes probably included Susanna and the Elders, Tobias, the sacrifices of Cain and Abel and of Elijah on Mount Carmel, possibly Lot receiving the angels, Moses striking the rock for water, and possibly Noah building the Ark. The upper register probably contained New Testament scenes, including the Miracle of the Centurion, together with caryatids, acanthus scrolls, and a calendar of saints.
The walls were probably once faced with slabs of multicoloured marble, as was customary in imperial buildings. These veneers have disappeared. The structure nevertheless preserves a domed and vaulted roof system that differs from earlier buildings with flat timber roofs. A mosaic showing two women in white, said during the Renaissance to have stood behind the sarcophagus, has also disappeared and was never recorded in a drawing.
Porphyry sarcophagi
Two large porphyry sarcophagi originally associated with Santa Costanza are now in the Vatican. The larger entered the Vatican Museums in the late eighteenth century, while the smaller was moved to Saint Peter’s in 1606. The larger sarcophagus was traditionally attributed to Constantina, but it may have held Helena. The smaller and less elaborate coffin may instead have belonged to Constantina, reversing the traditional identification.
The sarcophagus attributed to Constantina is carved in high relief with stylized grapevines, cupids or putti, peacocks, sheep, birds, acanthus scrolls, masks, and four portrait heads, one apparently representing Constantina. The imagery can be read through Christian Eucharistic symbolism or through its association with Bacchus and wine. The coffin measures approximately 128 centimetres high, 233 centimetres long, and 157 centimetres wide. It is made from porphyry, a rare purple stone reserved in Roman practice for the emperor and imperial family and quarried at Mons Porphyriticus near Coptos in Egypt.
The sarcophagus may have imitated a lost porphyry coffin made for Constantine I, since a fragment believed to belong to Constantine’s sarcophagus shares a similar style. A cast replica of the Constantina sarcophagus stands in the church’s ambulatory, while another is held by the Museum of Roman Civilization. The original probably occupied the centre of the building, where the principal altar now stands.
Surviving basilica
The adjoining funerary basilica survives along approximately one-third of its original external circuit. Its remains consist mainly of the northern outer wall and the eastern apse, both preserved at a reduced height. Together with the mausoleum’s circular plan, these fragments preserve the relationship between the imperial burial building and the larger funerary hall that preceded the later church of Sant’Agnese fuori le mura.
Nearby sites