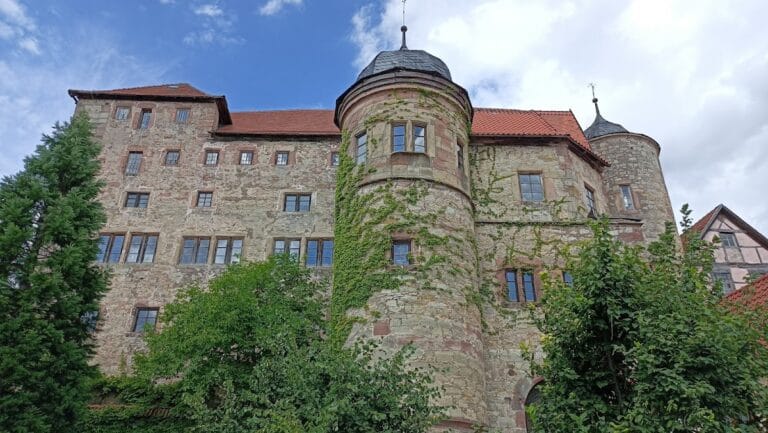
Vessra Abbey: A Premonstratensian Monastery and Museum in Germany


Site at a Glance
- Rating
- 4.7
- Popularity
- Low
- Country
- Germany
- Primary era
- Medieval
- External website
- Open
- Eras represented
- Medieval
- Civilizations
- Holy Roman Empire
- Site type
- Religious
- Remains
- Monastery
On this page17 sections
History
Vessra Abbey is a former Premonstratensian monastery in Germany, founded around 1131 near the confluence of the Schleuse and Werra rivers by Godebold II, Count of Henneberg, and his wife Liutgard. The Premonstratensians were a Roman Catholic order founded by Norbert of Xanten in the early twelfth century, whose communities combined religious life with pastoral and ecclesiastical duties. Godebold probably met Norbert at the Imperial Diet around 1130. Vessra became an important reform-monastic foundation and later a principal religious and dynastic centre of the Henneberg territories.
Foundation and ecclesiastical authority
The foundation was initially planned for both male and female religious communities. After 1175, the women moved to Trostadt. To secure financial support for the new institution, Godebold transferred it to Bishop Otto of Bamberg in 1135. The first buildings were consecrated in 1138, and the foundation received papal confirmation in 1141.
The Bishops of Bamberg held secular feudal authority over the abbey, while the Bishops of Würzburg exercised spiritual authority. The Counts of Henneberg retained protective jurisdiction and continued to use Vessra as their house monastery. The Hennebergs were a medieval and early-modern comital dynasty that ruled territories in central Germany, including parts of present-day Thuringia. Their relationship with Vessra lasted for more than four centuries. The abbey also maintained a close association with the von Bibra family, particularly during the fifteenth century.
Landholdings and medieval decline
Through donations and purchases, Vessra accumulated extensive estates between the Werra and Main rivers by the fourteenth century. Peasants and lay brothers worked these lands, while the abbey provided parish pastoral care in settlements within a radius of about 50 kilometres. Its religious responsibilities therefore extended well beyond the monastic precinct.
The institution entered a period of stagnation and decline during the fifteenth century. It was occupied twice during the German Peasants’ War, a sixteenth-century uprising involving rural communities and other groups across parts of the German lands, but the buildings were not destroyed. During the Thirty Years’ War, the major European conflict of 1618 to 1648 that combined religious and dynastic struggles, the abbey suffered extensive looting.
Secularisation and the Henneberg estate
The German Reformation, the sixteenth-century religious movement that produced Lutheran and other Protestant churches, brought a decisive transformation during the 1540s. Vessra was secularised, meaning that the religious institution was abolished and its property transferred to secular administration. The monks followed Count Georg Ernst von Henneberg when he adopted Lutheranism. The last abbot died in 1573, completing the secularisation. The Henneberg burial chapel continued to serve as a small parish church.
After the princely Henneberg line became extinct in 1583, the estate and county passed to the Wettins. Schleusingen and Vessra belonged to the Wettin line of Saxe-Zeitz from 1660. When that line became extinct in 1718, the territory passed to Electoral Saxony. The former monastery precinct functioned as an important stud farm until the middle of the nineteenth century. After the First World War, Vessra became a state estate.
Industrial and agricultural uses altered the former monastic grounds. A porcelain factory was built on the site of the former monastery mill in 1893, and during the Second World War it was converted into an arms factory. The monastery church had already been converted into a barn in the early eighteenth century. It remained in agricultural use until a threshing fire on the night of 2 March 1939 destroyed most of the building, while the surrounding walls remained standing.
Preservation and museum use
Scholarly interest in Vessra began in the eighteenth century. In 1855, G. K. W. Müller of Raueneck petitioned King Frederick William IV of Prussia for the site’s preservation, claiming that Karl Friedrich Schinkel had called for its restoration. Schinkel had in fact recommended after visiting Vessra in 1833 that, if restoration funding could not be obtained, basic protective measures should at least be provided.
After the Second World War, the precinct continued to be used for agriculture while protective work began on the monastery buildings, including restoration of the church’s historic ground level. The former estate later became East German state property and housed a collective farm from 1953. An agricultural production cooperative, or LPG, was a collectivised farm in the German Democratic Republic in which agricultural land and labour were organised under state-socialist policy.
The Agricultural History Museum of the Suhl district was founded in the precinct in 1975. After 1990 it became the Henneberg Museum Vessra, operated by the Henneberg-Franconian Historical Society. Since 1990, the site has had an exclusively museum function, centred on regional history, rural life, and an open-air presentation of relocated local buildings. After the precinct passed to the Thuringian Palaces and Gardens Foundation in 1994, the Henneberg burial chapel was restored, the monastery ruins were stabilised, the estate barn was repaired, and archaeological excavations and building research were undertaken in the cloister and conventual buildings. Vessra is now an important example of twelfth-century reform-monastic architecture and a record of the territorial expansion of Henneberg authority.
Remains
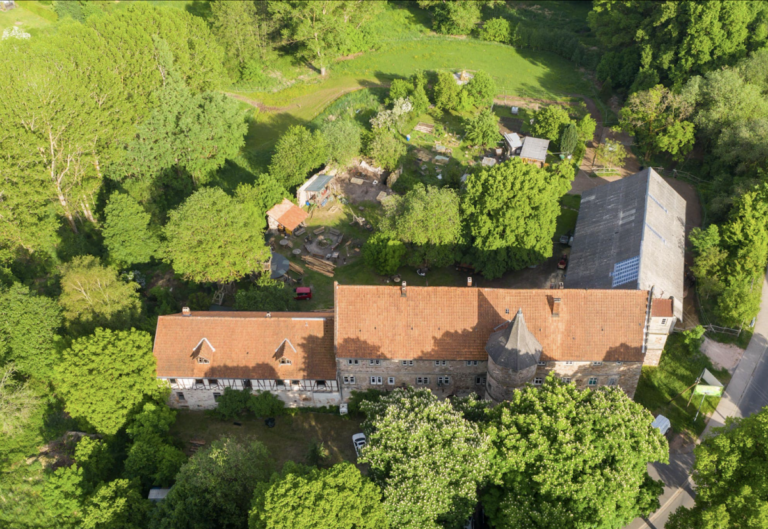
The surviving precinct forms a partly preserved Romanesque and early Gothic complex enclosed within an approximately six-hectare courtyard. A wall about 800 metres long surrounds the grounds. The principal remains include the ruined monastery church, the Henneberg burial chapel, a second chapel, portions of the cloister and conventual buildings, and later agricultural structures. The Henneberg Museum occupies the former monastery precinct and connects these remains with relocated buildings from the former Henneberg region.
Monastery church
Romanesque basilica
The monastery church of Saint Mary was a cruciform pier basilica, a basilica whose arcades and vault supports rest on substantial piers rather than conventional columns. Its plan was organised around the crossing square. The nave comprised four and a half squares, the aisles were half as wide, and each arm of the transept was based on two squares. The church’s design stands between the older Franconian basilica and the Hirsau type, while its earliest construction reflects connections with the first Premonstratensian canons in Lower Saxony and the Liebfrauen Church in Magdeburg.
Remains in the northern aisle include Gothic windows, while the transept preserves indications of the arches that separated the crossing from its arms. These details have been interpreted as evidence that the initial plan was influenced by Lower Saxon architecture and envisaged a structurally distinct transept. The scheme may later have been altered under the influence of Vessra’s connections with the dioceses of Würzburg and Bamberg and with churches such as Herrenbreitungen. The stepped choir, whose successive sections decrease in height or project in steps toward the east, survives at foundation level, and the chancel arch has been blocked.
West façade and entrances
At the west end stands a twin-tower façade. Its lower two storeys were built after 1201 and show Upper Rhine-Swabian influence. The third storey was probably completed around 1240, while the final two storeys date to the late thirteenth century and display early Gothic forms. A transverse rectangular vestibule is entered through a round-arched portal. A second interior portal has a doubly stepped surround. The 1939 fire left substantial ruins and the enclosing church walls, which were later stabilised.
Henneberg burial chapel
The Henneberg burial chapel adjoins the north side of the transept. Consecrated in 1182, it continues eastward into a narrow choir covered by a barrel vault, a continuous semicircular or segmental vault, and ends in a recessed semicircular apse. Wall paintings of the Last Judgment show Christ within a mandorla, an almond-shaped aureole surrounding a sacred figure, crowning the apse and the barrel vault in front of it. The chapel served as the burial church of the Henneberg dynasty before continuing as a parish church.
Southern chapel
A second chapel opens from the south transept. It has a groin vault and two bays, followed eastward by a somewhat lower and narrower semicircular apse with three small round-arched windows. Two circular light openings beside the apse admit sunlight into the chapel on the feast days of the Annunciation and the Visitation.
Cloister and conventual buildings
The cloister and conventual buildings developed between the middle of the twelfth and the end of the fifteenth century. A cloister is a covered ambulatory, usually arranged around a courtyard, connecting the principal monastic buildings. Rows of arcades survive from the eastern cloister walk, and the southern wing preserves the clearest remains of the Romanesque conventual complex.
Southern wing and refectory
A blocked round-arched portal with a door surround originally led into the ground-floor rooms of the southern wing. The large surviving room probably served as the refectory, the monastery’s communal dining hall. The monastery kitchen adjoined it on the west and was later equipped with a hearth and smoke hood.
During the late Middle Ages, a partition containing a reused Romanesque portal was inserted into the refectory. The smaller dining room created by this alteration received wall paintings. An octagonal wooden post at its centre supports a painted wooden-beam ceiling. The fourteenth-century rood screen survives in fragmentary form.
Gate, agricultural buildings, and museum
Precinct entrance
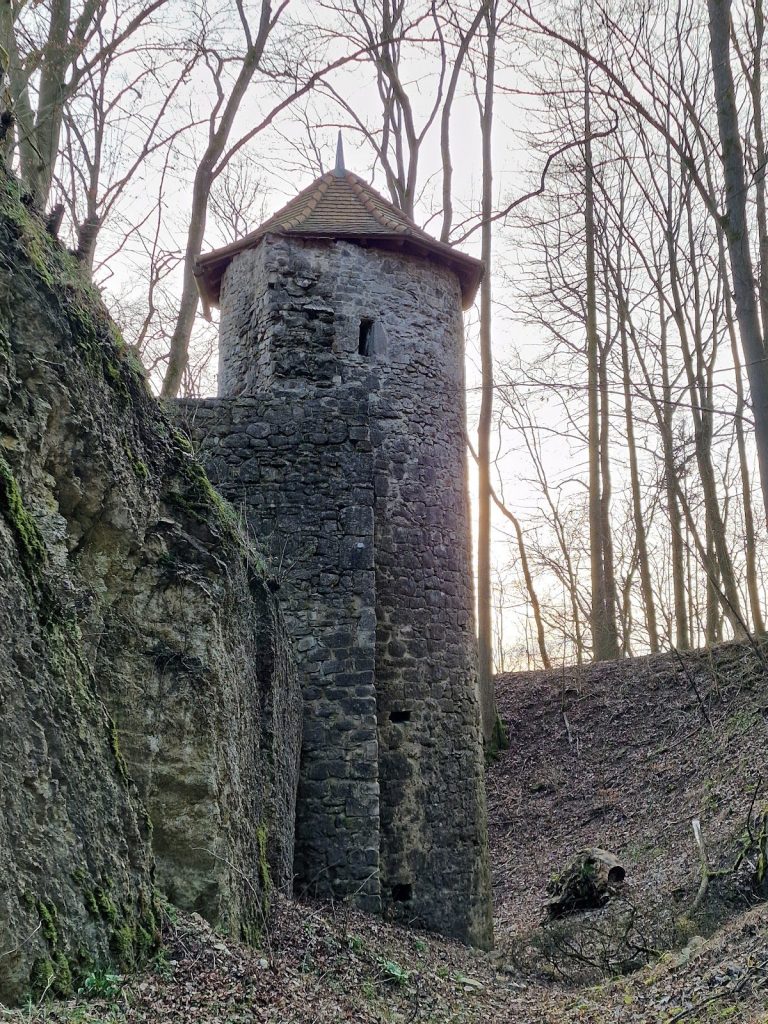
The monastery gate and gatehouse stand on the north side of the walled courtyard beside the Romanesque gate chapel. The chapel was later fitted with Gothic lancet windows and a ribbed cross vault, a vault supported by intersecting ribs.
Estate and farm buildings
Other surviving components include the stable in the cloister, a granary, the monastery mill, monastery ponds, the estate barn, the estate stable, and horse stables. Together, these structures preserve the agricultural infrastructure that followed the precinct’s religious use.
Henneberg Museum
The Henneberg Museum presents agricultural implements, household objects, materials relating to industry and crafts, textiles, furniture, folk art, and aspects of monastic culture. Its open-air museum contains relocated rural residential, agricultural, and communal buildings from different parts of the former Henneberg region. The museum complex includes the sheep stable, a machinery hall with agricultural-technology exhibitions, the New Horse Stable with an exhibition on Henneberg regional history, and a migrant workers’ house with a café. A herb garden presents aspects of monastic gardening culture, while an exhibition on the abbey’s history occupies the former cloister area.