Royal Monastery of Brou: A Dynastic Monastery and Church in France


Site at a Glance
- Rating
- 4.7
- Popularity
- Medium
- Country
- France
- Primary era
- Early Modern
- External website
- Open
- Eras represented
- Early Modern
- Civilizations
- Duchy of Savoy
- Site type
- Religious
- Remains
- Monastery
On this page15 sections
History
The Royal Monastery of Brou is a religious complex in Bourg-en-Bresse, France, comprising monastic buildings and the Church of Saint Nicholas of Tolentino of Brou. Built in the early sixteenth century in the Brabantine and Flamboyant Gothic traditions, with Renaissance elements, it was commissioned by Margaret of Austria as a memorial to her husband, Philibert II, Duke of Savoy, and as a dynastic burial place for Philibert, his mother Margaret of Bourbon, and Margaret herself.
Early religious settlement
The site had received burials for approximately two millennia before the present complex was built. These included ancient, early Christian, and Burgundian graves, and sarcophagi from the burials are displayed in the church. Around 927, Saint Gerard, formerly bishop of Mâcon, withdrew to Brou with several companions and established a hermitage. He died in 958 and was buried there, after which his disciples continued his religious traditions under the direction of a prior.
The priory of Brou depended on Ambronay Abbey. In 1084, Hugh, archbishop of Lyon, ordered the establishment of the limits of its tithe district, the area from which it received church dues. A church dedicated to Saint Peter was then built over Gerard’s grave. The religious settlement became deserted during the early fourteenth century for an unknown reason. In 1319, Jean de Clermont transferred it to Amadeus V, Count of Savoy, on the condition that a religious person would continue to serve the site.
Margaret of Austria’s foundation
In 1505, the last commendatory prior, Jean de Loriol, united Brou with the church of Notre-Dame of Brou through a bull issued by Pope Julius II. After the premature death of her husband, Philibert II, in 1504, Margaret of Austria purchased the priory in 1506. She obtained permission from the pope to replace the existing Benedictine establishment with a church dedicated to Saint Nicholas of Tolentino, a fifteenth-century Italian Augustinian friar, and a monastery for twelve Augustinian friars.
The foundation fulfilled a vow made by Margaret of Bourbon, Philibert’s mother and Margaret of Austria’s mother-in-law. It also provided a memorial to Philibert and a burial place for the three members of the Savoy and Habsburg families. The foundation stone was laid in late August 1506. The monastic buildings were constructed between 1506 and 1512, followed by the church between 1513 and 1532. The church was consecrated on 22 March 1532 by Jean Joly de Fleury, bishop of Ebron.
Margaret selected the principal craftsmen, painters, sculptors, and other artists for the project, including Louis van Bodeghem, Conrad Meit, and Jehan Perréal. From her residence in Mechelen, she supervised the work, requested models and samples, and placed her squire, Jean Bonnot, seigneur of Cormaillon, in charge of the works and expenditure. Margaret intended to spend her widowhood at Brou, but she died in 1530, two years before construction was completed. She was buried there beside Philibert and Margaret of Bourbon.
Augustinian custody and later uses
The monastery was entrusted to Augustinians of the Lombard congregation. The Augustinians followed the rule and spiritual tradition attributed to Saint Augustine. The community guarded the three dynastic tombs until 4 March 1658, when Augustinians of the French congregation replaced them.
During the French Revolution, the monks were expelled. The Convention declared the complex a “National Monument,” a status that helped save it from demolition. In the autumn and winter of 1793–1794, the former monastery housed the 1st Hussar Regiment. The former royal monastery was purchased by the Diocese of Belley in 1823 and converted into a diocesan major seminary, where Saint Peter Chanel continued his studies. The property was confiscated in 1905, when the seminary closed.
The monastic buildings became the property of Bourg-en-Bresse, which installed the municipal museum there in 1922. The church was classified as a historic monument in 1862, the first two cloisters in 1889, and the third cloister in 1935. The complex remains protected as a historic monument, and the buildings are managed by the Centre des monuments nationaux on behalf of the French state. The former monastic rooms continue to house the Municipal Museum of Bourg-en-Bresse.
Remains
Monastic layout
The complex combines the church with three two-storey cloisters, arranged around the former monastic buildings. Their overall appearance has remained unchanged. The first cloister, known as the Guest Cloister, directly adjoins the church on both floors. Its west wing contained an apartment intended for Margaret of Austria on the upper floor. On the ground floor, the wing adjoined the sacristy and the first chapter house, the room used for the community’s formal meetings.
Ambulatory Cloister
The second, larger cloister is also called the Ambulatory Cloister. Its upper floor contained the former monks’ cells, while the ground floor adjoined the second chapter house. The cloister forms part of the main residential range of the monastery and preserves the arrangement associated with the Augustinian community.
Menagerie Cloister
The third cloister, known as the Menagerie Cloister, was associated with the kitchens and service buildings. Its south wing contained the former kitchen, and a covered well stood at the centre. The refectory contains sculpture dating from the thirteenth to the seventeenth centuries. The former monastic rooms now contain museum galleries, with religious sculpture from the thirteenth to the seventeenth centuries on the ground floor and paintings from the sixteenth to the twentieth centuries, together with modern art, on the upper floor.
Church of Saint Nicholas of Tolentino
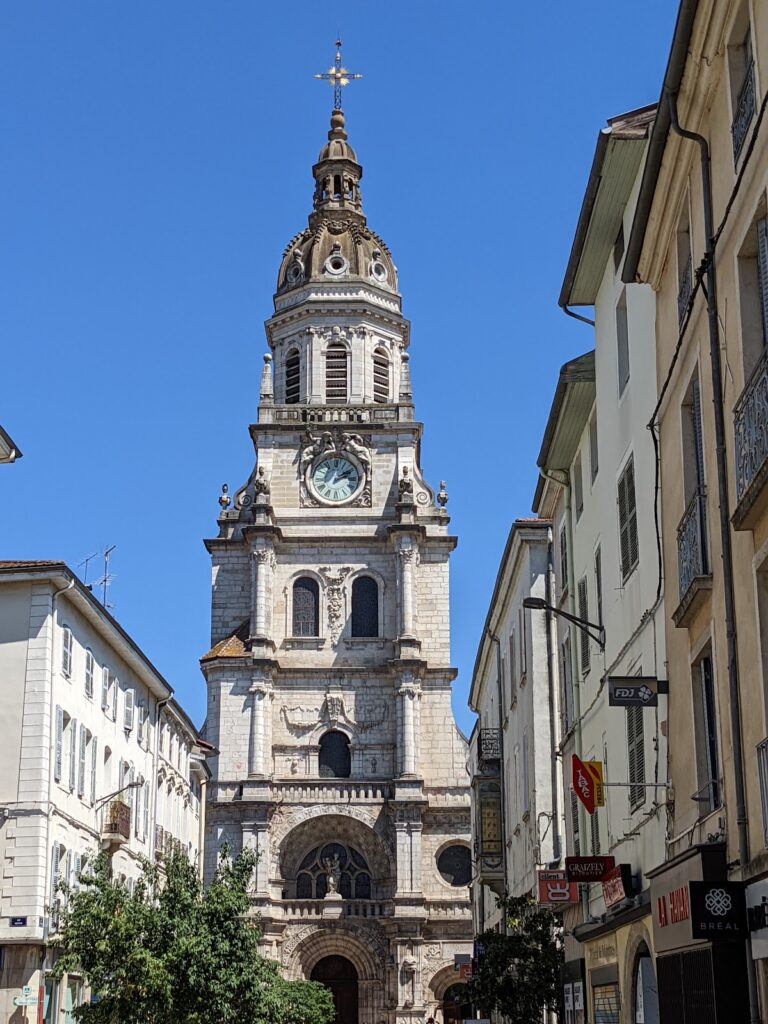
The church has a Latin-cross plan and measures approximately 72 metres long, 30 metres wide, and 21 metres high. Its nave has a rib-vaulted ceiling and is flanked by aisles and chapels. The exterior is compact and richly ornamented in the Flamboyant Gothic style, whose elaborate tracery, curved forms, and intricate decoration appear especially clearly on the west façade.
West façade and roof
The three-level west façade is divided by balustrades. The upper level has a curving gable around a rose window and three triangular openings. A large window occupies the middle level, preceded by a statue of Saint Andrew, while two doors at the lower level open into the nave. Saint Nicholas of Tolentino appears on the central pier. The tympanum shows Margaret of Austria and Philibert II turned toward an Ecce Homo, an image of Christ presented as the suffering man. Saints Peter and Paul appear in the portal mouldings, and a freestanding statue of Saint Andrew stands above the portal.
After the former roof disappeared in the eighteenth century, the church received a Mansard roof. Restoration later returned a high roof covered with glazed tiles in varied colours and large geometric patterns, following Burgundian tradition. This roofing was in place again by 1999.
Nave, choir, and rood screen
The nave has bare walls, powerful piers, and colourless glazing. This restrained interior contrasts with the richly decorated stone rood screen, a carved partition separating the choir from the nave. The screen’s balustrade carries six saints, including Saint Nicholas of Tolentino. Its upper flat surface is walkable and links the church to the duchess’s rooms in the west wing of the first cloister.
The three-aisled basilica’s choir contains oak stalls made by the local carpenter Pierre Berchod, also known as Terrasson, between 1530 and 1532. They comprise 74 seats arranged in two rows on each side, with 21 seats in the upper row and 16 in the lower row. A Brabantine workshop carved the decoration, placing scenes from the Old Testament on the right and scenes from the New Testament on the left.
Dynastic tombs
Three monumental tombs made between 1526 and 1531 occupy the choir. Their architectural conception is attributed to Louis van Bodeghem, while Conrad Meit, Margaret of Austria’s court sculptor, made the recumbent figures. White Carrara marble and Saint-Lothain alabaster form the principal materials. The tombs combine late Gothic forms with Renaissance features. Their paired idealized and lifelike representations of Margaret and Philibert relate to bodily perfection at the Resurrection rather than to the corpse imagery of a transi tomb.
Margaret of Bourbon’s tomb stands against the southern wall in a recessed funerary niche. A single recumbent effigy lies on a black marble slab. She wears an ermine cloak, and a greyhound at her feet represents loyalty. Putti, small decorative child figures, carry shields bearing the initials of Margaret and her husband behind her, while mourners alternate with putti beneath the effigy. Other putti once in the niche were removed during the Revolution to make room for the revolutionary Tables of the Law and were broken during transport.
Philibert the Beautiful’s tomb occupies the centre of the choir. It has two levels and two superimposed effigies. The upper figure shows him in ceremonial dress on white Carrara marble, surrounded by Italian-style putti. Ten small female figures identified as Sibyls, prophetic figures associated in Christian art with foretelling divine events, support the upper section and partially reveal the lower effigy. The lower figure presents him in an idealized, almost naked form. Above, he appears aged and dressed in ceremonial armour and ermine, accompanied by the insignia of ducal authority and a lion at his feet.
Margaret of Austria’s tomb stands to the north beneath a sculpted canopy resembling a ceremonial funeral bed. It contains two effigies. The upper figure represents her at approximately fifty years of age in court dress and a crown-like Austrian archducal hat. The lower figure presents an idealized young woman with long loose hair and a shroud. A greyhound lies at her feet, while two angels hold her coat of arms above the upper figure. Her devices, “Fortune-Infortune-Fort-Une” and “F.E.R.T.,” run along the upper part of the canopy.
Margaret of Austria’s chapel
Margaret of Austria’s chapel adjoins the choir on the north and is especially richly decorated. Its benches use white alabaster and black marble, and the bosses retain polychrome finishes. A large window depicts the Assumption of the Virgin. The upper frieze is based on the Triumph of Faith associated with Titian, while the window design was inspired by Albrecht Dürer.
The chapel’s monumental alabaster retable, an ornamental structure behind an altar, was made by a Brabantine workshop. Dedicated to the Seven Joys of the Virgin, it measures approximately 5.50 metres high and 3.25 metres long. Veined grey alabaster is combined with black stone. The lower register depicts the Annunciation and Visitation. The central section shows the Assumption, framed by the Nativity, Adoration of the Magi, Apparition of Christ to the Virgin, and Pentecost. The crowning section contains Saint Margaret, the Virgin and Child, and Saint Mary Magdalene. Margaret of Austria appears praying before Saint Thomas in the costume of a widow.
Stained glass and surviving displays
The church’s stained glass dates mainly from 1525 to 1531. A workshop associated with Lyon produced the coloured windows, while the choir glazing was made on site between 1527 and 1529 by painters and glassmakers from Bourg, Lyon, and Scotland, including Jean Brachon, Antoine Noisin, and Jean Orquois.
A window in the left side chapel and the window on the left side of the choir depict religious scenes involving Jesus, Mary, and Mary Magdalene, with the ducal couple praying below. Other choir windows display the coats of arms of territories ruled by Margaret and Philibert. The window of the Assumption and Coronation of the Virgin includes kneeling portraits of Margaret and Philibert before prayer desks, accompanied by their patron saints. Sarcophagi from the site’s earlier burials are also displayed in the church.
Forecourt and museum collections
A circular sundial stands on the forecourt. At its centre is a horizontal meridian, or analemma, forming a figure eight that represents the changing position of the Sun in the sky.
The former monastic buildings now contain the Municipal Museum of Bourg-en-Bresse. Its collections include religious sculpture from the thirteenth to the seventeenth centuries, paintings from the sixteenth to the twentieth centuries, furniture, ceramics, and modern art. Works associated with Bernard van Orley, Pieter Coecke van Aelst, Colijn de Coter, Nicolas Victor Fonville, and Gustave Doré are among the holdings displayed in the former monastic rooms.