Schloss Glücksburg: A Historic Palace in Römhild, Germany


Site at a Glance
- Rating
- 4.3
- Popularity
- Low
- Country
- Germany
- Primary era
- Early Modern
- External website
- Open
- Eras represented
- Medieval, Early Modern
- Civilizations
- Holy Roman Empire
- Site type
- Domestic
- Remains
- Palace
On this page12 sections
History
Schloss Glücksburg is a historic palace in Römhild, Germany, built by Count Friedrich II of the Henneberg-Aschach line beginning in 1465 as his new residence after he moved from Hartenberg Castle into the town. A lowland castle may have occupied the site earlier. The late-Gothic residence, a building in the later medieval Gothic tradition, was completed in 1491 by Friedrich’s son and successor, Count Hermann VIII.
The Henneberg residence
A fire in 1539 led to rebuilding between 1540 and 1546, placing the Römhild counts under severe financial strain. The palace remained the residence of the Henneberg counts of the Henneberg-Aschach-Römhild line until that branch became extinct in 1549. The House of Henneberg was a medieval and early-modern comital dynasty, and its Aschach-Römhild branch made Römhild a dynastic seat.
The Duchy of Saxe-Römhild
From 1676 to 1710, the palace served as the residence of the Duchy of Saxe-Römhild, which had emerged from the repeated division of Ernestine territories among related dynastic lines. Duke Heinrich of Saxe-Römhild gave the palace the name Glücksburg in 1680 and expanded the complex. After the Saxe-Römhild branch became extinct, Römhild and its administrative district were divided between Saxe-Coburg-Saalfeld and Saxe-Meiningen.
Elisabeth Sophie of Brandenburg, the widow of the Meiningen duke Ernst Ludwig, used the palace as her widow’s residence from 1724 to 1748. Such a residence was assigned to a widowed ruling consort for her household and support after her husband’s death. Sofia of Schwarzburg-Rudolstadt, a member of the Schwarzburg-Rudolstadt ruling house, also used the palace as a widow’s residence until 1780.
Administrative and institutional uses
In 1826, after Römhild and its administrative district were fully incorporated into the Duchy of Saxe-Meiningen, the palace was restored and adapted for administrative use. It housed the district court, tax and forestry offices, a central savings bank, and land-register and cadastral offices. A war-orphans’ home opened in the rear part of the palace on 17 August 1884. The German War Veterans’ Association and later the Kyffhäuser Association provided accommodation there for approximately 100 orphans and half-orphans each year until 1948.
The Rudolf Harbig youth work institution occupied the palace until 1961. It was then used as a barracks facility by the border troops of the German Democratic Republic. A Jugendwerkhof was a state-run residential youth institution in the German Democratic Republic that combined education with work training.
Present uses and collections
The complex now accommodates the administration of the town of Römhild and a museum. The museum uses almost the entire rear palace and parts of the former palace church. Its collections include modern ceramic art from the International Römhild Ceramics Symposium since 1975, exhibitions on the history of the palace and town, a toy and doll exhibition, Pierre Mavrogordato’s antiquities collection, Erato Mavrogordato’s artist-doll collection, and Walter Hönn’s ethnographic collection of systematically arranged tools and work equipment from rural crafts and trades in Römhild and the surrounding region.
Remains
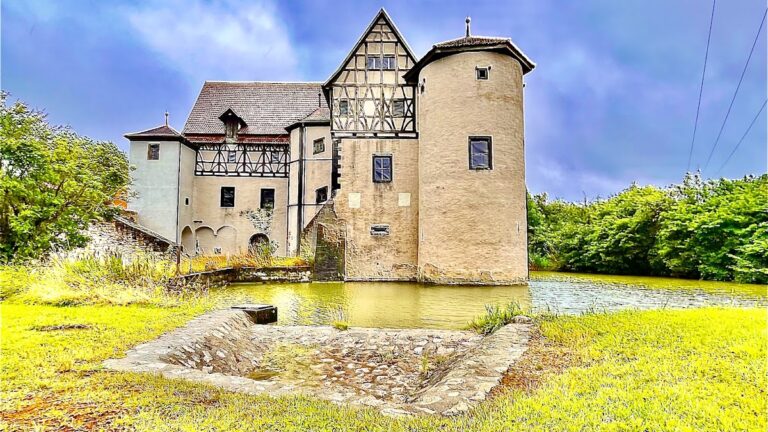
Schloss Glücksburg stands in the northern part of Römhild’s old town. The compact palace complex is arranged around two rectangular inner courtyards. Its form reflects the transformation of an original late-Gothic residential palace into a larger Baroque complex, with the second courtyard added during the expansion under Duke Heinrich of Saxe-Römhild.
Courtyards and garden complex
Inner courtyards
The two rectangular courtyards organize the palace buildings into a compact whole. The earlier residence formed the first phase of the complex, while the later expansion created a second courtyard. The surrounding moat, a formerly water-filled defensive ditch, was filled during the eighteenth-century enlargement.
Baroque garden
A Baroque palace garden was laid out during the same expansion. The garden required the reduction and partial demolition of the directly adjoining town wall. It included a grotto, the pleasure pavilion Elisabethenlust, a gardener’s house, and an orangery, a purpose-built structure for cultivating and overwintering citrus and other plants sensitive to frost. The original park extended along the full length of the town wall to the Spring stream, and approximately one-sixth of it survives.
Palace interiors and church
Former palace church
The former palace church was renovated during the eighteenth century. Parts of it are now used as a ceramics studio, while other areas form part of the museum’s premises.
Ceremonial hall and stucco rooms
Elisabeth Sophie of Brandenburg commissioned the present ceremonial hall in the rear palace and additional rooms with elaborate stucco ceilings. The 1826 restoration introduced minor alterations that converted the palace for administrative offices. Today, the rear palace is occupied almost entirely by the museum, while the rest of the complex contains the Römhild town administration.