Schloss Weitersroda: A Fifteenth-Century Knight’s Castle in Germany


Site at a Glance
- Rating
- 4.3
- Popularity
- Low
- Country
- Germany
- Primary era
- Medieval
- External website
- Open
- Eras represented
- Medieval, Early Modern, Modern
- Civilizations
- German, Holy Roman Empire
- Site type
- Military
- Remains
- Castle
On this page18 sections
History
Schloss Weitersroda is a knight’s castle in Hildburghausen, Germany, whose oldest parts belong to the fifteenth century and whose construction began in 1478. Eucharius von Hessberg built the castle, which later passed through the hands of several associated lords, including the porcelain manufacturer Prince Eugen and the brewery entrepreneur Carl Vetter.
Foundation and Renaissance development
The castle’s western three-storey section represents its first major building phase. Its natural-stone masonry gives this part a strongly fortified character, while Renaissance additions introduced carefully shaped portals, window surrounds, and complex vaulting. The castle consequently preserves several stages of architectural development within one long, multi-part building.
The castle’s later owners included figures connected with manufacturing and brewing. These associations continued in the physical development of the site, particularly through the former castle brewery on the eastern side of the courtyard and the brewery and inn building erected opposite the castle in 1690.
Henriettenthal and the ducal project
At the end of the seventeenth century, Schloss Weitersroda became part of Henriettenthal, a large building project associated with the elevation of the House of Saxe-Hildburghausen to ducal status. The House of Saxe-Hildburghausen was the ruling ducal branch linked with the Ernestine Wettin territories in Thuringia.
Henriettenthal brought together the castle, a hunting lodge opposite it, a prayer hall that now serves as the village church, and a pleasure garden to the north. The hunting lodge was demolished in 1890, although its eastern Baroque pavilion survived. The former garden was later built over for housing from 2010, while sections of its walls remain traceable. A sandstone portal in a later castle wing also bears the date 1890.
Twentieth-century use and renewal
The hunting lodge’s surviving pavilion was restored by the wood sculptor Andre “Max” Müller. During the period of the German Democratic Republic, the castle was used by VEB Gebäudewirtschaft, a state-owned building-management enterprise, and by LPG “Befreites Land,” an agricultural production cooperative.
Florian Kirner has owned Schloss Weitersroda since 2008. The property is partly used as an artistic residential project intended to preserve and repair the castle fabric while creating opportunities for cultural activity involving regional and visiting artists. Municipal grants and heritage-preservation funding helped secure the castle gable. In 2009, singer-songwriter Konstantin Wecker gave a benefit concert for the project.
In October 2008, Kirner, castle resident Thomas Stöckerl, Thai-American artist Ruth Pongstaphone, and video artist Patrick Palucki acquired the 1690 brewery and inn opposite the castle. It became a venue for art exhibitions and includes an event hall for about 300 people. The promotional name “Kunstbrauerei” became established through earlier events.
Cultural activity in the castle district has included the songwriters’ festival known as the “Paradiesvogelfest” and the “Festival of Cultures,” first held in August 2012. Initiated by castle resident Mohamed Zine Liyame, the latter was intended as an annual event that would encourage cultural exchange and reduce social barriers within the village.
The castle also houses the cultural venue “Simplicissimus,” with a barroom and event hall used for readings, lectures, film evenings, small musical performances, and meetings during larger events. In 2026, detailed plans found in Gotha revealed that the castle originally had a four-wing layout with five towers, adding evidence for an earlier form that is no longer fully preserved.
Remains
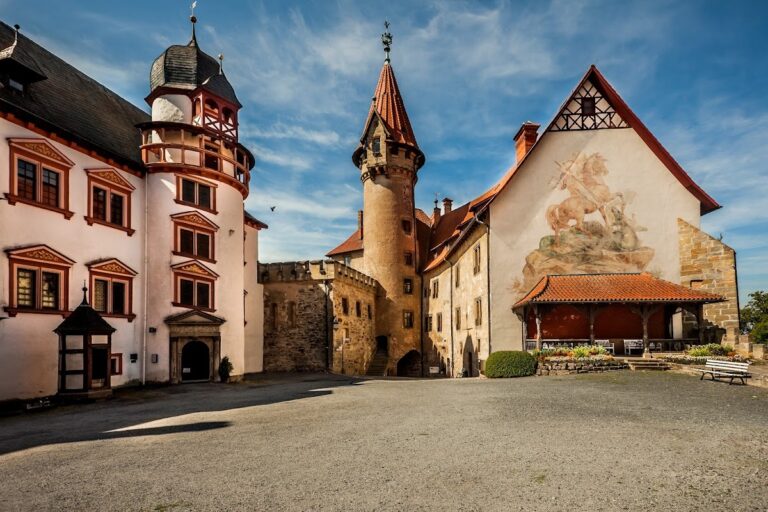
Schloss Weitersroda survives as a long, multi-part complex organized around a courtyard. The western section is the oldest major component and rises three storeys in natural-stone masonry. Renaissance architectural details, later half-timbered construction, seventeenth-century additions, and remnants of the former Henriettenthal landscape are combined within and around the castle grounds.
Western castle buildings
Stair tower and village facade
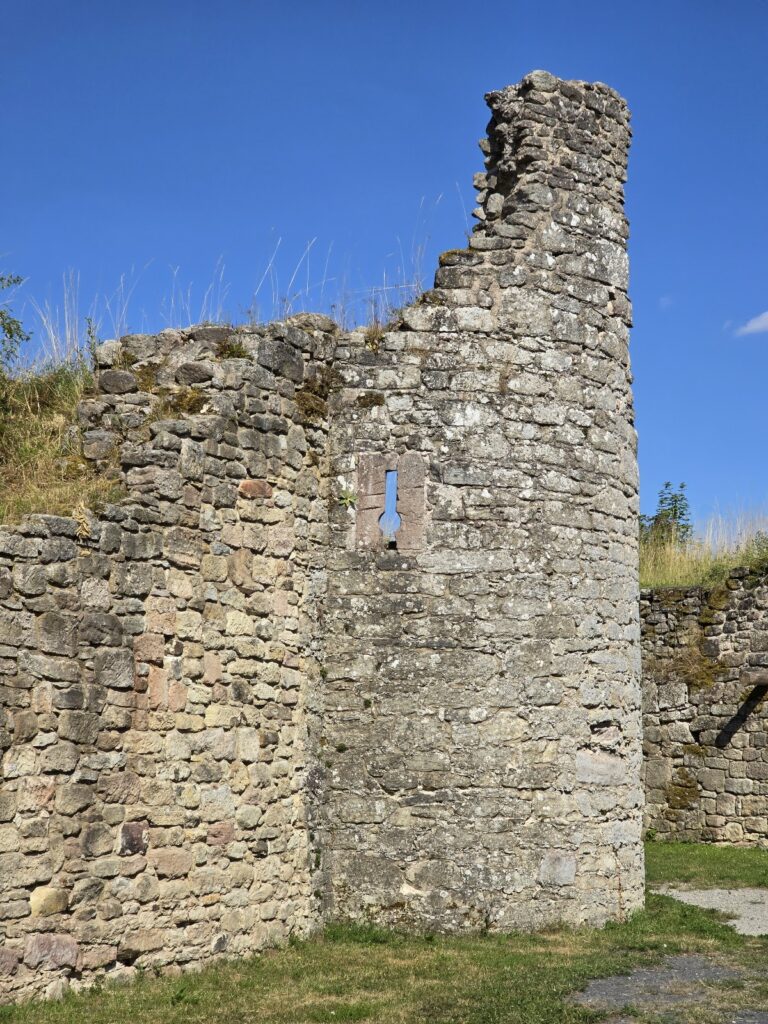
The northwest facade, facing the village, is marked by a stair tower and a gateway passage. The tower contains a spiral staircase made with historical spindle construction and solid sandstone steps. Its small, simple round windows are unglazed and could be closed with stone cannonballs split in half. Other openings are rectangular and beveled into diamond shapes that follow the staircase’s rise, while three glazed round windows stand immediately below the roof structure.
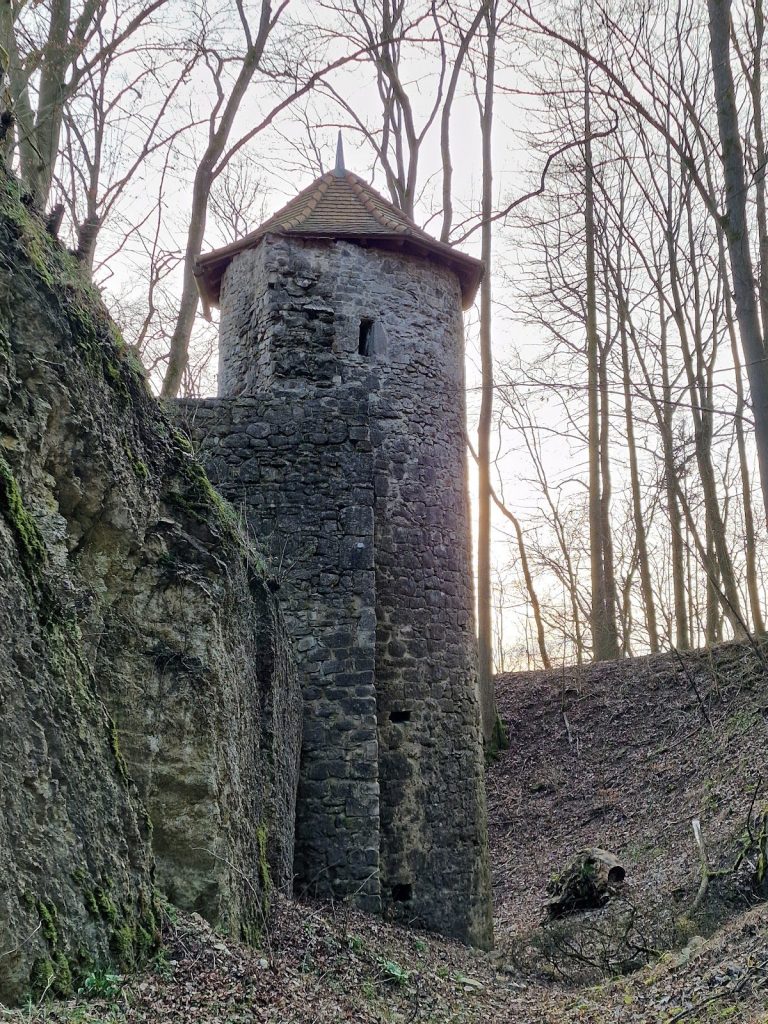
The stair tower’s thick walls make the window openings deep recesses. At the southwest end of the facade, a stepped gable rises above a projecting bay window. The bay contains a rib vault on the first upper floor and a star vault on the second. A second round tower on the west side collapsed during the mid-twentieth century and was not rebuilt.
Renaissance section and courtyard passage
The Renaissance section continues the western building and retains stepped and chamfered door and window reveals. Some of these surrounds include volutes, curved ornamental forms, while lower sections contain twisted, fluted colonnettes. On the courtyard side, a passage runs along the window front of the first floor.
The courtyard-facing front is divided into niches, each containing a pair of windows. A half-timbered wall separates the passage from the individual rooms. Its visible timber frame and infill are accompanied by unusual carved decoration, giving the internal courtyard elevation a distinctive character.
Gateway hall
Entry from the courtyard passes through a seventeenth-century portal decorated with diamond-shaped rustication, a pattern of raised stone blocks. The portal leads to a hall with a cross vault, formed by intersecting barrel vaults, and a centrally placed column carrying the same diamond-rusticated treatment.
Later wings and courtyard remains
Northeastern wing
A later two-storey wing extends the Renaissance section toward the northeast. Its ground floor is built solidly in masonry, while the upper floor uses half-timbering, a construction system in which a visible timber frame is filled with masonry or another infill material. A sandstone portal on this wing bears the date 1890.
Brewery and courtyard additions
On the eastern side of the courtyard, foundation walls and an entrance to the cellar survive from the former castle brewery. Other later additions have been removed. A modern stable building now forms the western end of the courtyard, contributing to the complex’s mixture of historic and later structures.
Henriettenthal landscape remains
Baroque pavilion
The surviving eastern Baroque pavilion of the former hunting lodge stands across the present Schloss-Strasse from the castle. The main lodge was demolished in 1890, but the pavilion was retained and restored by Andre “Max” Müller. It is the principal surviving element of the hunting-lodge part of Henriettenthal.
Pleasure-garden walls
Farther north, sections of wall mark the former pleasure garden. The garden area has been used for residential construction since 2010, while the surviving wall fragments preserve part of the relationship between the castle and the wider Henriettenthal project.
Simplicissimus and commemorative features
Cultural venue
The “Simplicissimus” venue has a simple, light-colored cross vault with lunettes above continuous dark wooden wall panelling. The two northern arched windows of the barroom display the von Hessberg family arms and the local coat of arms of Weitersroda. Historical artists’ photographs, pictures of the castle and its former owners, and information about the castle’s history decorate the interior.
The name refers to the Munich artists’ tavern associated with the satirical magazine Simplicissimus. The establishment used a dog emblem created by Thomas Theodor Heine, one of the magazine’s founders and illustrators. The venue’s barroom and hall continue this cultural association through their use for literary, musical, cinematic, and educational events.
Historic gravestone
The castle grounds contain a gravestone transferred from Munich North Cemetery. It originally marked the burials of Theo Prosel, his mother Therese, his sister Anna, and his grandson Jean-Marie. Walther Diehl, Theo Prosel’s son-in-law, was buried elsewhere in Munich, but his name and the “Simpl dog” emblem were added to the stone before it was transported to Weitersroda.
The people named on the gravestone were ancestors or relatives of Prince Chaos II, the stage name of contemporary German cabaret artist and songwriter Florian Kirner. A typewriter installed in front of the stone refers to the family’s literary accomplishments and links the commemorative feature to the cultural venue’s name and symbolism.
Nearby sites