Loc-Dieu Abbey: A Fortified Cistercian Monastery in France


Site at a Glance
- Rating
- 4.5
- Popularity
- Low
- Country
- France
- Primary era
- Medieval
- External website
- Open
- Eras represented
- Medieval
- Civilizations
- County of Toulouse, French
- Site type
- Religious
- Remains
- Fortified Monastery
On this page11 sections
History
Loc-Dieu Abbey is a French Catholic Cistercian abbey at Martiel in France, founded in 1123 or 1124 in the historic province of Rouergue. Its church, begun in the Romanesque period and completed during the transition toward Gothic architecture, became one of the earliest Gothic buildings in southern France. The abbey developed within the Cistercian reform, a movement that emphasized strict observance of the Rule of Saint Benedict, communal discipline, liturgical practice, and architectural simplicity.
Foundation and Cistercian affiliations
In 1123, Roger, the second abbot of Dalon in Limousin, sent thirteen monks to the Rouergue to establish a monastery in the spirit of Cîteaux. Cîteaux was the Burgundian monastery that gave its name to the Cistercian reform. Dalon became Loc-Dieu’s mother abbey, supervising the new community, while Loc-Dieu formally entered the Cistercian Order in 1162 through the affiliation of Pontigny.
The site had previously been associated with the name Locus Diaboli, meaning “place of the Devil.” The name reflected local associations with dolmens, dense woodland, water emerging from a geological clay pocket, brigands, and the nearby road between Rodez and Cahors. With the blessing of the bishop of Rodez, the name was changed to Locus Dei, or “place of God,” which developed into Loc-Dieu.
Ardouin of Parisot made an important donation to the monks on 25 May 1124 and is regarded by some as the abbey’s founder. Bishop Adhémar III of Rodez granted the community the church and tithes of Colombiers, while local lords added rents and land. The monastery was raised to abbey status in 1134, and its chapter unanimously elected Dom Willemus, or Guillaume, as abbot in November of that year.
Expansion and institutional crisis
Dom Amelius, elected abbot in 1144, began building the abbey church in 1159. Loc-Dieu also founded Chambons Abbey in 1152. By the election of Abbot Arbert in December 1177, the costs of constructing the church and monastery, possibly together with the foundation of Chambons, had left Loc-Dieu heavily indebted. In 1178, Arbert placed the abbey under Bonneval Abbey in return for 20,000 sous. Bonneval paid the deficit and combined the assets of the two monasteries.
Dalon appealed against this de facto annexation in 1212. The General Chapter of Cîteaux restored Loc-Dieu’s independence, although Chambons then became a daughter house of Bonneval. In 1259, Abbot Jean II was suspected of Cathar heresy. Catharism was a medieval Christian movement considered heretical by the Catholic Church, and the accusation compelled Jean II to resign.
War, fortification, and rebuilding
The Hundred Years’ War, a prolonged series of conflicts between the English and French crowns from the fourteenth to the fifteenth century, brought devastation to the Rouergue. English forces burned and looted Loc-Dieu in 1411. The abbey church and chapter house survived, while the monastic buildings were rebuilt and strongly fortified during the fifteenth century. The reconstruction gave the complex the appearance of a fortress.
The work proceeded with difficulty and received support from the Volonzac and Firminhac families, several of whose members became abbots. Abbot Deodatus of Firminhac, elected in 1434, spent his abbacy rebuilding or repairing structures damaged by the English. The fifteenth-century rebuilding also produced the Gothic cloister that replaced the earlier Romanesque cloister destroyed in the attack.
Commendatory abbots and the end of monastic life
Jean V de Lettes was Loc-Dieu’s first commendatory abbot. A commendatory abbot held the office while often remaining outside the resident monastic community, and the position could provide income and status without requiring daily administration. Jean V was already bishop of Montauban and Béziers. In 1543, he exchanged the bishopric of Béziers for Moissac Abbey, later converted to Protestantism, married, and fled to Geneva.
Loc-Dieu’s monastic life ended in 1793, when the abbey and its domain were sold at auction as Church property during the French Revolution. The poor condition of the buildings and their later agricultural use contributed to their deterioration. The Cibiel family of Villefranche-de-Rouergue acquired the former abbey in 1812. Ownership later passed to their descendants, the Masson-Bachasson de Montalivet family, who still own the abbey and its 40-hectare park.
Conservation and wartime refuge
The complex was consolidated and saved from ruin. The east wing was transformed around 1840, while the south and west wings were restored around 1880. The architect Paul Gout restored the buildings at the end of the nineteenth century. In the summer of 1940, paintings from the Louvre, including the Mona Lisa, were temporarily hidden at Loc-Dieu during the German advance. Rising winter humidity made the abbey unsuitable for continued storage, so the paintings were moved first to Montauban and then to the Lot.
Loc-Dieu Abbey was designated a protected historic monument in 1989. Its surviving church, fortified monastic buildings, cloister, and park preserve the material results of its medieval foundation, wartime destruction, later rebuilding, and modern conservation.
Remains
Loc-Dieu is arranged as a fortified abbey complex, with the church closing one side of the enclosure and the monastic buildings containing the cloister and chapter house. Medieval construction is combined with substantial fifteenth-century fortification and later restoration. The surviving structures retain the austere character associated with Cistercian architecture, while the surrounding park extends the historic complex into a landscape of agriculture, woodland, and managed water.
Abbey church
The abbey church was begun in 1159 in the Romanesque style and completed in 1189 by architects from Burgundy associated with Pontigny. It illustrates the change from Romanesque to Gothic building in southern France. The aisles retain Romanesque character and are covered by barrel vaults, while the choir ends in a Gothic polygonal apse with chamfered angles. Numerous resonance cavities in the vaults reflect the monks’ attention to acoustics.
The church has survived the centuries with its original character. Its Cistercian austerity is expressed through the use of ochre stone, architectural form, and natural light as the principal visual effects. The building contains no sculpture, colored stained glass, or paintings, maintaining the restrained treatment associated with the monastery’s reform tradition.
Cloister and chapter house
The Gothic cloister was rebuilt in the fifteenth century after English troops burned the earlier Romanesque cloister. Its east, south, and west wings survive as massive, sparsely decorated structures. The south and west wings were surmounted by a covered gallery with low, segmental arches that anticipated Renaissance forms. A well stands at the level of the central garden.
The thirteenth-century chapter house opens from the east side of the cloister. A chapter house was the room where the monastic community met for communal business, disciplinary matters, and readings from the monastic rule. At Loc-Dieu, the room has three bays opening onto the cloister and survived the destruction of 1411.
Fortified monastic buildings
The monastic buildings were heavily fortified during the fifteenth century, giving the complex its castle-like appearance. The monks’ building occupies the east wing above the chapter house and was transformed around 1840. The lay-brothers’ wing on the west and the south wing were restored around 1880. These later interventions form part of the building history of the surviving enclosure, which was consolidated after its decline during the nineteenth century.
Park and landscape features
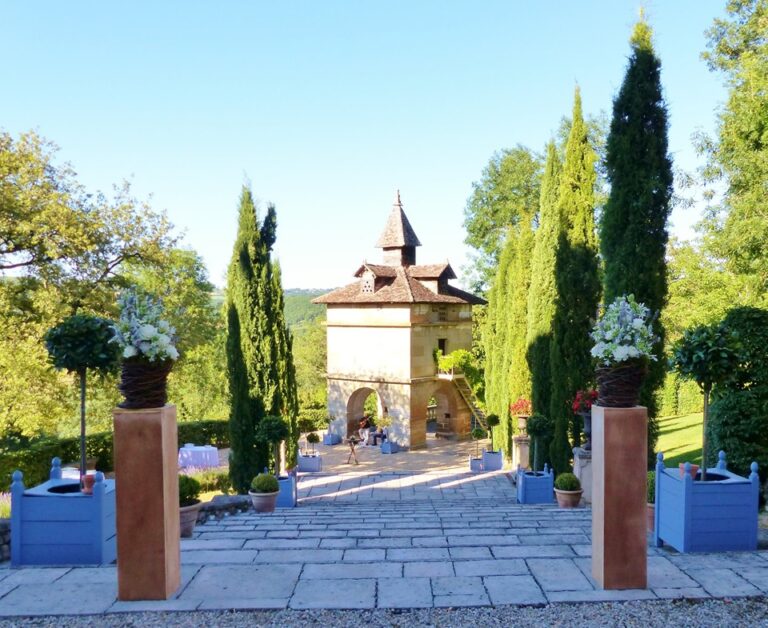
The surrounding 40-hectare park retains agriculture, forestry, and fish farming. Its clay-rich geology, water supply, and favorable microclimate support lush vegetation and large trees within the otherwise dry limestone landscape. A pond is frequented by ducks, geese, swans, and herons, while avenues pass through old oak high forest and stands of fir.
A guard tower stands at the highest point of the park. It has approximately 80 to 87 steps and reaches about 25 meters when the porch and roof are included. Jean Darcel, a close relative of the Cibiel family, contributed to the park’s design. He was also associated with the creation of the Buttes-Chaumont and Montsouris parks and the Grande Cascade in the Bois de Boulogne.
Nearby sites