Beaulieu-en-Rouergue Abbey: A Cistercian Monastery and Contemporary-Art Museum
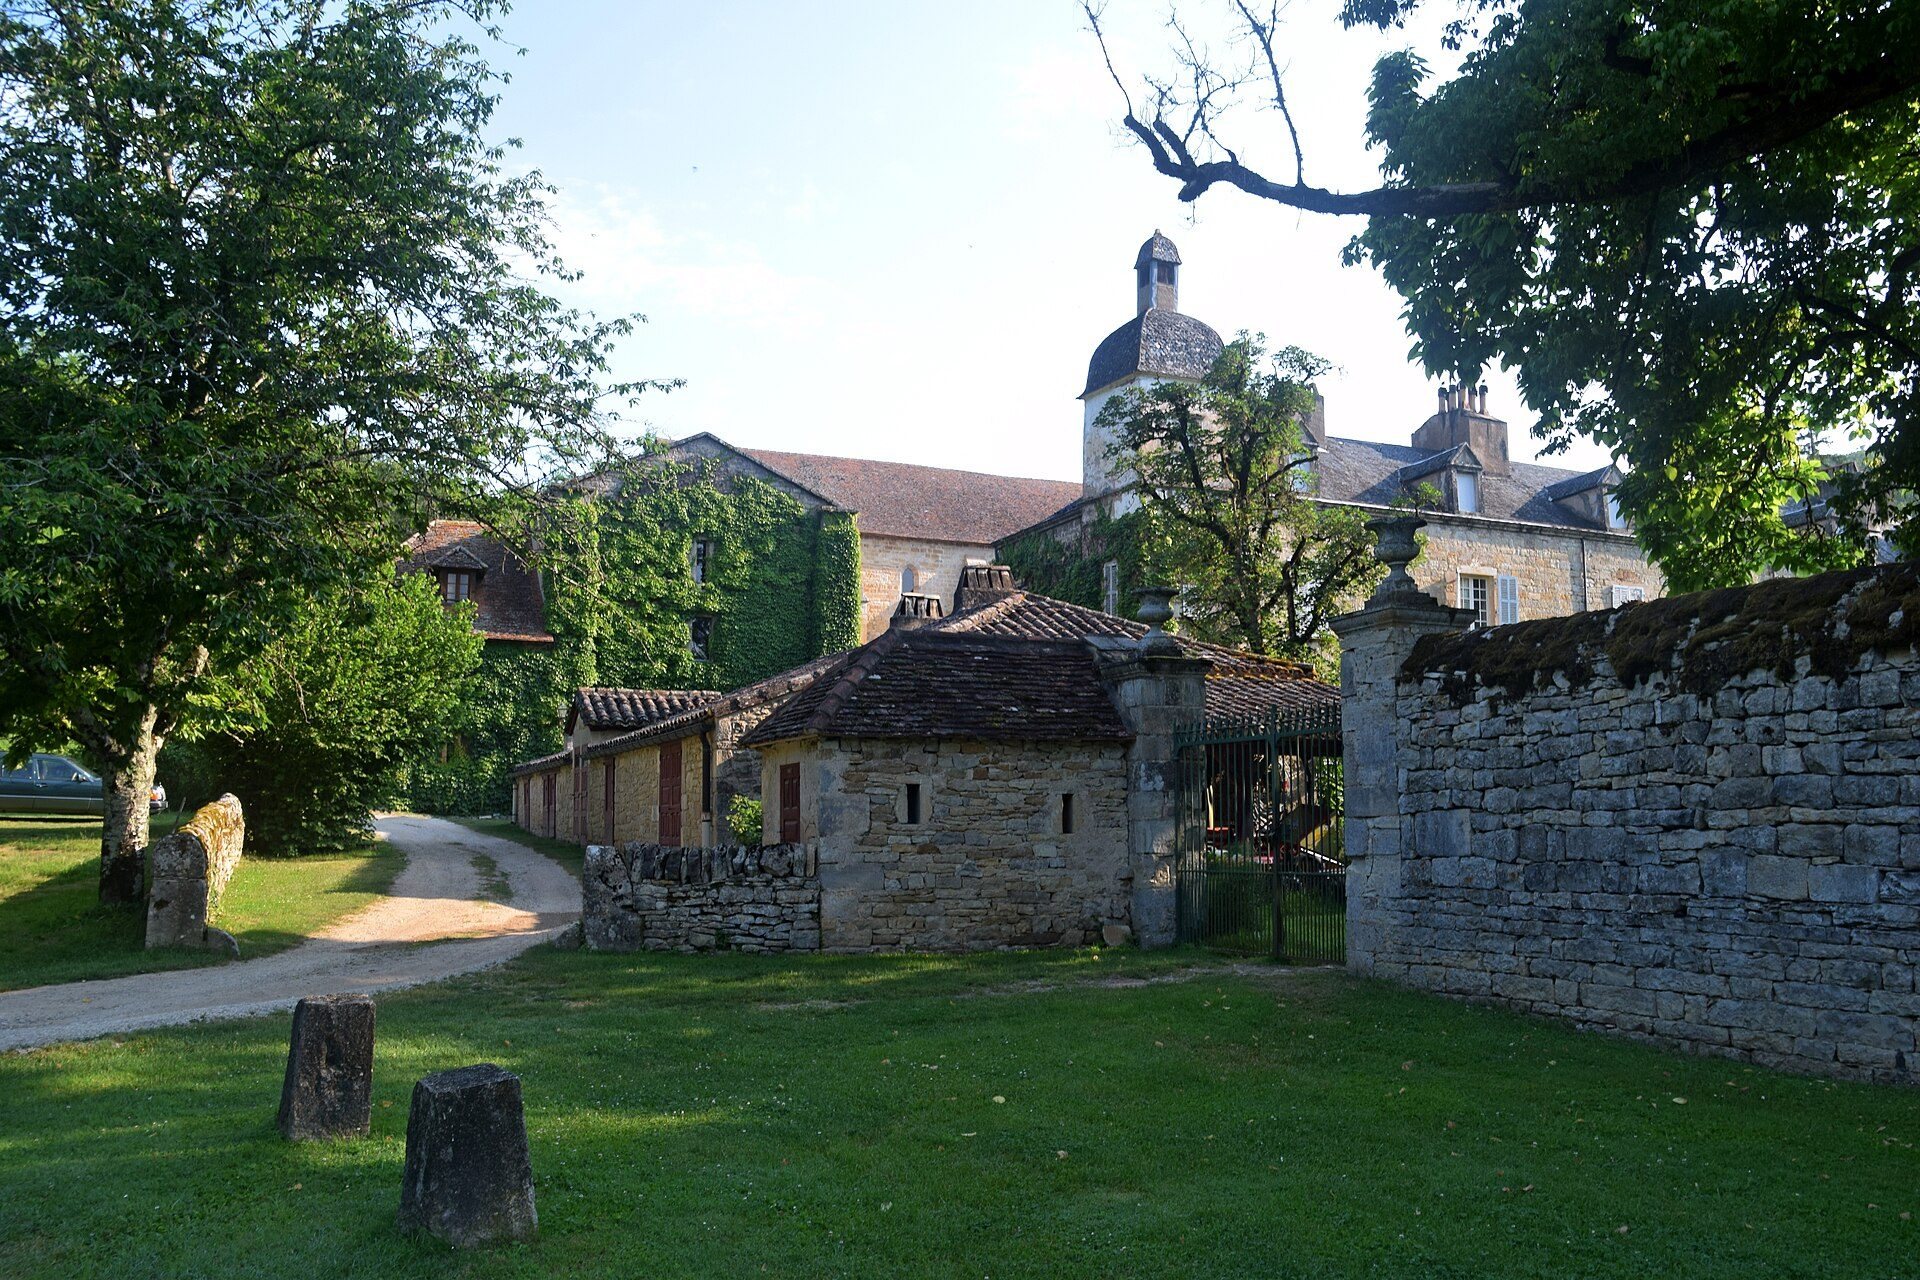
Site at a Glance
- Rating
- 4.6
- Popularity
- Low
- Country
- France
- Primary era
- Medieval
- External website
- Open
- Eras represented
- Medieval, Early Modern
- Civilizations
- French
- Site type
- Religious
- Remains
- Monastery
On this page15 sections
History
Beaulieu-en-Rouergue Abbey is a former Cistercian monastery in France, founded by monks from Clairvaux in the twelfth century at Ginals in the Seye valley. Its foundation is principally dated to 1144, although 1141 is also recorded, and the abbey became Clairvaux’s forty-fifth daughter house. The Cistercians were a reform branch of Western Christian monasticism that emphasized disciplined communal life and relatively austere architecture.
Foundation and medieval development
Adhemar III, bishop of Rodez, and Archambaud of Cuzoul established the abbey with monks sent from Clairvaux. The foundation ceremony is associated with 20 August, and Saint Bernard of Clairvaux is said to have visited the proposed site before the monastery was founded. Archambaud held the lordships of Cuzoul, Saint-Igne, and Prévenquières, and his family later supplied several abbots. Adhemar de Vassal and Raymond Hugues made donations to the abbey in 1178.
Beaulieu entered a prosperous period during the thirteenth century. Its original buildings were rebuilt, while the Seye was canalized to supply the monastery’s water installations and fishponds. The residences, chapter house, and refectory had been rebuilt before 1250. A chapter house was the room where the monastic community met for governance, discipline, and the daily reading of a chapter from its rule.
The first monastic church is thought to have been destroyed during the Albigensian Crusade, the thirteenth-century campaign in southern France directed principally against Cathar communities and their supporters. After Vivian de Boyer, bishop of Rodez, made a donation in 1272, construction of a new church probably began around 1275. Vivian was regarded as a second founder and granted several churches to Beaulieu. His donation was confirmed in 1282 by his successor, Raimond de Calmont d’Olt.
The new church was built from the east, beginning with the choir, and was completed toward the west. Its façade was finished at the beginning of the fourteenth century, while the cloister was also constructed during the fourteenth century. These works established the principal medieval form of the monastery.
Commendatory rule and religious conflict
During the sixteenth century, Beaulieu came under the commendatory system. A commendatory abbot could receive the abbey’s revenues without living as a member of its monastic community, a system that often weakened administrative independence. The monastery was repeatedly affected by the French Wars of Religion, the sixteenth-century conflicts between Catholic and Protestant factions in France. Protestant forces plundered it in 1562, and the cloister and gatehouse were destroyed. Further looting and fires damaged the monastery, and by 1768 only three monks remained.
Commendatory abbots directed reconstruction and modernization during the seventeenth and eighteenth centuries. Two cloister galleries received groin vaults, and several monastic buildings were adapted for other uses. The southern building was constructed in the seventeenth century, with a refectory on the ground floor and salons above, and the southern wing was later altered into an abbot’s residence.
Revolution, decline, and protection
The French Revolution dissolved the monastic orders, and the abbey was sold as national property in 1791. It became a farm, part of the complex was dismantled, and agricultural use continued alongside gradual deterioration. The church roof was stripped in 1840. Ginals considered preserving the church as a parish church, but a proposal to dismantle it and rebuild it at Saint-Antonin was abandoned after the French writer and heritage official Prosper Mérimée denounced the plan.
The abbey received heritage protection in 1875 and was classified as a Monument historique in 1942. This French designation provides legal protection to buildings and sites of historical or architectural significance. Related protected-status entries were also recorded in 1942.
Restoration and contemporary use
Pierre Brache and Geneviève Bonnefoi encountered the abbey in a severely deteriorated condition in 1953 and purchased it in 1960. With state assistance, including support from the Caisse des monuments historiques et des sites, they carried out major restoration work. In 1973, they donated the restored abbey and a substantial modern-art collection to the French state.
The former monastery was converted into a contemporary-art centre. After Brache’s death in 1999 and Bonnefoi’s death in 2018, the remainder of their collection was also donated to the Monuments nationaux. The site now functions as a contemporary-art museum with more than 1,300 works, making it one of France’s major museums devoted to art of the post-1945 decades. It is owned and operated by the state through the Centre des monuments nationaux, the public institution responsible for managing many state-owned historic monuments.
Remains
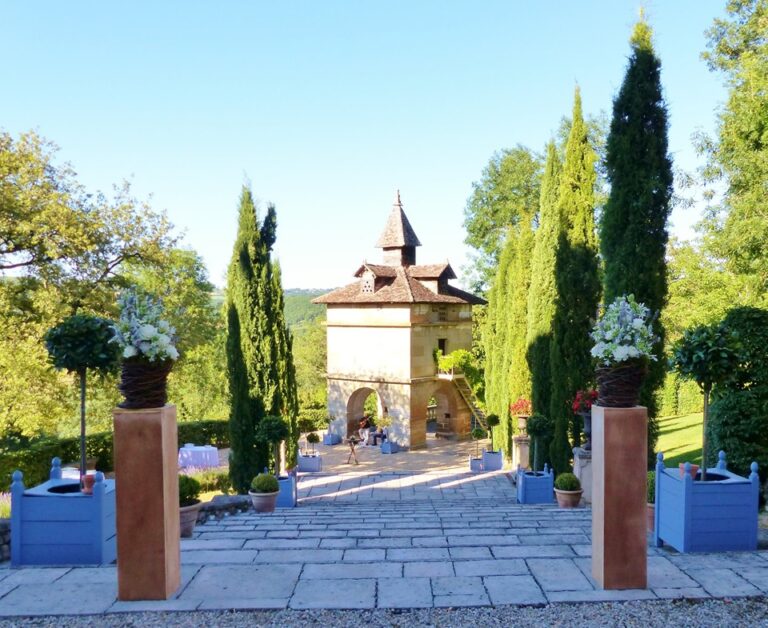
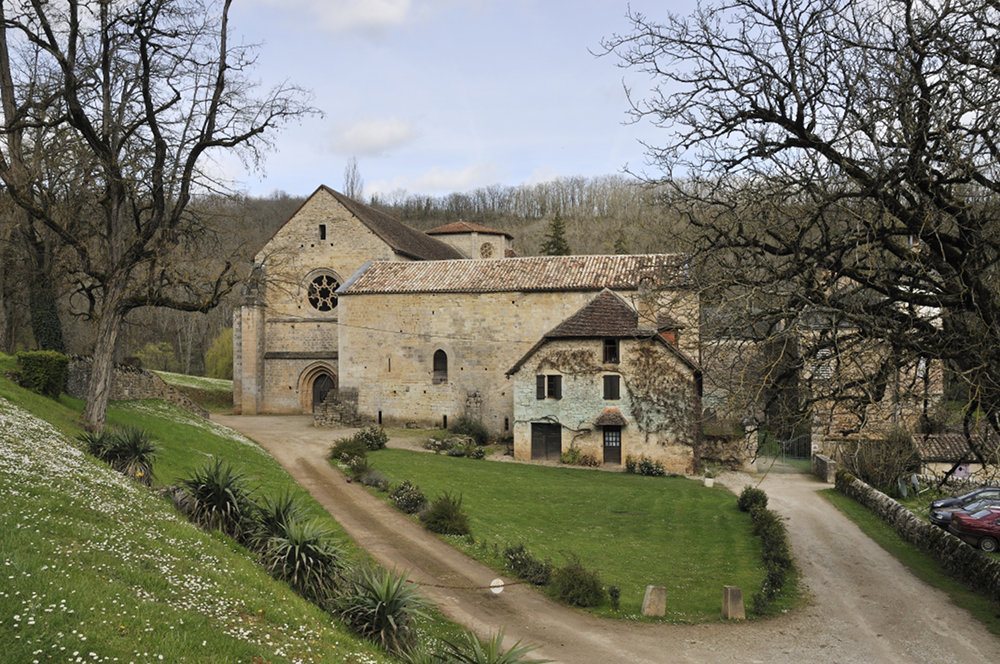
The surviving complex lies in the Seye valley and follows the conventional arrangement of a Cistercian monastery. The church stands north of the cloister area, the monks’ building is to the east, and the cellar and lay-brothers’ building are to the west. A seventeenth-century southern building contains the refectory and salons. Gardens, a pond, a dovecote, and a mill formerly extended south of the principal buildings.
Monastic church
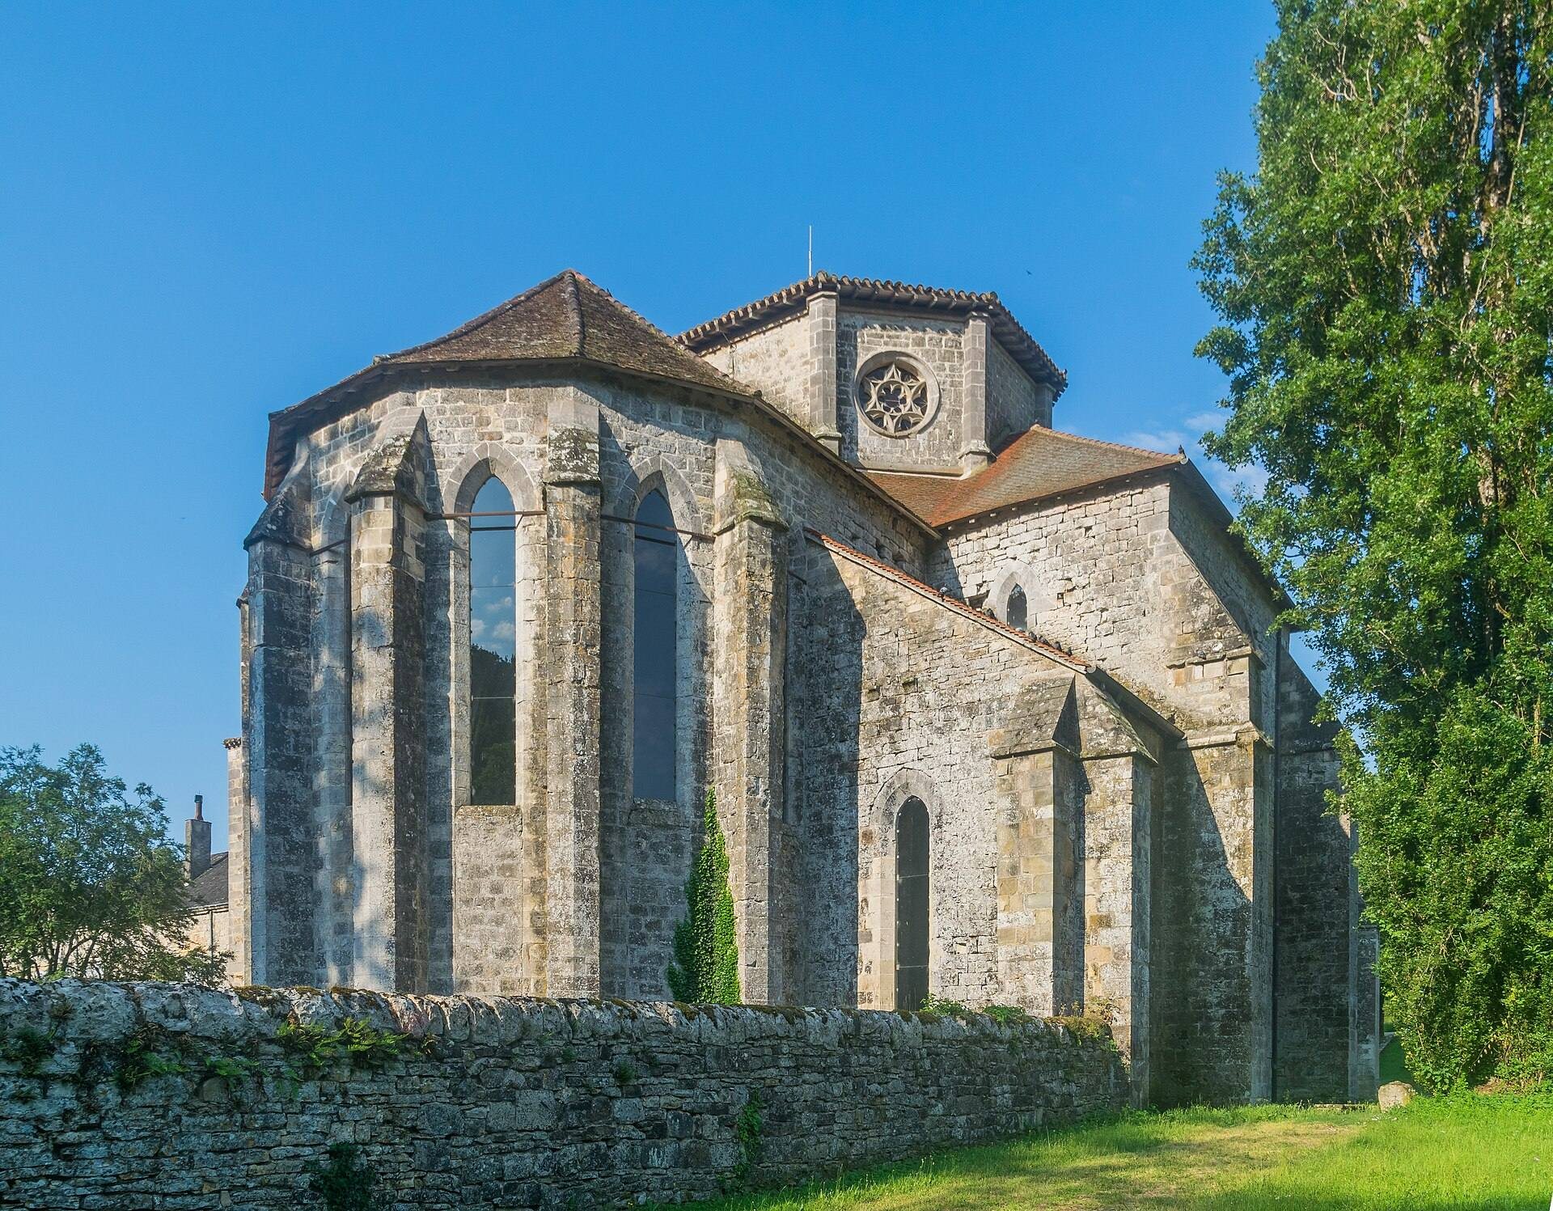
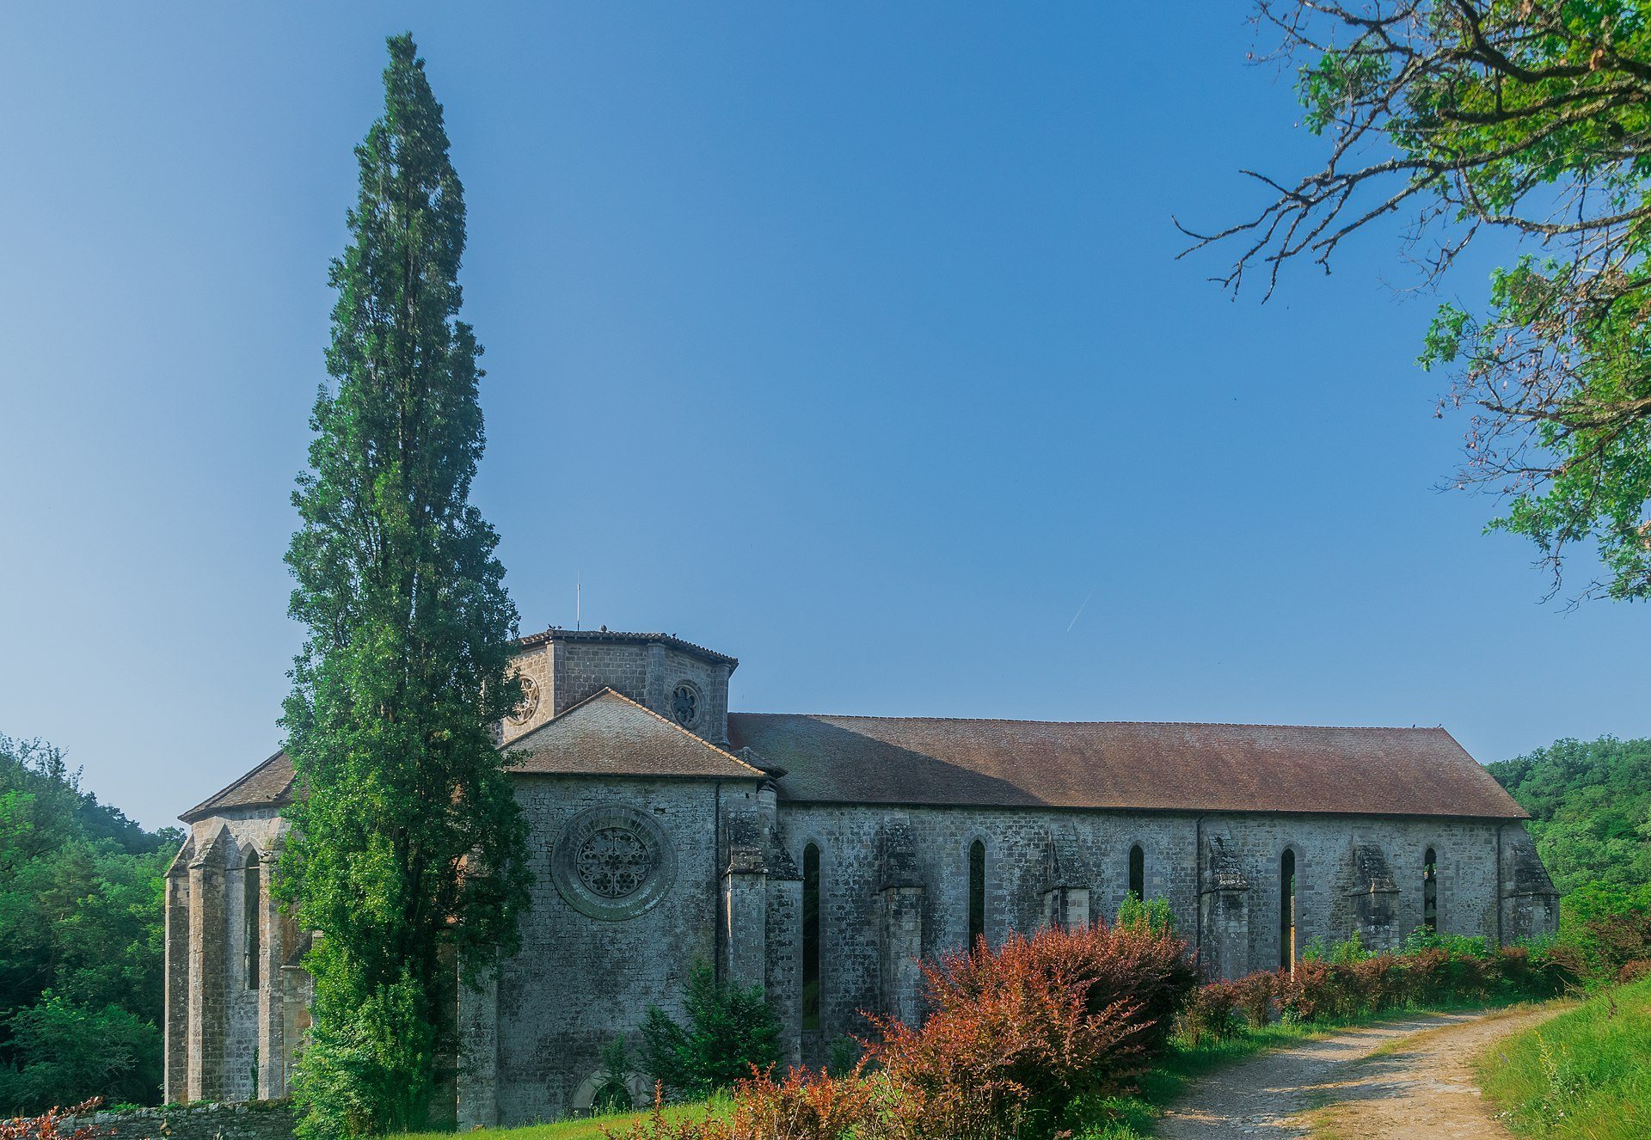
The church is an early Gothic structure of medium-sized dressed stone, with relatively austere decoration consistent with Cistercian practice. It has a Latin-cross plan, measures 56 metres in length, and consists of a single nave with five bays, a broad transept, a one-bay choir, and a seven-sided polygonal apse. Its workmanship places construction no earlier than the last quarter of the thirteenth century, while the west façade was completed at the beginning of the fourteenth century.
Rib vaults cover the nave, which opens into a transept with one chapel in each arm. The crossing is rectangular and carries an octagonal lantern or dome on four corner squinches. A squinch is a structural device that transfers a square or polygonal space into an octagonal or domed form. Eight radiating ribs frame a central oculus, while the faces above the squinches contain traceried rose windows.
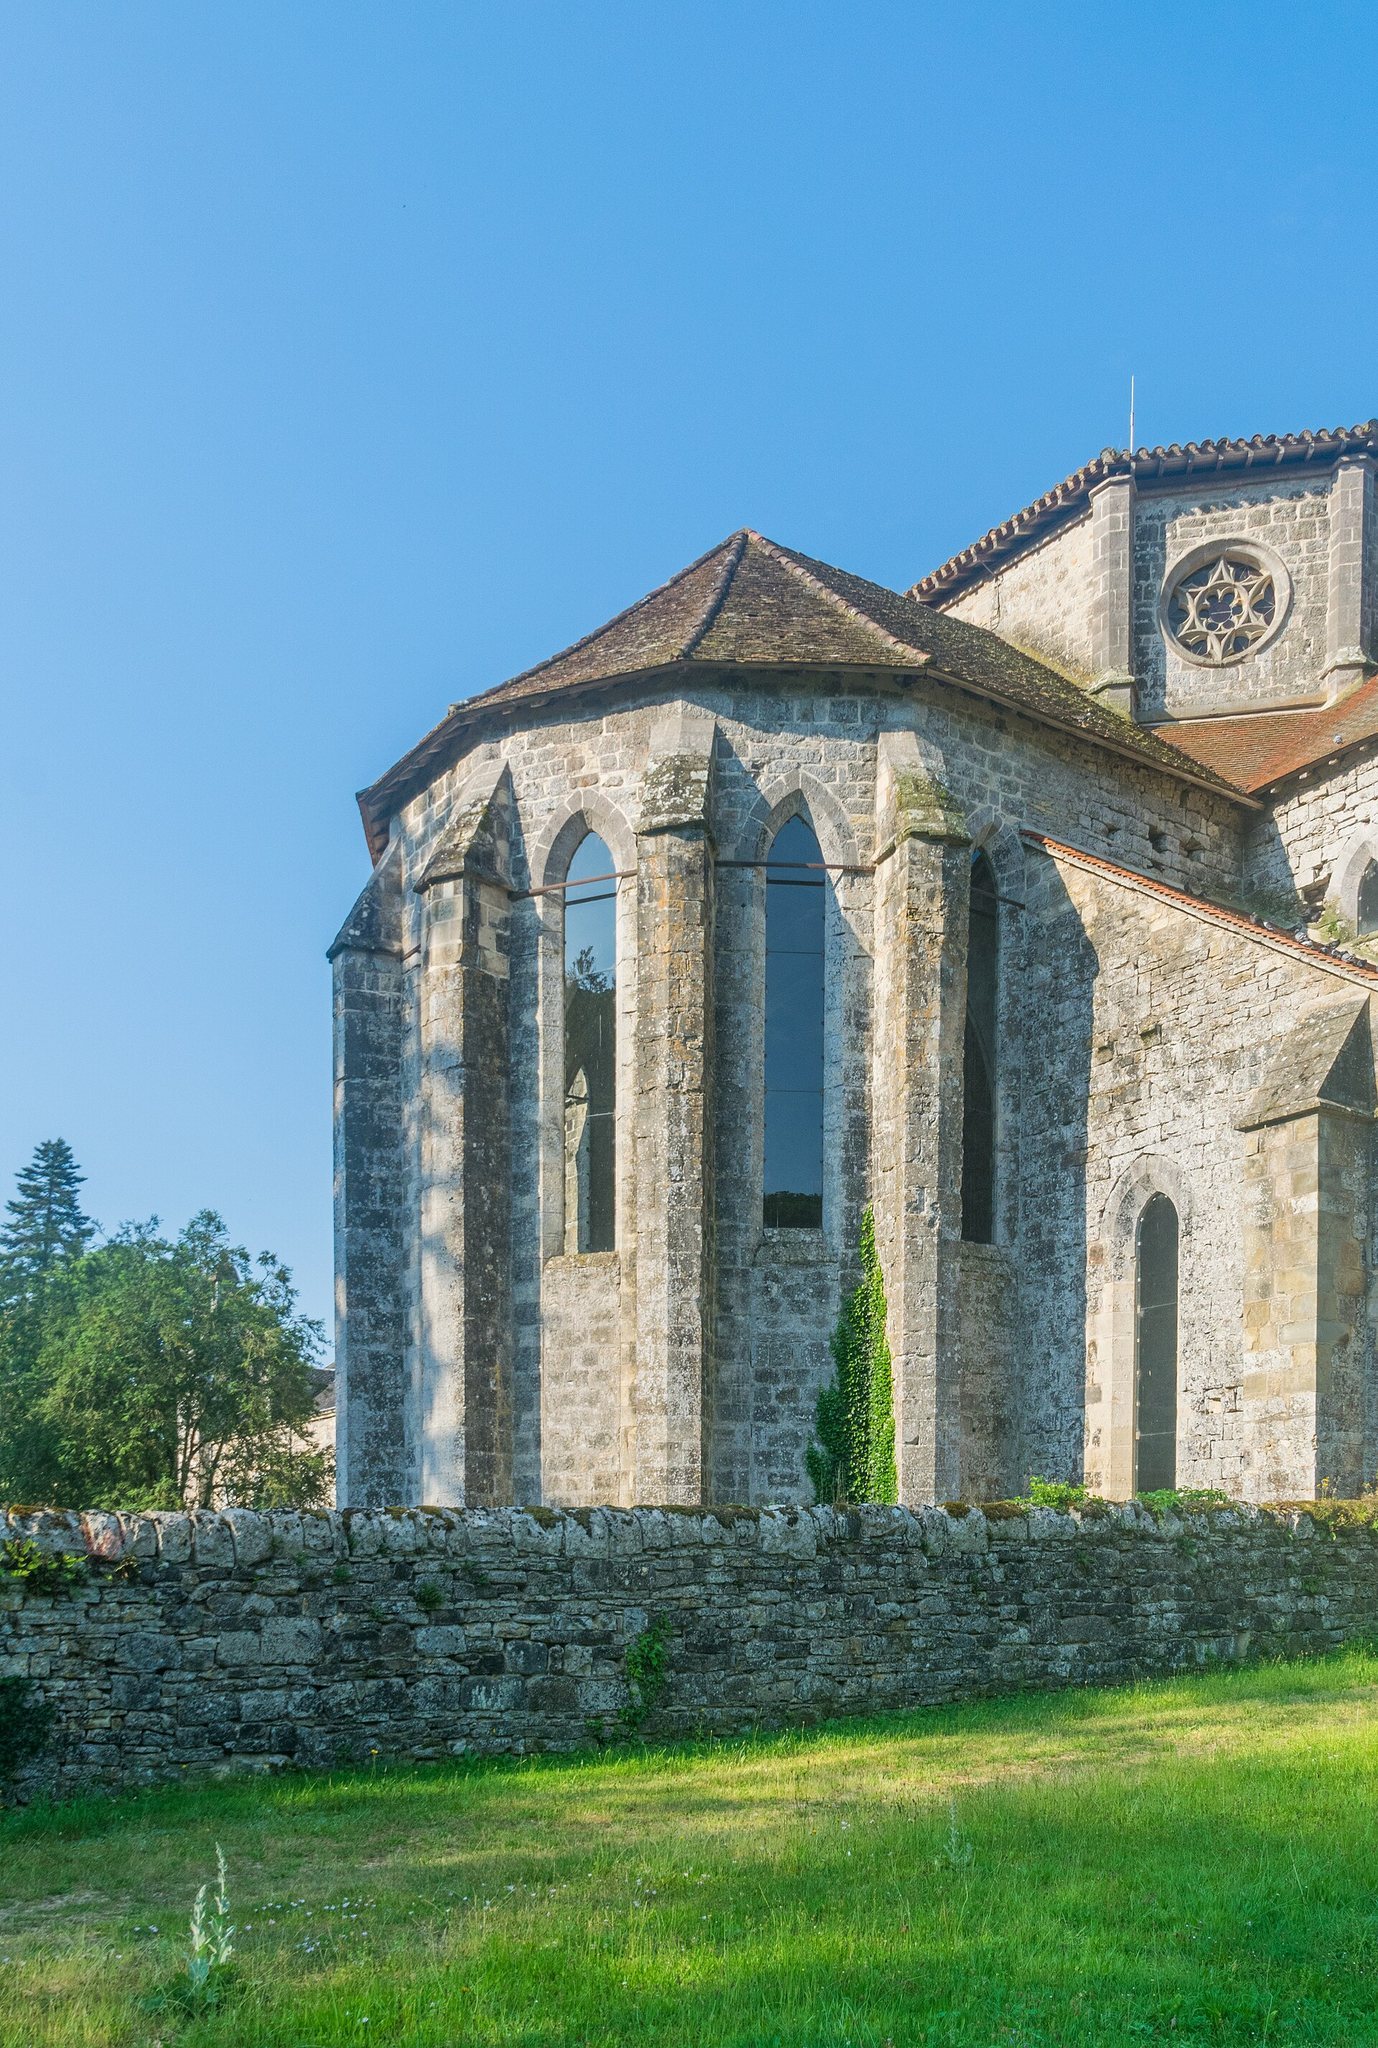
The apse has a vault of eight ribs and a short radiating ridge rib rising from a keystone decorated with a Paschal Lamb. Seven narrow lancet windows, each about 8 metres high, illuminate this end of the church, which also retains windows along the nave. The west portal has three rounded torus mouldings and flat bands supported by six colonnettes. A torus moulding is a rounded architectural profile. A door in the first bay on the right formerly admitted lay brothers to services.
Other openings preserve the church’s connections with the monastic buildings. A north-transept door led to the monks’ cemetery, while a door at the end of the south transept led to the sacristy. The south transept also retains remains of the stairway connecting the church with the monks’ dormitory, and a door in its west wall formerly opened onto the cloister. A seventeenth-century wooden altar that remained in the church in 1888 was later transferred to the church at Verfeil.
Monks’ building
Chapter house
The chapter house lies east of the church. Built before the present church, probably in the early thirteenth century, it has six rib-vaulted bays supported by two cylindrical columns and wall consoles. Its ribs have right-angled profiles, and the room is considered one of central France’s early vaulted structures.
Sacristy and abbot’s chapel
The sacristy stands between the chapter house and the church and is covered by a barrel vault. A square barrel-vaulted room east of it was probably used as the abbot’s chapel. A passage and parlour lie on the opposite side. The monks’ dormitory occupied the level above these rooms. Its upper storey was largely rebuilt in the seventeenth century, although two rooms above the abbot’s chapel may retain vaulted medieval fabric.
Cellar and lay-brothers’ building
Cellar
The cellar has ten rib vaults. A narrow eastern door opened onto the lay-brothers’ lane, while a larger southern door led toward the abbey entrance and the former lay-brothers’ refectory. These openings reflect the separate circulation used by lay brothers, or convers, who carried out much of the monastery’s manual and administrative work.
Lay-brothers’ dormitory
The lay-brothers’ dormitory was probably above the cellar. In the seventeenth century it was converted into guest rooms. Its west-side windows survive in blocked form, and an eastern door formerly provided access to the lay-brothers’ lane. The building was restored as an exhibition space in 1967.
Former cloister and southern building
The former cloister area is now represented by a garden. In the seventeenth century, the cloister measured approximately 36.50 metres from east to west and 30.60 metres from north to south between the surrounding buildings. It was probably square in its original form. The lay-brothers’ lane along the cellar allowed them to reach the church from their dormitory without crossing the cloister.
The seventeenth-century southern building contains the refectory on the ground floor and salons above. It was later adapted as an abbot’s residence, and two towers are associated with the building. Together with the church, chapter house, cellar, altered dormitory buildings, and other substantially rebuilt structures, it forms the surviving architectural framework of the former abbey.
Water system and grounds
The monastery’s water system included a canalized section of the Seye, dams, and fishponds. These installations supplied water and supported fish raising. An old fishpond survives separately from the principal buildings, while the garden occupying the former cloister area and the remaining grounds preserve the broader arrangement of the monastic complex.