San Giovanni Domnarum: An Early Lombard Church in Pavia


Site at a Glance
- Rating
- 4.6
- Popularity
- Very Low
- Country
- Italy
- Primary era
- Early Modern
- External website
- Open
- Eras represented
- Classical, Medieval, Early Modern
- Civilizations
- Holy Roman Empire, Roman
- Site type
- Religious
- Remains
- Church
On this page14 sections
History
San Giovanni Domnarum is a Roman Catholic church in Pavia, Italy, founded around 654 by the Lombards, the Germanic ruling people who governed a kingdom in Italy from the sixth to the eighth century. It was probably the first Catholic church erected in the city by the Lombard kings. Queen Gundeberga requested its foundation, probably as her burial church or as a baptistery for women. The name domnarum, meaning “of women,” reflects this association. The church was built over the remains of a late Roman thermal building, and some historians have identified it with the early basilica of Saint John the Baptist.
Foundation and Lombard connections
The earlier Roman structure beneath San Giovanni Domnarum may have been a public bath complex, heated rooms, or private baths belonging to an elite residence. The archaeological evidence does not resolve its original function. The church’s connection with Gundeberga is clearer. She was a Lombard queen, daughter of Queen Theodelinda and King Agilulf, and wife of the Lombard kings Rothari and Arioald. It remains uncertain whether Rothari was buried at San Giovanni Domnarum. Other proposed locations for his burial are San Giovanni in Borgo in Pavia and the Basilica of San Giovanni Battista in Monza.
The church held a prominent position in Pavia until about the year 1000, supported partly by the endowment granted by its founder. From its beginning it was administered by a college of canons. In the first half of the ninth century, it was granted as a benefice to Einhard, a Frankish court official, scholar, and biographer of Charlemagne. A benefice was a grant of revenues or rights, often made in return for service, rather than straightforward private ownership.
Medieval administration and parish life
Between the ninth and tenth centuries, numerous imperial diplomas concerning the church repeated the memory of Gundeberga’s foundation. In 1129, an act of Bernardo I, bishop of Pavia, recorded that masses for the queen’s soul were still celebrated there. San Giovanni Domnarum was listed among the parishes of Porta Palazzo in 1250.
The nearby Lombard-era church of San Colombano Minore was suppressed in 1346, and its revenues were assigned to the provost and chapter of San Giovanni Domnarum. From 1373 onward, San Colombano Minore was destroyed to make way for the Church of the Carmine. San Giovanni Domnarum continued to appear in the pastoral visitations of 1460 and 1576. The latter counted 250 communicants and noted that the church was served by eight canons and seven chaplains. In 1769, seven priests and seven clerics were entrusted with its religious service.
Early modern transformation
In 1611, Provost Torriani remodelled the Romanesque church to meet liturgical requirements associated with the Council of Trent. This sixteenth-century Catholic council promoted reforms affecting worship, church administration, and the arrangement of church interiors. The three naves were partly demolished and replaced by a single hall with side chapels, while the crypt and bell tower were retained.
In 1788, the parish was suppressed during the reorganization ordered by Emperor Joseph II and united with the cathedral parish. San Giovanni Domnarum thereby became a subsidiary church. It remains dedicated to John the Baptist and belongs to the Diocese of Pavia.
Rediscovery and archaeological investigation
The crypt had been buried for centuries and was used as a burial place and ossuary. It was rediscovered on 18 April 1914 after Monsignor Faustino Gianani initiated work and had a tunnel dug from the rear courtyard, following historical indications. During the work, the original paving level was not recognized among the debris and was removed. The present floor is therefore lower than the original and corresponds to the level of the Roman thermal area beneath the church.
Excavations in front of the facade in 1957, together with discoveries inside the crypt, established the presence of cylindrical suspensurae belonging to the earlier Roman thermal structure. These supports raised a Roman floor above a hollow space so that heated air could circulate beneath it. The thermal area contained the hypocaust, the underfloor heating system, of the calidarium, the hot room of a Roman bath. In the Middle Ages, the area was used as a quarry for bricks and other building materials.
Remains
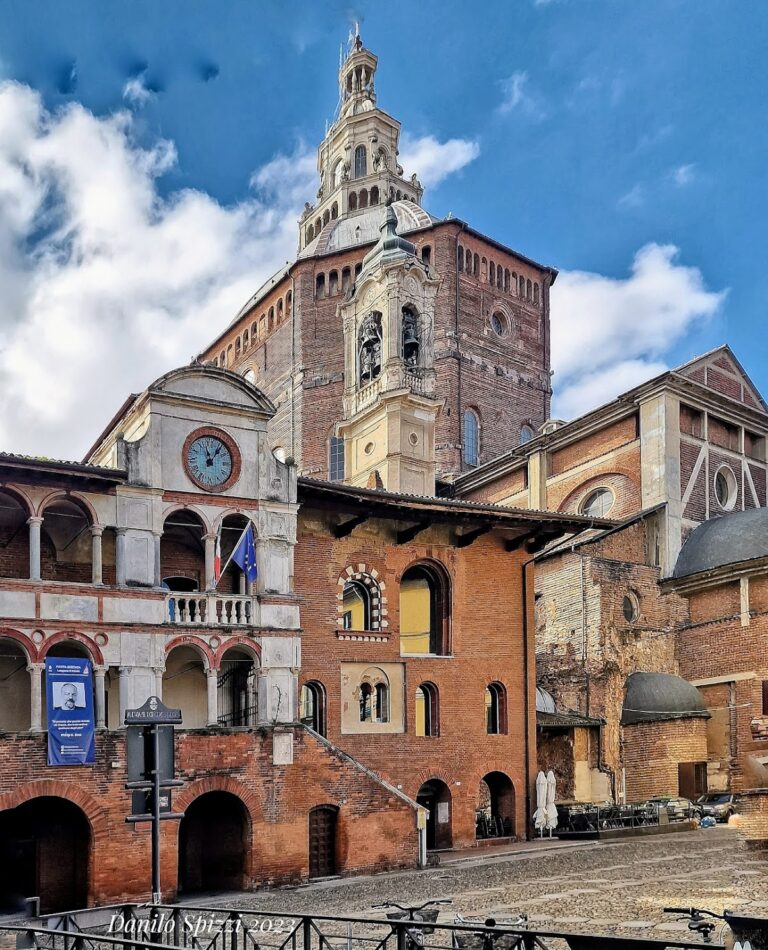
San Giovanni Domnarum forms part of an early medieval complex comprising the church, bell tower, and crypt. It stands in Pavia’s historic center, with its facade incorporated into a residential complex. The entrance is reached through an interior courtyard. The surviving building combines a fifteenth-century facade, an eleventh-century bell tower, a seventeenth-century single hall, and a crypt whose construction extended from the tenth into the eleventh century.
Church fabric and interior
Facade
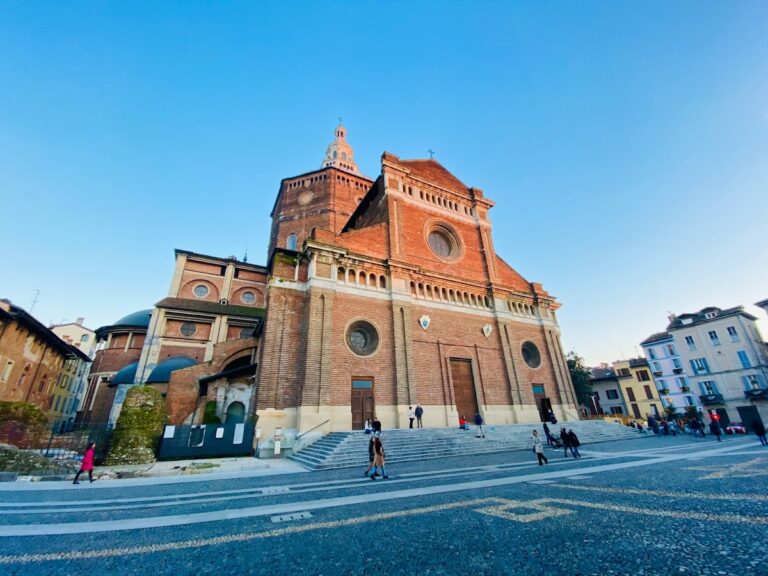
The fifteenth-century facade has a central terracotta rose window set between two smaller round windows. The large central window is now closed. Its position within the residential complex gives the church a physical relationship with the surrounding historic fabric while preserving the facade as the principal visible front of the building.
Interior chapels and paintings
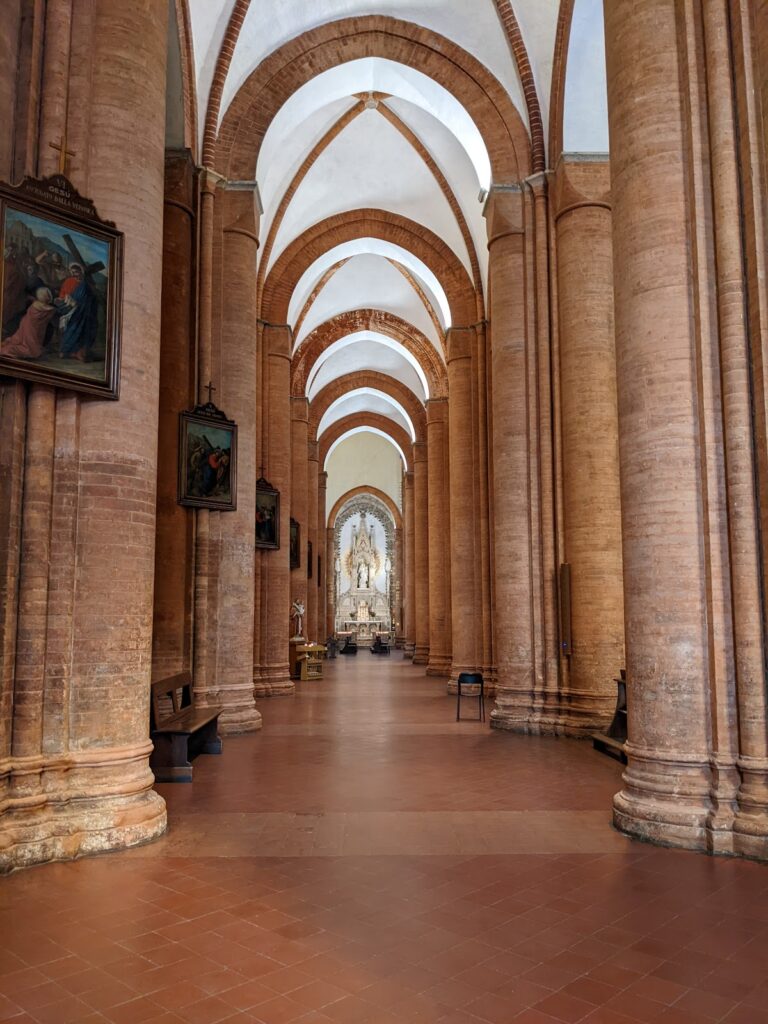
The present church is a seventeenth-century single hall with side chapels and a square choir. Baroque stucco decorates the interior, while traces of the earlier Romanesque building survive in the upper part of the nave and in a side bay. Immediately inside the entrance on the right, part of an ancient baptistery attached to the church remains.
The first chapel on the right contains an altarpiece by the Milanese painter Giovan Battista Sassi showing Saint Andrew Avellino dying before an altar. The presbytery lunette contains a fresco of the Eternal Father by Federico Faruffini. In the second chapel on the left, a painting of Saint Nicholas was transferred from the former church of San Nicolò della Moneta. Giuseppe Gatti, a Pavian painter, produced a mid-eighteenth-century painting of Queen Gundeberga presenting the church’s design to Saint John.
The perimeter walls preserve traces of an ancient frescoed scheme and numerous images of Saint Blaise. Remains associated with Saint Blaise are kept beneath the high altar, connecting the interior decoration and its devotional contents with the church’s continuing religious use.
Bell tower and crypt
Bell tower
The powerful bell tower dates from around the middle of the eleventh century. It incorporates Roman materials for decorative purposes, especially near the belfry. Its upper section has hanging arches and single- and double-light windows, following a model widespread in Pavia and Milan. These reused architectural elements, often called spolia, place Roman material within an early medieval structure.
Crypt structure
The crypt was probably built in two phases. Its first phase dates from around the middle of the tenth century and reused masonry from the first Lombard church. It was enlarged eastward during the first decades of the eleventh century. The space extends beneath the present church floor and is reached by descending a staircase on the north side of the nave.
Most of the supports are trapezoidal and lack capitals and corbels. The columns framing the altar carry reused capitals, including Roman examples, a fourth-century Corinthian capital, and an eighth-century capital decorated with vegetal motifs. The mixture of reused materials and later construction phases preserves the changing fabric of the church beneath its present interior.
Crypt paintings and inscriptions
The crypt’s frescoes date mainly from the second half of the twelfth century and depict local saints. A severely damaged scene represents an episode from the life of John the Baptist. Other images show Saint Syrus, Pope Gregory the Great holding a book, and Saint Juventius of Pavia, identified as the city’s second bishop.
Some walls and vaults retain fragments of yellow-painted plaster bearing red inscriptions from the tenth century. The crypt also contained a hoard of 400 silver denarii in a black-painted terracotta vessel. Some coins were minted at Pavia under Emperors Henry III and Frederick II, while others were issued by the bishop of Le Puy-en-Velay in the twelfth century.
Roman thermal remains
The lower level of the crypt corresponds to the Roman thermal area, where the hypocaust of the hot-room floor was located. Cylindrical suspensurae found in front of the facade and within the crypt demonstrate how the earlier heated floor was raised above circulating hot air. The surviving thermal masonry and later medieval quarrying preserve an earlier stage in the site’s physical history beneath the Lombard church.