Palace Carminali Bottigella: A Renaissance Civic Palace in Pavia
Site at a Glance
- Popularity
- Low
- Country
- Italy
- Primary era
- Medieval
- Eras represented
- Medieval, Early Modern
- Civilizations
- Duchy of Milan, Habsburg, Holy Roman Empire, Spanish
- Site type
- Domestic
- Remains
- Elite Residence
On this page12 sections
History
Beccaria origins
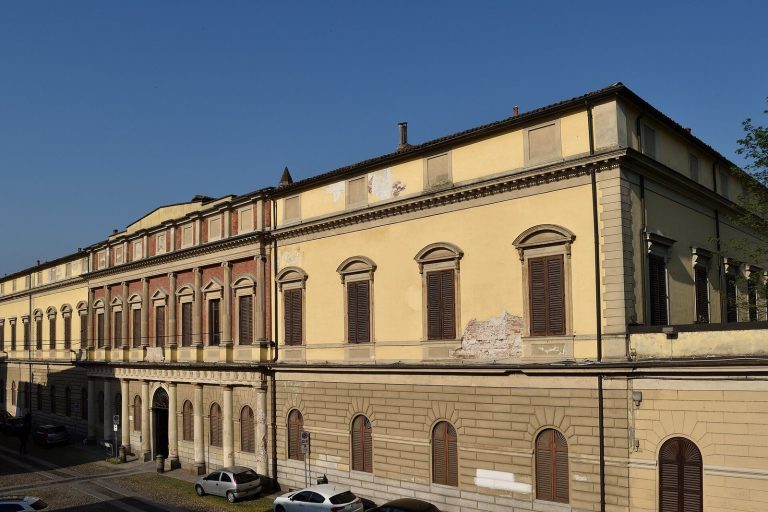
Palace Carminali Bottigella is a Renaissance civic palace in Pavia, Italy, built by the Beccaria family between 1490 and 1499 during the Sforza era, when the Sforza dynasty ruled the Duchy of Milan. The Renaissance was a broad European cultural period that preceded the Baroque. The Beccarias had held substantial property in Pavia’s Porta Marenga district by at least 1348.
The palace likely replaced an earlier Beccaria mansion. Notarial records from 1491 to 1496 name Andrea Beccaria and his brothers as paying Milanese stonemasons Alessandro Bossi and Domenico Solari to rebuild the family’s principal residence. The ducal engineer Martino Fugazza directed the work. Donato Bramante, a major Renaissance architect, and Giovanni Antonio Amadeo, a Lombard sculptor and architect, have also been proposed as designers.
Changes of ownership
In 1695, Giovanni and Flavio Carminali bought the palace and moved their home there from Piazza della Vittoria, near the church of Santa Maria Gualtieri. The Carminalis belonged to a noble merchant family from Bergamo that had settled in Pavia in the second half of the sixteenth century. They began major extensions to the building.
By the will of Pier Francesco Carminati, the palace passed in 1763 to his cousins Ottavio and Francesco Malaspina Giorgi of Sannazzaro. They sold it in 1784 to Monsignor Antonio Picchiotti, the bishop’s vicar. Picchiotti later left the residence to his nephew, Baldassarre Bottigella.
Later use
The Vico family inherited the residence in 1866. It later served as a Casa del Fascio, a local headquarters of Italy’s National Fascist Party. In 1946 it passed to the Provincial Association of Merchants of Pavia, which continues to use it as its headquarters.
Remains
Corso Cavour façade
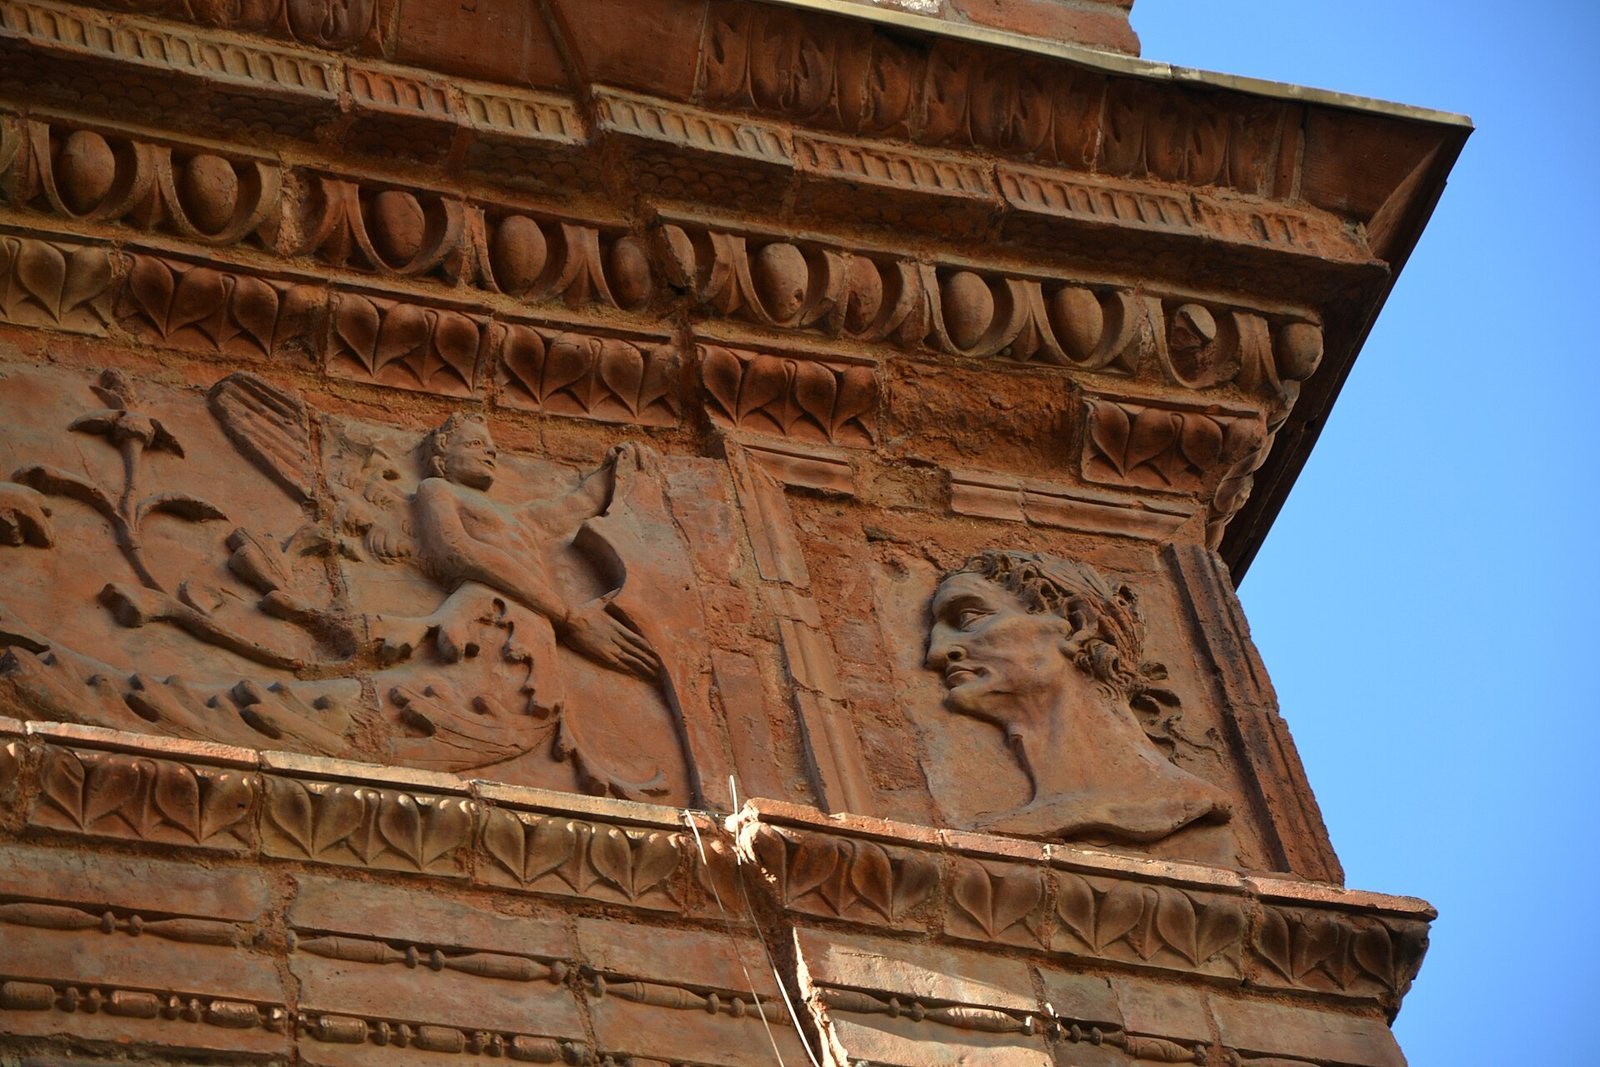
Brickwork and terracotta decoration
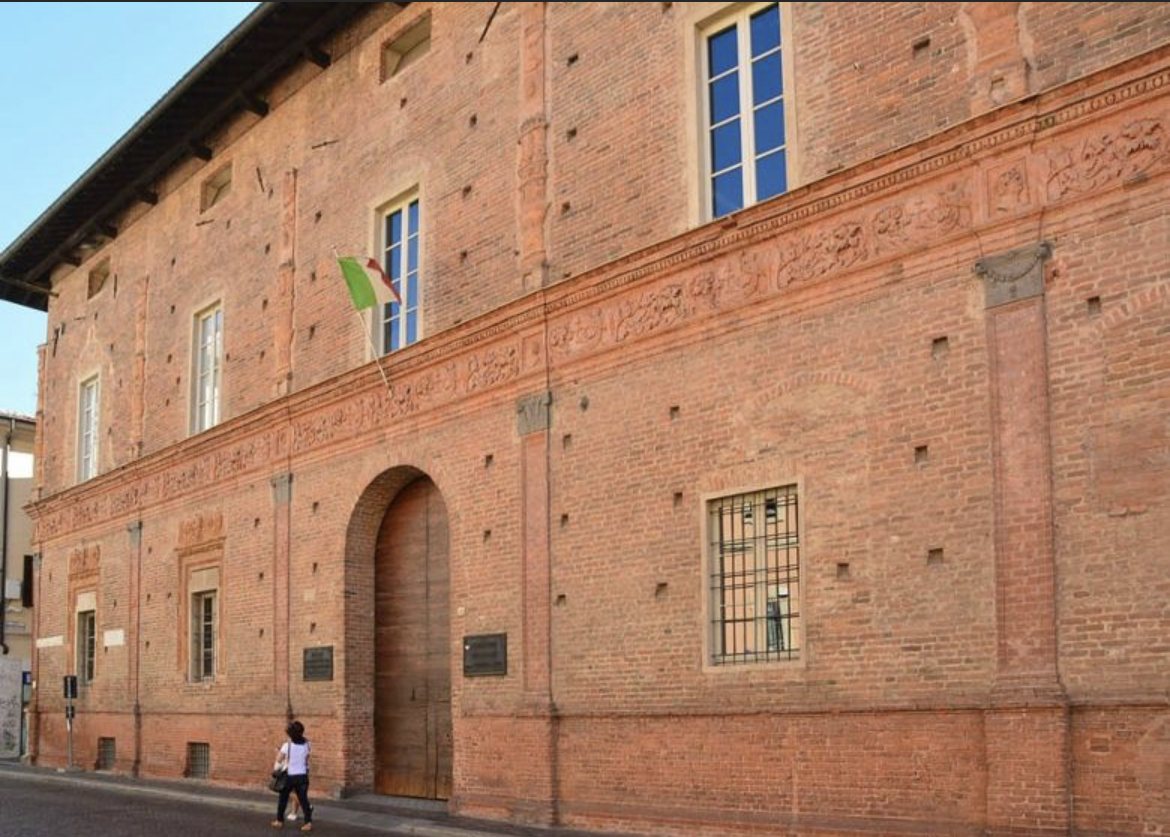
The façade facing Corso Cavour is unfinished, but surviving details indicate its intended design. Built entirely of brick, it rises across two above-ground storeys, with an additional level beneath the eaves. A projecting horizontal terracotta band divides the façade into lower and upper zones. Its decoration includes plant forms, coats of arms and profile figures. Shallow wall-attached supports with marble capitals rise from the ground floor to the band, while terracotta columns above them take the form of candelabra. The horizontal division has parallels at Palazzo Mozzanica in Lodi and Palazzo Landi in Piacenza, whose façades have a similar band but not the same supports and columns.
Windows and façade panels
The façade’s panels were intended to hold framed windows topped by terracotta ornaments of fauns, mythical woodland figures, and ox skulls. The panels may have been designed to receive plaster. Only the two windows at the far left of the ground floor were completed. On the first floor, the dimensions and surviving traces of arched openings point to plans for windows divided into two sections.
Earlier tower
A tower associated with the earlier Beccaria residence remains attached to the western side of the façade. It has been cut down and lowered to the height of the palace.
Interiors and staircase
Decorated interiors
The interiors were extensively remodelled during the seventeenth and eighteenth centuries. They retain Baroque stucco decoration and frescoes. Baroque was a broad European cultural and artistic period that followed the Renaissance.
Staircase and funerary slabs
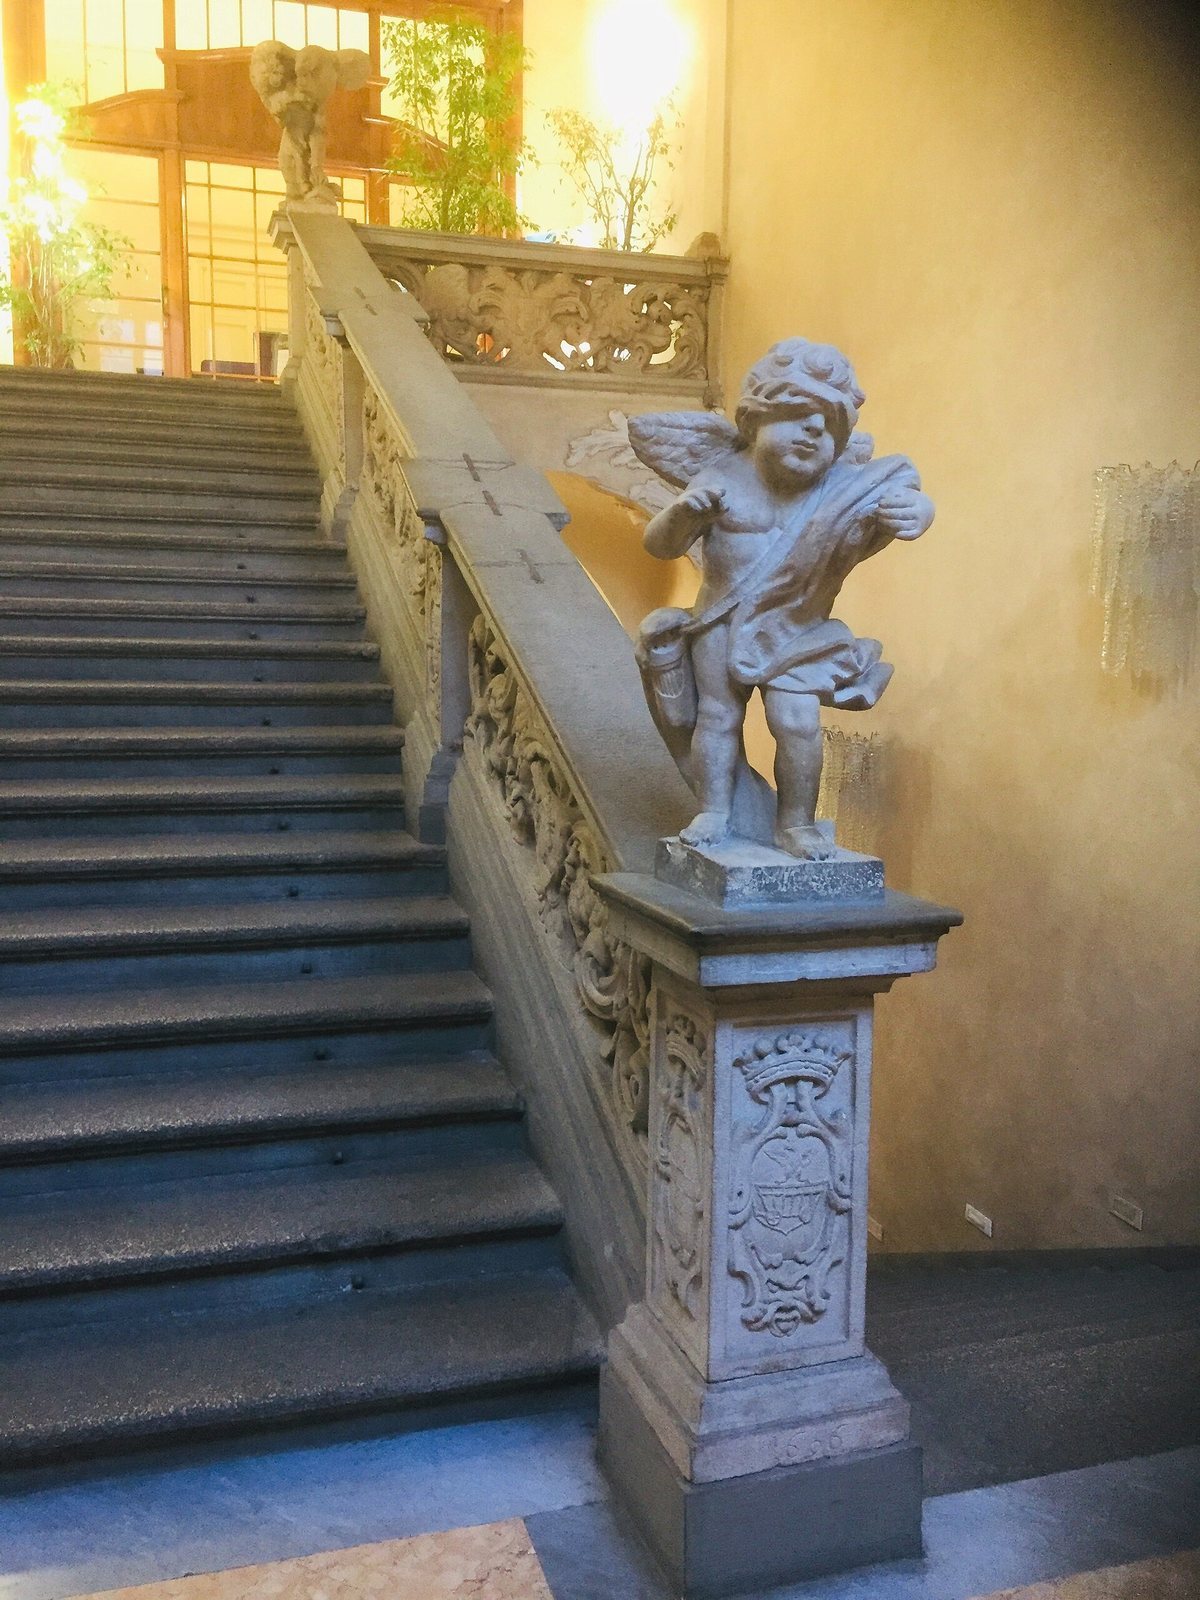
A large staircase with two flights runs along the palace’s east side. Its balustrade’s central pillar bears the date 1696, and the balustrade carries 18 coats of arms associated with regions of Croatia, Bosnia, Hungary and other Balkan lands. Midway up the main staircase are fifteenth-century funerary slabs belonging to Bottigella family members. The slabs were brought from the church of San Tommaso.