Abbaye de Droiteval: A Former Cistercian Nunnery in France


Site at a Glance
- Rating
- 4.6
- Popularity
- Very Low
- Country
- France
- Primary era
- Medieval
- External website
- Open
- Eras represented
- Medieval, Early Modern
- Civilizations
- Duchy of Lorraine, Holy Roman Empire
- Site type
- Religious
- Remains
- Monastery
On this page8 sections
History
Abbaye de Droiteval is a former Cistercian nunnery in France, at Claudon in the Vosges, traditionally founded in 1128. Its surviving church preserves elements of Romanesque architecture, the medieval style associated with heavy masonry, round arches, and small openings. The abbey stood in the Ourche valley, near the river’s confluence with the Saône, within the Darney Forest and the former Duchy of Lorraine.
Foundation and Cistercian affiliation
The foundation date and the attribution of the abbey’s establishment to Aubert de Darney remain uncertain. Tradition connects his donation with an attempt to atone for his sins. Elisabeth was the first abbess, probably holding office from 1132 to 1165. Droiteval belonged to the Cistercian lineage of Tart, the first Cistercian foundation for women and the institutional mother house of many female communities. Tart claimed supervisory precedence over women’s abbeys, and female general chapters, or assemblies of nuns, were held there during the order’s first two centuries. Droiteval itself established no daughter abbeys.
The nunnery lay about 15 kilometres north of Clairefontaine Abbey and 25 kilometres east of Morimond Abbey, a major Cistercian house. It was within the Diocese of Toul, the Catholic territory governed by the bishop of Toul.
Conversion into a priory
Disorder affected Droiteval during the fifteenth century, probably in connection with warfare. In 1432 and 1433, two religious men were sent successively from Morimond to administer the community. On 8 October 1433, the women’s community was dissolved and Droiteval became a simple priory, a monastic establishment governed by a prior and subordinate to Morimond. Jehan de la Marche served as prior from 1433 to 1453.
Industrial and secular reuse
In 1709, the newly appointed prior Antoine Girard reconstructed almost the entire priory and established a glassworks there. During the eighteenth century, the glassworks employed as many as 150 people. The abbey’s dissolution is dated to 1772, and the priory was closed during the French Revolution.
The estate was sold as national property on 4 January 1792 to Joseph Drouet, a farmer from Darney, for 28,500 livres. Louis Alexis Irroy acquired it in 1796, changed the former monastic mill into a steel forge, and adapted the church as a warehouse and the conventual buildings as workers’ housing. Jean-Baptiste Jacquinot later acquired Droiteval and installed a scythe factory.
Restoration and modern uses
The church was completely restored in 1850. Louis Tinchant acquired the priory in 1905 and undertook another restoration campaign. A minor seminary was established there in 1935. During the Second World War, the priory was requisitioned as a hospice, and in 1946 it accommodated a boarding school operated by the Comité des œuvres sociales des organisations de la Résistance.
The entire complex remained privately owned from 1987 to 2004. In 2004, part of the site was transferred to the Centre d’Art et Culture Droiteval, an association managed by the Dutch painter and sculptor Mirjam Bijvank. The centre hosts painters and sculptors and provides them with workspace. Severe flooding of the Ourche damaged the site on 31 May 2008, prompting the formation of an association devoted to preserving and promoting its natural heritage.
In May 2012, archaeological work directed by Marie Nique for the University of Lorraine examined the construction of the abbey church, identified its building phases, and recorded earlier buildings within the cloister precinct.
Remains
The surviving complex consists of the former abbey church, now used as a chapel, and a smaller surviving section of the former abbey buildings. The church is built from relatively coarse-grained sandstone. Its plan includes a nave about 30 metres long, a transept, and a choir ending in a straight wall. The nave has no side aisles and no vaulting. The transept axis runs parallel to the nave but approximately 50 centimetres farther south, creating a slight misalignment that shaped the building’s later use.
Church structure and later arrangement
The misaligned transept later became the principal nave, while the former choir was converted into a side chapel. A bell tower was built externally against the transept’s south gable, with its ground floor serving as the entrance porch. Along both side walls, the bays are divided by projecting supports, more precisely flat bands of unequal width.
Small Romanesque windows are set high in the walls, nearly against the roof, with six on each side. Larger arched windows were later inserted lower in the southern wall. At the west end, a simple low segmental-arched opening is enclosed by a larger projecting semicircular arch. The chapel remains in use and contains a 51-stop Haerpfer-Erman organ with 3,800 pipes, installed there in 2000 after being transferred from the Salle Poirel in Nancy.
Former abbey buildings and archaeological evidence
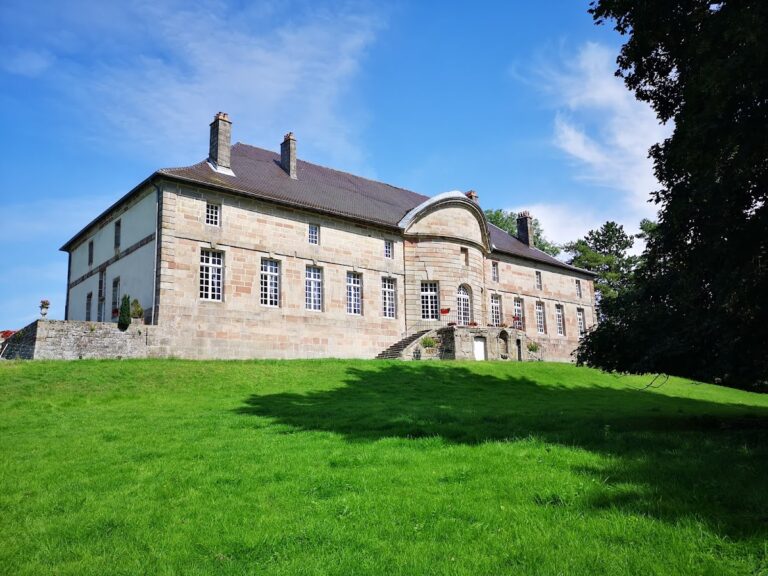
A smaller section of the former abbey buildings survives beside the chapel. The cloister precinct also contains evidence of earlier buildings identified during the archaeological work of 2012, which examined how the church was constructed and distinguished successive building phases.
Nearby sites