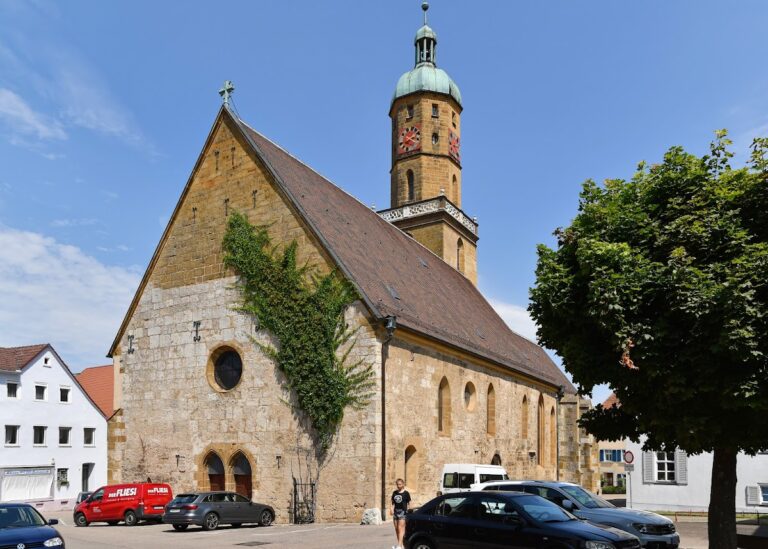
St. Margareta: Parish Church of Wilburgstetten, Germany


Site at a Glance
- Rating
- 4.6
- Popularity
- Very Low
- Country
- Germany
- Primary era
- Modern
- External website
- Open
- Eras represented
- Medieval, Early Modern, Modern
- Civilizations
- German, Holy Roman Empire
- Site type
- Religious
- Remains
- Church
On this page12 sections
History
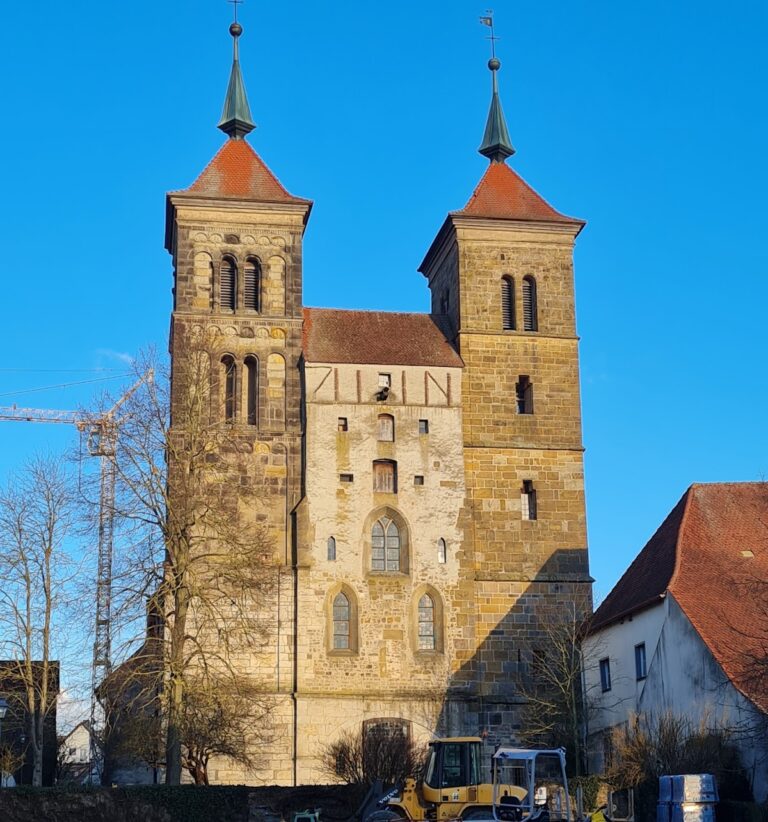
St. Margareta is the Roman Catholic parish church of Wilburgstetten, Germany. Its origins probably lie in a medieval proprietary church, a sacred building controlled and supported by a lay lord, although the earliest surviving mention of the church dates from 1602. The present building developed through successive enlargements and rebuilding, including a major late-eighteenth-century expansion and a Neo-Romanesque transformation around 1900.
Medieval origins and local lordship
A parish is said to have existed in Wilburgstetten by 1301, and a parish priest is recorded in 1405. These references point to an earlier place of worship, possibly the predecessor of St. Margareta, though the precise relationship cannot be established. The church tower probably originated in the fourteenth or fifteenth century.
Wilburgstetten belonged originally to the Truchsesse of Wilburgstetten, a collateral branch of the Truchsesse of Oettingen. Their fief included two castles, Limburg north of the Wörnitz and Wilburg to the south. In 1431, the Burgrave of Nuremberg sold Wilburgstetten and the church patronage to ten citizens of the Free Imperial City of Dinkelsbühl. Free Imperial Cities governed themselves extensively and answered directly to the emperor rather than to a territorial prince. Dinkelsbühl thereafter controlled the village and retained influence over church affairs until the end of the old Empire in 1803. Its coat of arms on the parish house preserves the memory of that relationship.
Religious continuity and rebuilding
Dinkelsbühl’s attempts to introduce the Reformation failed. Since 1549, Wilburgstetten has remained a Roman Catholic enclave within a predominantly Protestant region.
The original church was a small Romanesque building. It was enlarged in the late eighteenth century, in a campaign associated with 1778 to 1780. Further rebuilding in 1897 and 1898 established the present ground plan, while the interior received Neo-Romanesque decoration over the following two decades. Neo-Romanesque design revived rounded arches, heavy masonry effects, and other forms associated with medieval Romanesque architecture. The enlarged church was inaugurated on 30 April 1903 and consecrated by Maximilian von Lingg, bishop of Augsburg.
Patronage and modern conservation
The principal patron is Margaret of Antioch, a Christian martyr traditionally associated with Pisidia who is said to have lived around the turn of the third and fourth centuries and died around 304. Her life survives through several partly contradictory legends. She is also counted among the Fourteen Holy Helpers, a group of saints traditionally invoked for protection against particular dangers and illnesses. Sebastian, traditionally understood as a Roman soldier who became a Christian martyr, is the secondary patron.
In 1980, the Schussa estate and its outbuildings were acquired and demolished because they obstructed the view of the church’s portal façade. The cleared area became Bischof-Rabeno-Platz, where a war memorial chapel now stands. Renovations from 1994 to 1998 removed the white interior paint applied after the Second World War and restored the Neo-Romanesque decoration created around 1900. The work also renewed the exterior finish and enlarged the sacristy. In 2001, the bell tower was raised from 22.70 metres to 33.75 metres, including its weather vane.
St. Margareta forms part of the historic building ensemble around Bischof-Rabeno-Platz, together with the parish house, St. Joseph Parish Centre, and Grimmeiss House. The village cemetery borders the church to the east, and part of its enclosing wall is protected under monument-conservation law.
Remains
Plan, tower, and roof structure
The present church stands in northern Wilburgstetten, oriented northward and ending in a vaulted apse. Its form records the change from the original building to the later church. The first structure had a small Romanesque nave and an east-facing chancel tower. The late-eighteenth-century cross-house widened the building, and its roof construction remains clearly visible beneath the later roof. The present nave was built at right angles to the former one, with a new apse facing north and the principal entrance moved to the south.
The square tower is made of rendered stone blocks. Its ground floor originally served as the chancel, while the sacristy is attached on the north side. The sacristy was substantially enlarged when the tower was heightened. Beneath the newer roof structure, the roof truss from the eighteenth-century expansion survives almost completely. One supporting beam carries the date 1779 and the name of Troßbach, a carpenter from Dinkelsbühl.
Windows and interior decoration
Most of the church windows have Romanesque forms. Four are set into the west wall and two into the east wall. Two windows flank the main portal in the south wall, while three small Romanesque windows in the south gable are divided by narrow sandstone columns. The only exception is the late-Baroque round window in the west gable of the original nave.
The colourful interior was painted between May and September 1900 by the Augsburg art workshop Baldauf, using the earlier decorative scheme as a basis. Stencil painting covers the interior, whose floor has black-and-white checkerboard tiles and whose ceiling is formed by wooden coffers. Most of the furnishings are Neo-Romanesque. The pew cheeks are earlier, dating from the 1778 expansion, and have curved outlines decorated with carved Rocaille, an ornamental style using shell-like, asymmetrical, and scrolling forms.
Altars and devotional furnishings
Altars
The liturgical centre comprises the high altar with its celebration table, the Joseph Altar on the left side of the apse, and the Mary Altar on the right. The three altars were produced by the Augsburg Baldauf establishment. Carl Port completed the carpentry and Carl Ebner executed the ornament. Finished in February 1871, they first stood in the chancel tower and were moved to their present positions after the church extension of 1898 and 1899.
Altar paintings
Johann Kaspar of Obergünzburg painted the three altar pictures. The high-altarpiece represents Margaret of Antioch overcoming the dragon of unbelief and evil. The Joseph Altar carries an image of Sebastian, while the Mary Altar presents Mary as the new Eve, crushing the serpent’s head after the serpent’s deception of Adam and Eve.
Pulpit
The raised pulpit stands on the right when viewed from the nave, at the junction of the nave and the former choir. Reached by a staircase, it has an elaborately decorated sounding board and dates from 1881. The Baldauf workshop made it under the direction of Carl Port. Its body shows Jesus Christ as Pantocrator, meaning Christ represented as the all-ruling figure, with one hand raised in an oath gesture. The same motif appears in the ceiling painting of the present side aisle. Four further figures represent the Evangelists Matthew, Mark, Luke, and John with their traditional symbols.
Organ and bells
The church’s pneumatic organ has two manuals and ten stops. Georg Friedrich Steinmeyer’s organ workshop in Oettingen built it in 1901 as Opus 709, and it stands on the gallery above the main portal. An earlier instrument was described in 1859 as completely dilapidated and having eight stops. By 1873, the church had no organ and was using a harmonium temporarily.
The bell ensemble comprises one bell cast in 1927, two middle bells made in 1953, and the Anna Bell, cast in 1982. The Anna Bell was donated by Anneliese Gerstl, a former school principal and organist.