Temple Bruer Preceptory: A Templar and Hospitaller Commandery in England


Site at a Glance
- Rating
- 4.5
- Popularity
- Low
- Country
- United Kingdom
- Primary era
- Medieval
- Eras represented
- Medieval
- Civilizations
- Crusader, Knights Templar
- Site type
- Military
- Remains
- Castle
On this page12 sections
History
Temple Bruer Preceptory is a former medieval religious-military estate in the United Kingdom, founded by the Knights Templar between 1150 and 1160 on the Lincoln Heath. A preceptory, also called a commandery, was an administrative estate of a religious-military order, usually managed by a preceptor or commander. Temple Bruer became the centre of the Templars’ Lincolnshire estates and developed into a house of considerable size and importance.
Templar foundation and expansion
The foundation is associated with William of Ashby de la Launde, who was admitted to the preceptory and enlarged its original endowment before his death. He also gave the church in 1195. Other benefactors included Maud de Cauz, John d’Eyncourt, Robert of Everingham, William de Vescy, and Gilbert of Ghent.
The name Temple Bruer reflects both the ownership of the Knights Templar and the site’s position on the Lincoln Heath. The word “bruer” derives from the French term for heather. The endowment included the church, lands, and sheep pasturage at Ashby de la Launde, together with the church and lands at Rowston. Further property lay at Bruer, Wellingore, Brauncewell, North Kirkby, Heckington, and Burton, while South Witham later became a dependent establishment.
Estate, wool, and military life
The estate’s principal economic activity was sheep farming and wool production. Wool was sold locally and sent to the port of Boston for wider distribution. This income made Temple Bruer one of the wealthiest Templar commanderies in England. In 1338, its revenue was £177 7s. 7d., while expenses amounted to £84 0s. 2d.
The flat ground in the southern part of the estate, near Byards Leap, was used by the Templars for tournaments and jousts. Temple Bruer therefore served as more than an agricultural and administrative centre. Its grounds also provided a setting for military practice and training, activities connected with the wider purpose of the Templars, a religious-military order whose estates supported work associated with the defence of Latin Christian territories in the eastern Mediterranean.
In 1306, the brethren received permission to crenellate the great gate. A crenellated building has a battlemented parapet with alternating raised sections and openings. This licence provided the preceptory with a battlemented entrance or other fortified gate structure at a time when its estate had both administrative and military associations.
Arrest and transfer to the Hospitallers
The Templars’ control of Temple Bruer ended amid the suppression of their order. After the order had been suppressed in France, Edward II sent John de Cormel, sheriff of Lincolnshire, with twelve knights and their forces to arrest the Templars at Temple Bruer in 1308. Those taken included William de More, the preceptor and Grand Master of the order in England. The prisoners were held at the Clasketgate in Lincoln before being sent to the Tower of London.
Pope Clement V formally suppressed the Knights Templar in 1312 and ordered their properties to pass to the Knights Hospitaller, also known as the Order of Saint John of Jerusalem. The Hospitallers were another religious-military order, and they received many former Templar properties. In England, however, they took until the 1330s to recover the estates from the Crown.
In 1338, the Hospitallers established a commandery at Temple Bruer. It was administered by the same master as the Hospitaller house at Eagle and included a castellan in residence. The commandery’s clear value at the dissolution was £16 19s. 10¾d. This figure included the bailiwick of South Witham, half the rectory and the grange of Holme in Heckington, and court perquisites.
Dissolution and later investigation
After Sir John Babington died in 1534, Sir Giles Russell became commander at Temple Bruer. Russell did not live at the preceptory, but found the house ruinous and tried to have it repaired. In 1539, while in Malta, he became turcopolier, a senior Hospitaller officer responsible for turcopoles and related military duties. He probably had little further contact with Temple Bruer before the commandery was dissolved in 1541.
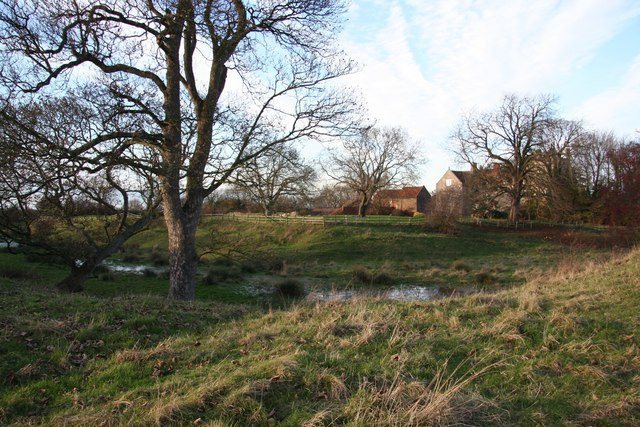
The preceptory was demolished after 1536, although the standing church tower remained. The settlement of Bruer, a deserted medieval village, lay south of the preceptory in a dry valley. Aerial photography indicates that it was a walled enclosure with a gatehouse.
The first major excavation took place in 1832–33 under the direction of the Reverend Dr George Oliver, rector of Scopwick, with permission from Charles Chaplin of Blankney Hall, then owner of the Temple Bruer estates. Oliver interpreted several discoveries as evidence of imprisonment and violent punishment. Later investigation revised some of these conclusions.
William St John Hope carried out extensive excavations in 1908, assisted by Colonel Reeve of Leadenham Hall and working with the permission of Lord Londesborough. The excavation distinguished four phases in the preceptory’s development. It also reinterpreted parts of Oliver’s work, identifying the supposed “horrible cavern” as a medieval oven and part of the alleged passage system as a crypt.
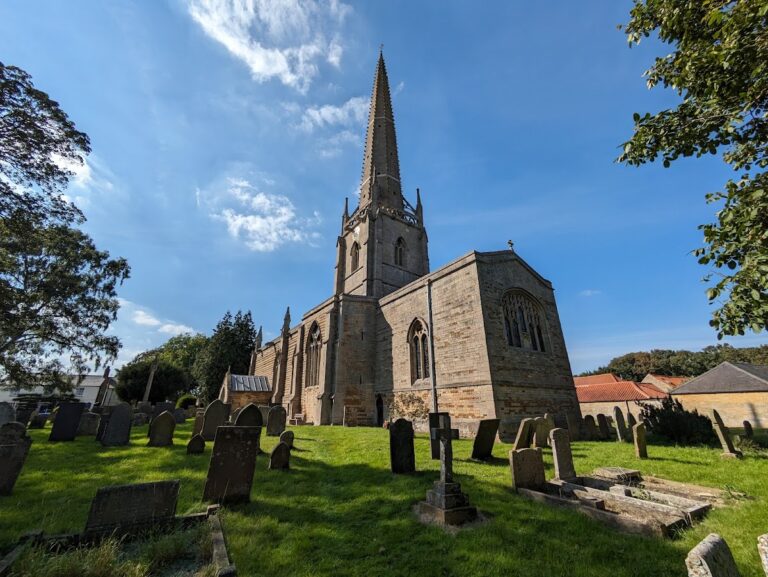
The standing church tower is a Grade I listed building, while the remains of the preceptory church are a separately scheduled monument. The tower is listed as the “Church Tower to the North of Temple Farmhouse”. Its listed-building designation dates from 1 February 1967, and the scheduled-monument designation dates from 13 December 1929. The surviving tower is now in the care of Lincolnshire County Council.
Remains
Church layout and early phases
Round nave and presbytery
The visible ruin is centred on the square south tower of the preceptory church. The church’s first phase, probably associated with the mid-twelfth-century foundation, consisted of a round nave about 15 metres in diameter. Eight columns formed a ring within it, separating a central area from an outer aisle.
East of the nave stood a rectangular presbytery, the part of a church reserved for the principal clergy and altar. It measured approximately 8 by 4 metres, was divided into two bays, and ended in an eastern apse, a usually curved termination at the end of a church. A crypt lay beneath the presbytery. The crypt may be represented in the lower-left part of Samuel Buck’s 1726 engraving of the preceptory.
A porch was added at the west end during the later twelfth century. At the same time, the apse was removed and the presbytery was extended eastward by two further bays. The church’s original entrance to the nave may have been on the north side, where several graves cut into the local limestone were found outside the building.
Flanking towers and later chapel
Two towers were added north and south of the chancel or presbytery in a subsequent phase. The south tower survives to its full height, while the north tower is represented by foundation remains. Archaeological comparison has been made between this arrangement and the nearby Aslackby Preceptory.
The final building phase added a chapel on the south side of the standing tower. Its foundations remain, and the roof line of the later chapel can still be seen on the tower’s west face. The upper parts of the tower later became ruinous and were extensively repaired. Photographs published by Hope show these repairs.
South tower
Entry to the ground floor of the square south tower is from the north, through an entrance that formerly connected with the presbytery. To the east of the doorway are the remains of a double piscina, a small basin used for washing sacred vessels, associated with the high altar. A corbel above the doorway supported a rib vault over the presbytery, while the triple-shafted respond, a projecting support for an arch or vault, survives to the right on the south side of the chancel arch.
The tower’s ground-floor room is a rib-vaulted chamber with windows on three sides. Its west and south walls contain an elaborate blind arcade, an ornamental series of recessed arches, with a stone bench below. The bench incorporates a double sedilia, a set of clergy seats beside the altar, and another piscina. A further chamber lies above the ground floor and is reached by a spiral staircase.
Precinct wall and estate buildings
Part of the precinct wall west of the church was identified by Hope as the “certain part and strong gate” covered by the 1306 licence to add crenellations. Slight structures along the southern precinct wall were probably the henhouse and stables listed in the 1338 extent.
A larger building south of the church measured approximately 36 metres long and 11.5 metres wide. Its size and position indicate that it was probably a barn, part of the agricultural infrastructure that supported the preceptory’s sheep farming and wool production.
The farmhouse south of the tower was built in the 1840s for Charles Chaplin of Blankney Hall. It was probably designed by William Adams Nicholson, who served as Chaplin’s estate architect.
Burials and excavated evidence
The 1833 excavation uncovered a carefully walled-up niche or cell containing the skeleton of a man. The body appeared to have died in a seated position, with the head and arms hanging between the legs and the back bent forward.
Another skeleton, apparently belonging to an elderly man with only one tooth, was found doubled up as if it had fallen through a trapdoor. Two holes in the front of the skull appeared to have resulted from violence. In one vault, excavators found stones discoloured like brick, large quantities of cinders, and human skulls and bones. Some bones had been burned or completely reduced to calcined remains, and the space had been closed with masonry.
Human bones also lay beneath the cloisters between the church and tower, at different depths and in considerable disorder. They included the skeleton of a very young child and an adult skull with a round hole in its upper part. Several large square stones with attached rings were also recovered.
Oliver interpreted these discoveries as evidence of prisoners confined in dungeons at the preceptory. The 1908 investigation offered a different interpretation for some of the remains, suggesting that certain skeletons may have come from a charnel house. It also showed that the feature described by Oliver as a passage system was partly the church crypt, while the supposed burned cavern was a medieval oven structure.